Skip main navigation
Sold for $341,000
  • $341,000

    1631 S Deframe Street #B5, Lakewood, CO 80228

    2beds
    1,057sqft
    Condominium
    Built in 2001
    -- sqft lot
    $338,300 Zestimate®
    $323/sqft
    $2,210 Estimated rent

    Home value

    $338,300

    $318,000 - $359,000

    $2,210/mo

    Zestimate® history
    Loading
    Loading...

    Owner options

    List your home for rent

    $2,210/mo

    Rent Zestimate®

    Find your next renter with Zillow Rental Manager. Plus, with online applications, you can quickly screen prospective tenants – for free.

    Learn more

    $2,210/mo

    Rent Zestimate®

    Refinance and save

    $2,431/mo

    Est. payment

    Refinancing to a lower rate could help reduce your monthly payments and save thousands over the life of the loan.

    See today's rates

    $2,431/mo

    Est. payment

    Explore your selling options

    Work with a Zillow partner agent

    Leverage their expertise and Zillow's premium Showcase listings to get your home seen by more buyers.

    Get started

    List with your own agent

    Get your home in front of millions of buyers by listing it on Zillow.

    Learn how to do it

    Sell it yourself

    Take full control of how buyers see your home on Zillow by listing For Sale by Owner (FSBO).

    List your home

    What's special

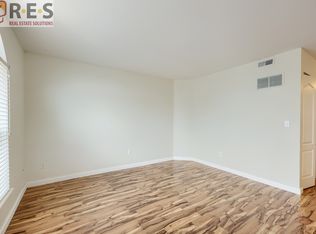
    Perched in one of the most desirable locations in the community, this beautifully updated two-story condo pairs modern style with effortless Colorado living. Your front door opens directly to a wide, grassy open space—perfect for tossing a football, letting the kids or Fido run free, or simply unwinding on the covered front patio with a drink in hand while taking in the mountain views. Inside, an airy open-concept main level creates a seamless flow between the living, dining, and kitchen areas—ideal for everyday living and easy entertaining. Thoughtful touches include two pantries for added storage and a convenient powder bath. Upstairs, French doors open to the serene primary suite, complete with a walk-in closet, a private ¾ bath, and a balcony that frames unobstructed mountain views—the perfect spot for a quiet morning coffee or sunset retreat. The upper level also features a second bedroom, a full bathroom, and a dedicated laundry area for ultimate convenience. Additional highlights include one reserved indoor parking space with a secured storage area. Residents also enjoy community amenities such as a pool, hot tub, and clubhouse. Set in a prime location near Red Rocks Community College, the Federal Center, St. Anthony’s Hospital, Belmar, light rail, and major commuter routes including 6th Avenue, I-70, and C-470. Just across the street, explore over 2,400 acres of open space and trails—bringing the best of Colorado’s outdoors right to your doorstep.

    Zillow last checked:

    Listing updated:

    Listed by:

    Kristin Harris 720-877-1538 kharris@milehimodern.com,

    Milehimodern

    Bought with:

    Madeline Murack, 100101728

    West and Main Homes Inc

    Source: REcolorado as distributed by MLS GRID,MLS#: 4267379MLS Logo

    Facts & features

    Interior

    Bedrooms & bathrooms
    • Bedrooms: 2
    • Bathrooms: 3
    • Full bathrooms: 1
    • 3/4 bathrooms: 1
    • 1/2 bathrooms: 1
    • Main level bathrooms: 1
    Bedroom
    • Features: Primary Suite
    • Level: Upper
    Bedroom
    • Level: Upper
    Bathroom
    • Level: Main
    Bathroom
    • Level: Upper
    Bathroom
    • Level: Upper
    Dining room
    • Level: Main
    Kitchen
    • Level: Main
    Living room
    • Level: Main
    Heating
    • Forced Air, Natural Gas
    Cooling
    • Central Air
    Appliances
    • Included: Dishwasher, Dryer, Microwave, Oven, Refrigerator
    • Laundry: In Unit
    Features
    • Eat-in Kitchen, Granite Counters, Open Floorplan, Pantry, Smoke Free, Walk-In Closet(s)
    • Flooring: Carpet, Laminate
    • Windows: Double Pane Windows, Window Coverings
    • Has basement: No
    • Common walls with other units/homes: 2+ Common Walls
    Interior area
    • Total structure area: 1,057
    • Total interior livable area: 1,057 sqft
    • Finished area above ground: 1,057

    Property

    Parking
    • Total spaces: 1
    • Parking features: Garage
    • Garage spaces: 1
    Features
    • Levels: Two
    • Stories: 2
    • Entry location: Ground
    • Patio & porch: Covered
    • Exterior features: Balcony
    • Has view: Yes
    • View description: Mountain(s)
    Details
    • Parcel number: 436666
    • Special conditions: Standard

    Construction

    Type & style
    • Home type: Condo
    • Property subtype: Condominium
    • Attached to another structure: Yes
    Materials
    • Brick, Frame, Wood Siding
    • Roof: Composition
    Condition
    • Year built: 2001

    Utilities & green energy

    • Sewer: Public Sewer
    • Water: Public
    • Utilities for property: Cable Available, Electricity Connected, Internet Access (Wired), Natural Gas Connected, Phone Available

    Community & HOA

    Community
    • Security: Smoke Detector(s)
    • Subdivision: Lakewood Vista
    HOA
    • Has HOA: Yes
    • Amenities included: Clubhouse, Pool, Spa/Hot Tub
    • HOA fee: $450 monthly
    • HOA name: Westwind Management
    • HOA phone: 303-369-1800
    Location
    • Region: Lakewood

    Financial & listing details

    • Price per square foot: $323/sqft
    • Tax assessed value: $408,907
    • Annual tax amount: $2,228
    • Date on market: 3/21/2026
    • Listing terms: Cash,Conventional,Other
    • Exclusions: Seller's Personal Property
    • Ownership: Individual
    • Electric utility on property: Yes
    • Road surface type: Paved

    Price history

    DateEventPrice
    5/15/2026Sold$341,000-1.2%$323/sqft
    Source: REcolorado as distributed by MLS GRID #4267379 Report a problem
    4/21/2026Pending sale$345,000$326/sqft
    Source: REcolorado as distributed by MLS GRID #4267379 Report a problem
    3/20/2026Listed for sale$345,000+29.7%$326/sqft
    Source: REcolorado as distributed by MLS GRID #4267379 Report a problem
    8/19/2020Listing removed$1,850$2/sqft
    Source: Laurel Property Services, Inc. Report a problem
    8/3/2020Listed for rent$1,850$2/sqft
    Source: Laurel Property Services, Inc. Report a problem
    2/28/2020Listing removed$1,850$2/sqft
    Source: Laurel Property Services, Inc. Report a problem
    2/3/2020Listed for rent$1,850$2/sqft
    Source: Laurel Property Services, Inc. Report a problem
    6/10/2017Sold$266,000+6.4%$252/sqft
    Source: Public Record Report a problem
    5/9/2017Pending sale$250,000$237/sqft
    Source: Coldwell Banker Residential Brokerage - Denver West #8005685 Report a problem
    5/5/2017Listed for sale$250,000+31.6%$237/sqft
    Source: Coldwell Banker Residential Brokerage - Denver West #8005685 Report a problem
    10/17/2014Sold$190,000$180/sqft
    Source: Public Record Report a problem
    8/12/2014Listed for sale$190,000+39.7%$180/sqft
    Source: NO COMPANY PROVIDED #8284995 Report a problem
    6/19/2009Sold$136,000-13.4%$129/sqft
    Source: Public Record Report a problem
    2/20/2009Listing removed$157,000$149/sqft
    Source: foreclosure.com Report a problem
    2/16/2009Listed for sale$157,000-7.3%$149/sqft
    Source: foreclosure.com Report a problem
    6/16/2004Sold$169,338+14.3%$160/sqft
    Source: Public Record Report a problem
    1/29/2001Sold$148,212$140/sqft
    Source: Public Record Report a problem

    Public tax history

    YearProperty taxesTax assessment
    2025$2,228 +0.5%$25,557 +4%
    2024$2,217 -7%$24,581
    2023$2,384 -1.4%$24,581 -4.9%
    2022$2,418 +26%$25,840 -2.8%
    2021$1,920 $26,583 +25.4%
    2020$1,920 +1.3%$21,198
    2019$1,895 +20.5%$21,198 +24.6%
    2018$1,572 $17,013
    2017$1,572 +24.6%$17,013 +18.5%
    2016$1,262 $14,361
    2015$1,262 +18.7%$14,361 +28.3%
    2014$1,064 -3.2%$11,193
    2013$1,099 +2.1%$11,193 -4.2%
    2012$1,076 -8.6%$11,678
    2011$1,177 +0.2%$11,678 -9.1%
    2010$1,175 -5.3%$12,850
    2009$1,240 +0.2%$12,850 -5%
    2008$1,237 +2.6%$13,530
    2007$1,206 +2.3%$13,530 +3.5%
    2006$1,178 -2.8%$13,070 -0.5%
    2005$1,212 +9.2%$13,140
    2004$1,110 +24.9%$13,140
    2003$889 +1.8%$13,140 +9.7%
    2002$874 $11,980
    2001-- --
    Find assessor info on the county website

    Neighborhood: Green Mountain Village

    Nearby schools

    GreatSchools rating
    Schools provided by the listing agent
    • Elementary: Hutchinson
    • Middle: Dunstan
    • High: Green Mountain
    • District: Jefferson County R-1

    Source: REcolorado as distributed by MLS GRID. This data may not be complete. We recommend contacting the local school district to confirm school assignments for this home.

    Get a cash offer in 3 minutes
    Find out how much your home could sell for in as little as 3 minutes with a no-obligation cash offer.
    Estimated market value
    $338,300
    Get a cash offer in 3 minutes
    Find out how much your home could sell for in as little as 3 minutes with a no-obligation cash offer.
    Estimated market value
    $338,300