Beautiful 0ne-owner home situated on a desirable corner lot in a well established-family-friendly community! This spacious 4-bedroom, 2-bath home offers an inviting open-concept floor plan designed for comfortable living and entertaining. Enjoy a formal dining area perfect for family gatherings and special occasions.
The kitchen features stunning granite countertops, abundant cabinet space, and overlooks the main living area, creating the ideal space for hosting and everyday life. The private primary suite offers a relaxing retreat, while the additional bedrooms provide flexibility for family, guests or a home office.
Step outside to a beautifully maintained backyard complete with a pergola-perfect for outdoor entertaining, relaxing evenings, or weekend BBQs. The home also includes a spacious 2-car garage.
With pride of ownership throughout and located in a desirable established neighborhood, this move-in-ready home offers comfort, style, and convenience all in one. Note Seller Concessions !!
1
Roof was replaced in July of 2025. Close to HEB, Kroger and the Chisholm Trail Parkway for quick access to Fort Worth.
Sold
Price Unknown
1631 Saint Croix St, Burleson, TX 76028
4beds
2,412sqft
Single Family Residence
Built in 2014
8,132 Square Feet Lot
$355,000 Zestimate®
$--/sqft
$2,759 Estimated rent
Home value
$355,000
$337,000 - $373,000
$2,759/mo
Zestimate® history
Owner options
List your home for rent
$2,759/mo
Rent Zestimate®
Find your next renter with Zillow Rental Manager. Plus, with online applications, you can quickly screen prospective tenants – for free.
$2,759/mo
Rent Zestimate®
Refinance and save
Refinancing to a lower rate could help reduce your monthly payments and save thousands over the life of the loan.
Explore your selling options
Work with a Zillow partner agent
Leverage their expertise and Zillow's premium Showcase listings to get your home seen by more buyers.
Get startedList with your own agent
Get your home in front of millions of buyers by listing it on Zillow.
Learn how to do itSell it yourself
Take full control of how buyers see your home on Zillow by listing For Sale by Owner (FSBO).
List your homeWhat's special
Inviting open-concept floor planCorner lotAbundant cabinet space
Zillow last checked:
Listing updated:
Listed by:
Michael Mcdonald 0201139 817-366-0668,
Property Consultants 817-366-0668
Bought with:
Bernadine Neff Anderson, 0585673
eXp Realty, LLC
Source: NTREIS,MLS#: 21177715
Facts & features
Interior
Bedrooms & bathrooms
- Bedrooms: 4
- Bathrooms: 2
- Full bathrooms: 2
Primary bedroom
- Features: Ceiling Fan(s), En Suite Bathroom, Separate Shower, Walk-In Closet(s)
- Level: First
- Dimensions: 16 x 15
Bedroom
- Features: Walk-In Closet(s)
- Level: First
- Dimensions: 12 x 10
Bedroom
- Level: First
- Dimensions: 12 x 11
Bedroom
- Features: Split Bedrooms
- Level: First
- Dimensions: 11 x 11
Breakfast room nook
- Level: First
- Dimensions: 15 x 10
Dining room
- Level: First
- Dimensions: 14 x 14
Kitchen
- Features: Breakfast Bar, Built-in Features, Eat-in Kitchen, Pantry, Stone Counters
- Level: First
- Dimensions: 11 x 10
Living room
- Features: Ceiling Fan(s), Fireplace
- Level: First
- Dimensions: 20 x 18
Utility room
- Features: Utility Room
- Level: First
- Dimensions: 9 x 6
Heating
- Central, Electric, Fireplace(s)
Cooling
- Central Air, Ceiling Fan(s), Electric
Appliances
- Included: Dishwasher, Electric Cooktop, Electric Oven, Disposal, Microwave
- Laundry: Electric Dryer Hookup, Laundry in Utility Room
Features
- Built-in Features, Chandelier, Open Floorplan, Pantry, Vaulted Ceiling(s), Walk-In Closet(s)
- Flooring: Carpet, Ceramic Tile
- Windows: Window Coverings
- Has basement: No
- Number of fireplaces: 1
- Fireplace features: Living Room, Wood Burning
Interior area
- Total interior livable area: 2,412 sqft
Property
Parking
- Total spaces: 2
- Parking features: Door-Multi, Driveway, Garage Faces Front, Garage, Garage Door Opener, Kitchen Level
- Attached garage spaces: 2
Features
- Levels: One
- Stories: 1
- Patio & porch: Patio, Covered
- Exterior features: Rain Barrel/Cistern(s), Rain Gutters
- Pool features: None
- Fencing: Fenced,Wood,Wrought Iron
Lot
- Size: 8,132 Square Feet
- Features: Corner Lot, Landscaped, Level, Subdivision, Sprinkler System, Few Trees
Details
- Parcel number: 126271809180
Construction
Type & style
- Home type: SingleFamily
- Architectural style: Detached
- Property subtype: Single Family Residence
Materials
- Brick
- Foundation: Slab
- Roof: Composition
Condition
- Resale
- Year built: 2014
Utilities & green energy
- Sewer: Public Sewer
- Water: Public
- Utilities for property: Electricity Connected, Sewer Available, Separate Meters, Water Available
Green energy
- Energy efficient items: Insulation
- Water conservation: Rain Water Collection
Community & HOA
Community
- Features: Curbs, Sidewalks
- Security: Security System, Smoke Detector(s)
- Subdivision: Shannon Crk Ph 3b
HOA
- Has HOA: No
Location
- Region: Burleson
Financial & listing details
- Tax assessed value: $429,289
- Annual tax amount: $9,999
- Date on market: 2/11/2026
- Cumulative days on market: 160 days
- Listing terms: Cash,Conventional,FHA,VA Loan
Price history
| Date | Event | Price |
|---|---|---|
| 8/17/2026 | Sold | -- |
Source: NTREIS #21177715 Report a problem | ||
| 7/24/2026 | Pending sale | $365,700$152/sqft |
Source: NTREIS #21177715 Report a problem | ||
| 7/19/2026 | Contingent | $365,700$152/sqft |
Source: NTREIS #21177715 Report a problem | ||
| 6/23/2026 | Price change | $365,700-3.8%$152/sqft |
Source: NTREIS #21177715 Report a problem | ||
| 6/8/2026 | Price change | $380,000-1.3%$158/sqft |
Source: NTREIS #21177715 Report a problem | ||
| 2/11/2026 | Listed for sale | $385,000$160/sqft |
Source: NTREIS #21177715 Report a problem | ||
Public tax history
| Year | Property taxes | Tax assessment |
|---|---|---|
| 2025 | $1,940 | $422,564 +10% |
| 2024 | $1,940 | $384,149 +10% |
| 2023 | $1,940 -26.2% | $349,226 +10% |
| 2022 | $2,629 | $317,478 +10% |
| 2021 | $2,629 | $288,616 |
| 2020 | $2,629 | $288,616 +7.4% |
| 2019 | $2,629 | $268,724 +1.2% |
| 2018 | $2,629 | $265,664 +11.1% |
| 2017 | $2,629 | $239,224 +8% |
| 2016 | $2,629 +285.9% | $221,457 +22.4% |
| 2015 | $681 | $180,918 +623.7% |
| 2014 | $681 | $25,000 |
Find assessor info on the county website
Neighborhood: Shannon Creek
Nearby homes
- $--4 bd3 ba2.5k sqft1635 Saint Croix St, Burleson, TX 76028Sold

- $--3 bd2 ba1.7k sqft1628 Potomac Dr, Burleson, TX 76028Sold
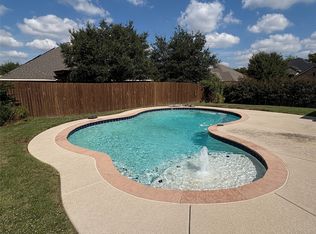
- $324,5004 bd2 ba1.7k sqft1632 Potomac Dr, Burleson, TX 76028Off Market
- $384,7004 bd3 ba2.3k sqft321 Canadian Ln, Burleson, TX 76028Off Market
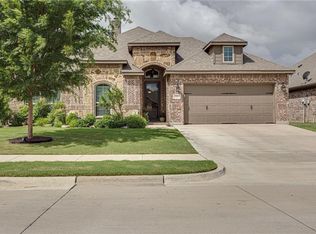
- $--4 bd3 ba2.7k sqft312 Canadian Ln, Burleson, TX 76028Sold
- $--4 bd3 ba2.1k sqft308 Canadian Ln, Burleson, TX 76028Sold
- $385,0004 bd2 ba2.3k sqft316 Canadian Ln, Burleson, TX 76028Off Market
- $352,2003 bd2 ba2k sqft1636 Potomac Dr, Burleson, TX 76028Off Market
Nearby schools
GreatSchools rating
- 7/10Irene Clinkscale Elementary SchoolGrades: PK-5Distance: 0.6 mi
- 5/10Hughes Middle SchoolGrades: 6-8Distance: 1.8 mi
- 6/10Burleson High SchoolGrades: 9-12Distance: 0.7 mi
Schools provided by the listing agent
- Elementary: Irene Clinkscale
- Middle: Hughes
- High: Burleson
- District: Burleson ISD
Source: NTREIS. This data may not be complete. We recommend contacting the local school district to confirm school assignments for this home.
Get a cash offer in 3 minutes
Find out how much your home could sell for in as little as 3 minutes with a no-obligation cash offer.
Estimated market value
$355,000
Get a cash offer in 3 minutes
Find out how much your home could sell for in as little as 3 minutes with a no-obligation cash offer.
Estimated market value
$355,000
- Texas
- Johnson County
- Burleson
- 76028
- Shannon Creek
- 1631 Saint Croix St
