Unique Multi-Home Property with Endless Possibilities! Add to your rental portfolio, Airbnb, work from home, keep the grandparents close, or just enjoy this HUGE park-like setting to yourself!
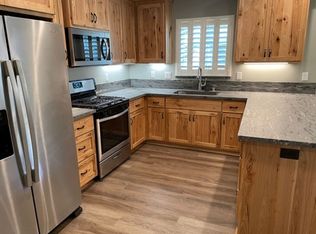
Discover this exceptional opportunity--two thoroughly updated homes with an ADDITIONAL BUILDABLE LOT, seamlessly connected in one expansive yard! Perfect for multigenerational living, rental income, or Airbnb potential, this versatile property offers 3 bedrooms, 4 full bathrooms, 2 kitchens, 2 laundry rooms, an office, a loft, a steam room, and an inviting sunroom—plenty of space to accommodate any lifestyle.
Enjoy the beautifully established landscaping and extra-large yard with multiple fruit trees, ideal for entertaining, gardening, or even adding an ADU for additional income. Located just minutes from Downtown Chico and Rotary Park, this property offers both convenience and tranquility. Don’t miss this rare gem, IT'S A MUST SEE IN PERSON—schedule your showing today!
Sold for $575,000
Zillow last checked:
Listing updated:
Bought with:
Jacob Darr, DRE #01946759
NextHome North Valley Realty
Source: CRMLS,MLS#: SN25063083 Originating MLS: California Regional MLS
Originating MLS: California Regional MLSPrice history
| Date | Event | Price |
|---|---|---|
| 5/1/2026 | Sold | $575,000$282/sqft |
Source:  CRMLS #SN25063083 Report a problem CRMLS #SN25063083 Report a problem | ||
| 3/30/2026 | Pending sale | $575,000$282/sqft |
Source: CRMLS #SN25063083 Report a problem | ||
| 3/5/2026 | Contingent | $575,000$282/sqft |
Source: CRMLS #SN25063083 Report a problem | ||
| 2/24/2026 | Listed for sale | $575,000$282/sqft |
Source: CRMLS #SN25063083 Report a problem | ||
| 2/18/2026 | Contingent | $575,000$282/sqft |
Source: CRMLS #SN25063083 Report a problem | ||
| 2/9/2026 | Price change | $575,000-5%$282/sqft |
Source: CRMLS #SN25063083 Report a problem | ||
| 1/16/2026 | Price change | $605,000-3.2%$297/sqft |
Source: CRMLS #SN25063083 Report a problem | ||
| 9/9/2025 | Price change | $625,000-1.6%$307/sqft |
Source: CRMLS #SN25063083 Report a problem | ||
| 7/8/2025 | Price change | $635,000-1.2%$312/sqft |
Source: CRMLS #SN25063083 Report a problem | ||
| 6/12/2025 | Listed for sale | $643,000$316/sqft |
Source: CRMLS #SN25063083 Report a problem | ||
| 6/9/2025 | Contingent | $643,000$316/sqft |
Source: CRMLS #SN25063083 Report a problem | ||
| 4/29/2025 | Pending sale | $643,000$316/sqft |
Source: CRMLS #SN25063083 Report a problem | ||
| 4/15/2025 | Price change | $643,000-7.2%$316/sqft |
Source: CRMLS #SN25063083 Report a problem | ||
| 3/24/2025 | Price change | $693,000-6.2%$340/sqft |
Source: CRMLS #SN25063083 Report a problem | ||
| 12/6/2024 | Price change | $739,000-2.1%$363/sqft |
Source: CRMLS #SN24211630 Report a problem | ||
| 11/14/2024 | Price change | $755,000-1.9%$371/sqft |
Source: CRMLS #SN24211630 Report a problem | ||
| 10/14/2024 | Listed for sale | $770,000$378/sqft |
Source: CRMLS #SN24211630 Report a problem | ||


Get pre-qualified for a loan
At Zillow Home Loans, we can pre-qualify you in as little as 5 minutes with no impact to your credit score.An equal housing lender. NMLS #10287.
