Spacious 5-bedroom home with 3 full bathrooms 2 living areas, 2 dining areas and separate utility room. Home has a Solar Panels that will be paid in full at closing and convey with home. Seller is happy to share up to date billing to show savings and warranty information upon request. Home is on a large corner interior lot with a fantastic backyard. Home has a lot of potential with lots of space to work with. You will love the open living room and large kitchen with island surrounded by ample countertop space. Large breakfast room is wonderful for entertaining with natural lighting. Downstairs bathroom has a private hallway and separate utility room has access to the garage. Cozy up for game night in the dining room with your wood burning fireplace. Bonus room upstairs is a great space with a large storage closet perfect for a playroom, gaming, office space or second living room. Primary suite has custom closets with one being a large walk in, Primary has room for a sitting area even a reading nook. Primary bath has his and her vanities with a separate shower and large garden tub for soaking. All bedrooms are very roomy with walk in closets or a custom closet system. Bedroom on level one would make a great guestroom, craft room or office space. Enjoy BBQing on your open porch in your new backyard. Home is nestled in a neighborhood but minute away from HWY access for shopping, commuting and dining. No need for HWY no problem home is also minutes away from Downtown Krum, schools and events. MOTIVATED SELLER
Sold
Price Unknown
1631 Santa Fe Trl, Krum, TX 76249
5beds
3,499sqft
Single Family Residence
Built in 2005
8,232 Square Feet Lot
$306,600 Zestimate®
$--/sqft
$2,924 Estimated rent
Home value
$306,600
$288,000 - $328,000
$2,924/mo
Zestimate® history
Owner options
List your home for rent
$2,924/mo
Rent Zestimate®
Find your next renter with Zillow Rental Manager. Plus, with online applications, you can quickly screen prospective tenants – for free.
$2,924/mo
Rent Zestimate®
Refinance and save
$200/mo
Est. payment
Refinancing to a lower rate could help reduce your monthly payments and save thousands over the life of the loan.
$200/mo
Est. payment
Explore your selling options
Work with a Zillow partner agent
Leverage their expertise and Zillow's premium Showcase listings to get your home seen by more buyers.
Get startedList with your own agent
Get your home in front of millions of buyers by listing it on Zillow.
Learn how to do itSell it yourself
Take full control of how buyers see your home on Zillow by listing For Sale by Owner (FSBO).
List your homeWhat's special
Wood burning fireplaceOpen porchFantastic backyardCustom closetsCorner interior lotAmple countertop spaceCustom closet system
Zillow last checked:
Listing updated:
Listed by:
Tatum Dezzutti 0632310 817-310-5200,
RE/MAX Trinity 817-310-5200
Bought with:
Dan Ling Zhu
Marie & Marcus Group
Source: NTREIS,MLS#: 20851945
Facts & features
Interior
Bedrooms & bathrooms
- Bedrooms: 5
- Bathrooms: 3
- Full bathrooms: 3
Primary bedroom
- Features: Closet Cabinetry, Dual Sinks, Double Vanity, Garden Tub/Roman Tub, Sitting Area in Primary, Separate Shower, Walk-In Closet(s)
- Level: Second
- Dimensions: 0 x 0
Bedroom
- Features: Closet Cabinetry
- Level: Second
- Dimensions: 0 x 0
Bedroom
- Features: Closet Cabinetry
- Level: Second
- Dimensions: 0 x 0
Bedroom
- Features: Closet Cabinetry
- Level: Second
- Dimensions: 0 x 0
Bedroom
- Features: Closet Cabinetry
- Level: First
- Dimensions: 0 x 0
Bonus room
- Features: Closet Cabinetry
- Level: Second
- Dimensions: 0 x 0
Breakfast room nook
- Level: First
- Dimensions: 0 x 0
Dining room
- Features: Fireplace
- Level: First
- Dimensions: 0 x 0
Kitchen
- Features: Built-in Features, Kitchen Island
- Level: First
- Dimensions: 0 x 0
Living room
- Level: First
- Dimensions: 0 x 0
Utility room
- Features: Utility Room
- Level: First
- Dimensions: 0 x 0
Heating
- Central, Electric
Cooling
- Central Air, Electric
Appliances
- Included: Dishwasher, Electric Range, Disposal
- Laundry: Washer Hookup, Electric Dryer Hookup, Laundry in Utility Room
Features
- Decorative/Designer Lighting Fixtures, Eat-in Kitchen, Kitchen Island, Open Floorplan, Cable TV, Walk-In Closet(s)
- Flooring: Carpet, Ceramic Tile, Laminate
- Windows: Window Coverings
- Has basement: No
- Number of fireplaces: 1
- Fireplace features: Wood Burning
Interior area
- Total interior livable area: 3,499 sqft
Property
Parking
- Total spaces: 2
- Parking features: Garage Faces Front, Garage
- Attached garage spaces: 2
Features
- Levels: Two
- Stories: 2
- Exterior features: Rain Gutters
- Pool features: None
- Fencing: Wood
Lot
- Size: 8,232 Square Feet
- Features: Back Yard, Corner Lot, Interior Lot, Lawn, Subdivision
- Residential vegetation: Grassed
Details
- Parcel number: R260099
Construction
Type & style
- Home type: SingleFamily
- Architectural style: Traditional,Detached
- Property subtype: Single Family Residence
Materials
- Brick
- Foundation: Slab
- Roof: Composition
Condition
- Year built: 2005
Utilities & green energy
- Utilities for property: Electricity Available, Cable Available
Green energy
- Energy generation: Solar
- Water conservation: Water-Smart Landscaping
Community & HOA
Community
- Features: Curbs, Sidewalks
- Subdivision: Saddlebrook Estates Ph 2 Krum
HOA
- Has HOA: Yes
- Services included: Association Management
- HOA fee: $200 annually
- HOA name: SaddleBrooke HOA
- HOA phone: 855-289-6007
Location
- Region: Krum
Financial & listing details
- Tax assessed value: $381,707
- Annual tax amount: $8,007
- Date on market: 2/25/2025
- Cumulative days on market: 41 days
- Listing terms: Cash,Conventional,FHA,VA Loan
- Exclusions: NONE
- Electric utility on property: Yes
Price history
| Date | Event | Price |
|---|---|---|
| 6/10/2025 | Sold | -- |
Source: NTREIS #20851945 Report a problem | ||
| 4/14/2025 | Pending sale | $349,999$100/sqft |
Source: NTREIS #20851945 Report a problem | ||
| 4/8/2025 | Contingent | $349,999$100/sqft |
Source: NTREIS #20851945 Report a problem | ||
| 3/28/2025 | Listed for sale | $349,999$100/sqft |
Source: NTREIS #20851945 Report a problem | ||
| 3/21/2025 | Contingent | $349,999$100/sqft |
Source: NTREIS #20851945 Report a problem | ||
| 3/18/2025 | Price change | $349,999-4.1%$100/sqft |
Source: NTREIS #20851945 Report a problem | ||
| 2/25/2025 | Listed for sale | $364,900$104/sqft |
Source: NTREIS #20851945 Report a problem | ||
| 1/25/2025 | Listing removed | $364,900$104/sqft |
Source: NTREIS #20641299 Report a problem | ||
| 10/7/2024 | Pending sale | $364,900$104/sqft |
Source: NTREIS #20641299 Report a problem | ||
| 10/2/2024 | Contingent | $364,900$104/sqft |
Source: NTREIS #20641299 Report a problem | ||
| 9/30/2024 | Listed for sale | $364,900$104/sqft |
Source: NTREIS #20641299 Report a problem | ||
| 9/23/2024 | Listing removed | $364,900$104/sqft |
Source: NTREIS #20641299 Report a problem | ||
| 9/16/2024 | Price change | $364,900-5.2%$104/sqft |
Source: NTREIS #20641299 Report a problem | ||
| 8/5/2024 | Price change | $385,000-3.7%$110/sqft |
Source: NTREIS #20641299 Report a problem | ||
| 7/19/2024 | Price change | $399,9990%$114/sqft |
Source: NTREIS #20641299 Report a problem | ||
| 7/8/2024 | Listed for sale | $400,000+70.3%$114/sqft |
Source: NTREIS #20641299 Report a problem | ||
| 6/17/2019 | Listing removed | $234,900$67/sqft |
Source: REAL T TEAM - Denton Square Bus Ctr #14056116 Report a problem | ||
| 6/14/2019 | Pending sale | $234,900$67/sqft |
Source: REAL T TEAM - Denton Square Bus Ctr #14056116 Report a problem | ||
| 5/16/2019 | Listed for sale | $234,900$67/sqft |
Source: REAL T TEAM - Denton Square Bus Ctr #14056116 Report a problem | ||
| 5/16/2019 | Pending sale | $234,900$67/sqft |
Source: REAL T TEAM - Denton Square Bus Ctr #14056116 Report a problem | ||
| 4/1/2019 | Listed for sale | $234,900$67/sqft |
Source: REAL T TEAM - Denton Square Bus Ctr #14056116 Report a problem | ||
Public tax history
| Year | Property taxes | Tax assessment |
|---|---|---|
| 2025 | $6,114 -9.7% | $381,707 -3.9% |
| 2024 | $6,768 +11.8% | $397,343 +10% |
| 2023 | $6,052 -13% | $361,221 +10% |
| 2022 | $6,954 +11.8% | $328,383 +10% |
| 2021 | $6,219 +7.2% | $298,530 +7.7% |
| 2020 | $5,799 -6.7% | $277,161 +1% |
| 2019 | $6,217 +3.1% | $274,512 +9.8% |
| 2018 | $6,031 +11.6% | $249,926 +9.7% |
| 2017 | $5,405 | $227,919 +2.7% |
| 2016 | $5,405 +30.1% | $221,892 +11.7% |
| 2015 | $4,154 | $198,690 +17.6% |
| 2014 | $4,154 | $168,894 +4.6% |
| 2013 | $4,154 | $161,477 +3.6% |
| 2012 | -- | $155,904 -3.4% |
| 2011 | -- | $161,419 -3.1% |
| 2010 | -- | $166,651 +1.9% |
| 2009 | -- | $163,515 -15.1% |
| 2007 | -- | $192,653 |
Find assessor info on the county website
Neighborhood: 76249
Nearby homes
- $--3 bd2 ba1.5k sqft1629 Santa Fe Trl, Krum, TX 76249Sold

- $289,0003 bd2 ba1.6k sqft1630 Withers Way, Krum, TX 76249Off Market
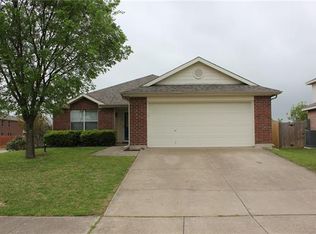
- $274,7003 bd2 ba1.9k sqft1627 Santa Fe Trl, Krum, TX 76249Off Market
- $404,9253 bd3 ba3.5k sqft1701 Santa Fe Trl, Krum, TX 76249Off Market
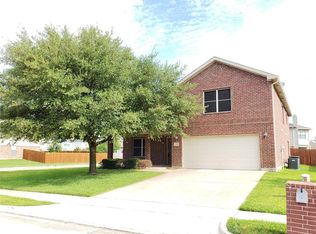
- $--3 bd3 ba2.6k sqft1628 Withers Way, Krum, TX 76249Sold
- $295,4003 bd3 ba2.6k sqft1649 Sequoia Dr, Krum, TX 76249Off Market
- $--6 bd5 ba3.5k sqft1630 Santa Fe Trl, Krum, TX 76249Sold
- $267,2003 bd2 ba1.9k sqft1632 Santa Fe Trl, Krum, TX 76249Off Market
Nearby schools
GreatSchools rating
- 6/10Dixie Hansel Elementary SchoolGrades: PK-5Distance: 0.3 mi
- 6/10Krum Middle SchoolGrades: 6-8Distance: 1 mi
- 5/10Krum High SchoolGrades: 9-12Distance: 1 mi
Schools provided by the listing agent
- Elementary: Dodd
- Middle: Krum
- High: Krum
- District: Krum ISD
Source: NTREIS. This data may not be complete. We recommend contacting the local school district to confirm school assignments for this home.
Get a cash offer in 3 minutes
Find out how much your home could sell for in as little as 3 minutes with a no-obligation cash offer.
Estimated market value
$306,600
Get a cash offer in 3 minutes
Find out how much your home could sell for in as little as 3 minutes with a no-obligation cash offer.
Estimated market value
$306,600
- Texas
- Denton County
- Krum
- 76249
- 1631 Santa Fe Trl
