Central town location - check. Quiet, non-thoroughfare street - check. Huge, drive-through three car garage and a master bedroom suite with full bath that is the whole second story of the home - spectacular. Including a partly covered, partly open rear patio for afternoons and evenings in the good seasons of the year and a wood burning fireplace insert to snuggle up next to on those blustery midwestern nights, our classic 1940s architecture home also boasts wide, arched room transitions and original unpainted baseboards, trim, and window casings plus the original hardwood floors in choice condition. We know that parts of the home aren’t up to everyone’s aesthetic standards for the contemporary buyer, but we feel we have taken that into consideration on our listing price. The basement could stand for a little brightening and the upper level would be happy to have a refresher. Swing in and take a look. You might just love what you can imagine to do to make that master bedroom suite a real charm.
Closed
$229,000
1631 Stanforth Ave, Lafayette, IN 47905
3beds
1,513sqft
Single Family Residence
Built in 1940
6,577 Square Feet Lot
$259,900 Zestimate®
$--/sqft
$1,738 Estimated rent
Home value
$259,900
$247,000 - $273,000
$1,738/mo
Zestimate® history
Owner options
List your home for rent
$1,738/mo
Rent Zestimate®
Find your next renter with Zillow Rental Manager. Plus, with online applications, you can quickly screen prospective tenants – for free.
$1,738/mo
Rent Zestimate®
Refinance and save
$1,470/mo
Est. payment
Refinancing to a lower rate could help reduce your monthly payments and save thousands over the life of the loan.
$1,470/mo
Est. payment
Explore your selling options
Work with a Zillow partner agent
Leverage their expertise and Zillow's premium Showcase listings to get your home seen by more buyers.
Get startedList with your own agent
Get your home in front of millions of buyers by listing it on Zillow.
Learn how to do itSell it yourself
Take full control of how buyers see your home on Zillow by listing For Sale by Owner (FSBO).
List your homeWhat's special
Zillow last checked:
Listing updated:
Listed by:
Billy Brand 765-418-0387,
F.C. Tucker/Shook
Bought with:
Peyton Hurst, RB20000165
Trueblood Real Estate
Source: IRMLS,MLS#: 202427842
Facts & features
Interior
Bedrooms & bathrooms
- Bedrooms: 3
- Bathrooms: 2
- Full bathrooms: 2
- Main level bedrooms: 2
Bedroom 1
- Level: Upper
Bedroom 2
- Level: Main
Dining room
- Level: Main
- Area: 110
- Dimensions: 11 x 10
Kitchen
- Level: Main
- Area: 150
- Dimensions: 15 x 10
Living room
- Level: Main
- Area: 221
- Dimensions: 13 x 17
Heating
- Natural Gas
Cooling
- Central Air
Appliances
- Included: Disposal, Dishwasher, Microwave, Refrigerator, Washer, Dryer-Electric, Gas Range, Gas Water Heater
- Laundry: Sink
Features
- Ceiling Fan(s), Laminate Counters, Natural Woodwork, Tub/Shower Combination, Formal Dining Room
- Flooring: Hardwood, Carpet, Vinyl
- Basement: Full,Block
- Number of fireplaces: 1
- Fireplace features: Living Room, Wood Burning, Insert
Interior area
- Total structure area: 2,618
- Total interior livable area: 1,513 sqft
- Finished area above ground: 1,513
- Finished area below ground: 0
Property
Parking
- Total spaces: 3
- Parking features: Detached, Garage Door Opener, Concrete
- Garage spaces: 3
- Has uncovered spaces: Yes
Features
- Levels: One and One Half
- Stories: 1.5
- Patio & porch: Covered, Patio
- Exterior features: Workshop
- Fencing: Barbed Wire,Privacy,Wood
Lot
- Size: 6,577 Square Feet
- Dimensions: 47 x 140
- Features: Level, City/Town/Suburb, Landscaped
Details
- Additional structures: Shed
- Parcel number: 790728385007.000004
- Zoning: R1
Construction
Type & style
- Home type: SingleFamily
- Architectural style: Lofted,Traditional
- Property subtype: Single Family Residence
Materials
- Vinyl Siding
- Roof: Asphalt,Shingle
Condition
- New construction: No
- Year built: 1940
Utilities & green energy
- Sewer: City
- Water: City
Community & HOA
Community
- Subdivision: Fair Park
Location
- Region: Lafayette
Financial & listing details
- Tax assessed value: $206,000
- Annual tax amount: $1,853
- Date on market: 7/25/2024
Price history
| Date | Event | Price |
|---|---|---|
| 8/16/2024 | Sold | $229,000 |
Source:  IRMLS #202427842 Report a problem IRMLS #202427842 Report a problem | ||
| 7/27/2024 | Pending sale | $229,000 |
Source: IRMLS #202427842 Report a problem | ||
| 7/25/2024 | Listed for sale | $229,000 |
Source: IRMLS #202427842 Report a problem | ||
Public tax history
| Year | Property taxes | Tax assessment |
|---|---|---|
| 2025 | $1,686 -4.5% | $206,000 +15.2% |
| 2024 | $1,765 +1.8% | $178,800 +2.5% |
| 2023 | $1,734 +10.5% | $174,500 +12% |
| 2022 | $1,569 +15.1% | $155,800 +12.7% |
| 2021 | $1,363 +7% | $138,300 |
| 2020 | $1,274 +3.7% | -- |
| 2019 | $1,229 +4.2% | $121,200 +3% |
| 2018 | $1,179 +3% | $117,700 +1.7% |
| 2017 | $1,145 | $115,700 |
| 2016 | $1,145 +11.9% | $115,700 +5.2% |
| 2014 | $1,023 +7% | $110,000 +3.6% |
| 2013 | $956 | $106,200 -8.3% |
| 2012 | -- | $115,800 +2.8% |
| 2011 | -- | $112,600 -0.1% |
| 2010 | -- | $112,700 +13.7% |
| 2009 | $2,095 +204.3% | $99,100 -6.8% |
| 2008 | $688 -32.4% | $106,300 -3.1% |
| 2007 | $1,018 -11.5% | $109,700 -1.9% |
| 2006 | $1,151 -5.9% | $111,800 |
| 2005 | $1,223 +5.7% | $111,800 |
| 2004 | $1,157 +2.6% | $111,800 |
| 2003 | $1,128 +14% | $111,800 +122.7% |
| 2002 | $989 | $50,200 |
| 2001 | -- | $50,200 |
Find assessor info on the county website
Neighborhood: 47905
Nearby homes
- $233,0003 bd2 ba1.4k sqft1627 Stanforth Ave, Lafayette, IN 47905Off Market
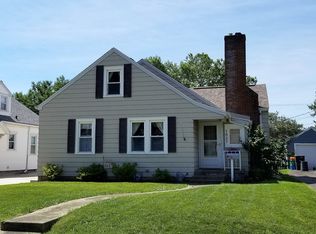
- $185,500-- bd1 ba926 sqft1633 Stanforth Ave, Lafayette, IN 47905Off Market
- $240,7003 bd1 ba1.4k sqft1621 Stanforth Ave, Lafayette, IN 47905Off Market
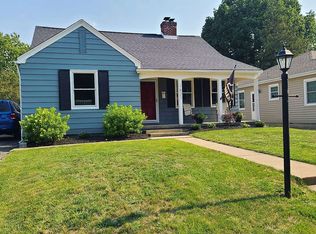
- $276,0003 bd2 ba1.7k sqft1639 Stanforth Ave, Lafayette, IN 47905Sold
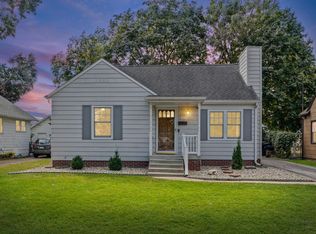
- $207,400-- bd1 ba964 sqft1619 Stanforth Ave, Lafayette, IN 47905Off Market
- $222,200-- bd1 ba880 sqft1622 Stanforth Ave, Lafayette, IN 47905Off Market
- $207,9003 bd1 ba1k sqft1404 Catula Ave, Lafayette, IN 47905Off Market
- $190,3002 bd2 ba1k sqft1701 Stanforth Ave, Lafayette, IN 47905Off Market
Nearby schools
GreatSchools rating
- 4/10Oakland Elementary SchoolGrades: K-4Distance: 0.6 mi
- 4/10Lafayette Tecumseh Jr High SchoolGrades: 7-8Distance: 0.5 mi
- 3/10Jefferson High SchoolGrades: 9-12Distance: 0.3 mi
Schools provided by the listing agent
- Elementary: Edgelea
- Middle: Sunnyside/Tecumseh
- High: Jefferson
- District: Lafayette
Source: IRMLS. This data may not be complete. We recommend contacting the local school district to confirm school assignments for this home.
Sell for more on Zillow
Get a Zillow Showcase℠ listing at no additional cost and you could sell for .
$259,900
2% more
+$5,198
With Zillow Showcase(estimated)
$265,098
Sell for more on Zillow
Get a Zillow Showcase℠ listing at no additional cost and you could sell for .
$259,900
2% more
+$5,198
With Zillow Showcase(estimated)
$265,098
- Indiana
- Tippecanoe County
- Lafayette
- 47905
- 1631 Stanforth Ave
