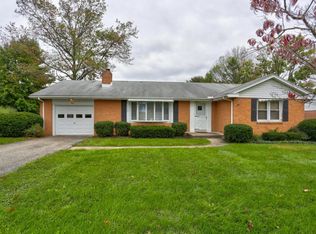
For sale
$409,900
3beds
1,796sqft
1631 Sunset Ave, Lancaster, PA 17601
3beds
1,796sqft
Single family residence
Built in 1962
0.28 Acres
1 Attached garage space
$228 price/sqft
What's special
One-car garageBright versatile spaceBeautiful oversized sunroom
- 1 day |
- 1,003 |
- 58 |
Source: Bright MLS,MLS#: PALA2094192
Travel times
Living Room
Kitchen
Primary Bedroom
Zillow last checked:
Listing updated:
Listed by:
Matt Iseman 717-823-2165,
Realty ONE Group Unlimited (717) 569-1700
Source: Bright MLS,MLS#: PALA2094192
Facts & features
Interior
Bedrooms & bathrooms
- Bedrooms: 3
- Bathrooms: 2
- Full bathrooms: 1
- 1/2 bathrooms: 1
- Main level bathrooms: 2
- Main level bedrooms: 3
Rooms
- Room types: Living Room, Dining Room, Primary Bedroom, Bedroom 2, Bedroom 3, Kitchen, Basement, Sun/Florida Room, Laundry, Bathroom 1, Half Bath
Primary bedroom
- Level: Main
- Area: 168 Square Feet
- Dimensions: 14 X 12
Bedroom 2
- Level: Main
- Area: 130 Square Feet
- Dimensions: 10 X 13
Bedroom 3
- Level: Main
- Area: 156 Square Feet
- Dimensions: 12 X 13
Bathroom 1
- Level: Main
- Area: 84 Square Feet
- Dimensions: 7 X 12
Basement
- Features: Basement - Unfinished
- Level: Lower
- Area: 1260 Square Feet
- Dimensions: 28 X 45
Dining room
- Level: Main
- Area: 165 Square Feet
- Dimensions: 11 X 15
Half bath
- Level: Main
- Area: 18 Square Feet
- Dimensions: 6 X 3
Kitchen
- Level: Main
- Area: 144 Square Feet
- Dimensions: 12 X 12
Laundry
- Level: Main
- Area: 54 Square Feet
- Dimensions: 6 X 9
Living room
- Level: Main
- Area: 260 Square Feet
- Dimensions: 20 X 13
Other
- Level: Main
- Area: 252 Square Feet
- Dimensions: 21 X 12
Heating
- Baseboard, Hot Water, Natural Gas
Cooling
- Central Air, Electric
Appliances
- Included: Cooktop, Dishwasher, Disposal, Dryer, Oven, Refrigerator, Washer, Gas Water Heater
- Laundry: Main Level, Laundry Room
Features
- Built-in Features, Ceiling Fan(s), Chair Railings, Crown Molding, Entry Level Bedroom, Floor Plan - Traditional, Eat-in Kitchen, Primary Bath(s), Recessed Lighting, Dry Wall
- Flooring: Carpet, Hardwood, Vinyl, Wood
- Windows: Replacement
- Basement: Unfinished
- Number of fireplaces: 1
- Fireplace features: Wood Burning
Interior area
- Total structure area: 1,796
- Total interior livable area: 1,796 sqft
- Finished area above ground: 1,796
- Finished area below ground: 0
Property
Parking
- Total spaces: 1
- Parking features: Garage Faces Front, Driveway, Attached
- Attached garage spaces: 1
- Has uncovered spaces: Yes
Accessibility
- Accessibility features: None
Features
- Levels: One
- Stories: 1
- Pool features: None
Lot
- Size: 0.28 Acres
- Features: Corner Lot, Landscaped, Private, Rear Yard
Details
- Additional structures: Above Grade, Below Grade
- Parcel number: 3903372300000
- Zoning: RESIDENTIAL
- Special conditions: Standard
Construction
Type & style
- Home type: SingleFamily
- Architectural style: Ranch/Rambler
- Property subtype: Single Family Residence
Materials
- Brick, Masonry
- Foundation: Block
- Roof: Composition
Condition
- New construction: No
- Year built: 1962
Utilities & green energy
- Electric: 200+ Amp Service, Circuit Breakers
- Sewer: Public Sewer
- Water: Public
Community & HOA
Community
- Subdivision: Grandview Heights
HOA
- Has HOA: No
Location
- Region: Lancaster
- Municipality: MANHEIM TWP
Financial & listing details
- Price per square foot: $228/sqft
- Tax assessed value: $194,200
- Annual tax amount: $4,687
- Date on market: 9/2/2026
- Listing agreement: Exclusive Right To Sell
- Listing terms: Conventional,Cash,FHA,VA Loan
- Ownership: Fee Simple
Price history
| Date | Event | Price |
|---|---|---|
| 9/2/2026 | Listed for sale | $409,900+32.2%$228/sqft |
Source: | ||
| 7/26/2021 | Sold | $310,000+24%$173/sqft |
Source: | ||
| 6/29/2021 | Pending sale | $250,000$139/sqft |
Source: | ||
| 6/25/2021 | Listed for sale | $250,000+28.2%$139/sqft |
Source: | ||
| 10/9/2012 | Sold | $195,000-7.1%$109/sqft |
Source: Public Record Report a problem | ||
| 7/22/2012 | Listed for sale | $210,000$117/sqft |
Source: Prudential HomeSale Services Group Report a problem | ||
Public tax history
| Year | Property taxes | Tax assessment |
|---|---|---|
| 2026 | $4,588 +6.5% | $194,200 |
| 2025 | $4,309 +2.5% | $194,200 |
| 2024 | $4,202 +2.7% | $194,200 |
| 2023 | $4,092 +1.7% | $194,200 |
| 2022 | $4,023 | $194,200 |
| 2021 | $4,023 +318.9% | $194,200 |
| 2020 | $960 -75.3% | $194,200 |
| 2019 | $3,895 +305.6% | $194,200 |
| 2018 | $960 -73.3% | $194,200 +37.1% |
| 2017 | $3,603 +0% | $141,600 |
| 2016 | $3,603 +42.3% | $141,600 |
| 2015 | $2,531 | $141,600 |
| 2014 | $2,531 | $141,600 |
| 2013 | -- | $141,600 |
| 2012 | -- | $141,600 |
| 2011 | -- | $141,600 |
| 2010 | -- | $141,600 |
| 2009 | -- | $141,600 |
| 2007 | -- | $141,600 |
| 2006 | -- | $141,600 |
| 2005 | -- | $141,600 +15% |
| 2004 | -- | $123,100 |
| 2003 | -- | $123,100 |
| 2002 | -- | $123,100 |
| 2000 | -- | $123,100 |
Find assessor info on the county website
Monthly payment
Est. payment
$2,537/mo
Principal & interest
$2113
Property taxes
$424
Estimated market value
$433,300
$412,000 - $455,000
$2,445/mo
Climate risks
Explore flood, wildfire, and other predictive climate risk information for this property on First Street®️.
Neighborhood: 17601
Nearby schools
Brecht School
Grades K-4 • 0.7 miles7/10
GreatSchools® Rating
Test Score Rating
8/10Student Progress Rating
5/10Manheim Twp Middle School
Grades 7-8 • 2.7 miles7/10
GreatSchools® Rating
Test Score Rating
9/10Student Progress Rating
4/10Manheim Twp High School
Grades 9-12 • 2.6 miles8/10
GreatSchools® Rating
Test Score Rating
9/10College Readiness Rating
8/10Student Progress Rating
6/10