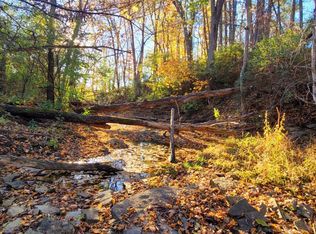
Anticipated completion August 26. Stunning and spacious ranch-style home, offering 1,600 square feet of thoughtfully designed living space situated on nearly 3 acres. The open-concept floor plan features 9-foot ceilings throughout, creating a bright and inviting atmosphere. The large kitchen is both functional and stylish, featuring a walk-in corner pantry, an expansive island, and beautiful shaker-style cabinetry. Luxury vinyl plank flooring runs throughout the entire home. The private owner's suite is generously sized and includes a massive walk in closet, adjoining bath with a large walk-in shower and dual vanities. Two additional guest bedrooms provide ample space and privacy for family or visitors. This property is just a short drive to shopping, dinning & East Fork State Park that features hunting, fishing, and horseback riding opportunities. Buyers who go under contract before the completion date will have the opportunity to select flooring, countertops & color options!
Sold for $455,000
Zillow last checked:
Listing updated:
Bought with:
Joshua S Montgomery, 2015002700
eXp Realty
Source: Cincy MLS,MLS#: 1869413 Originating MLS: Cincinnati Area Multiple Listing Service
Originating MLS: Cincinnati Area Multiple Listing Service
Price history
| Date | Event | Price |
|---|---|---|
| 9/4/2026 | Sold | $455,000-4.2% |
Source:  Cincy MLS #1869413 Report a problem Cincy MLS #1869413 Report a problem | ||
| 8/10/2026 | Pending sale | $475,000 |
Source: Cincy MLS #1869413 Report a problem | ||
| 2/21/2026 | Listed for sale | $475,000+227.6% |
Source: Cincy MLS #1869413 Report a problem | ||
| 9/26/2025 | Sold | $145,000-12.1% |
Source: Cincy MLS #1849693 Report a problem | ||
| 9/7/2025 | Pending sale | $165,000 |
Source: Cincy MLS #1849693 Report a problem | ||
| 8/18/2025 | Price change | $165,000-5.7% |
Source: Cincy MLS #1849693 Report a problem | ||
| 7/29/2025 | Listed for sale | $175,000 |
Source: Cincy MLS #1849693 Report a problem | ||


Get pre-qualified for a loan
At Zillow Home Loans, we can pre-qualify you in as little as 5 minutes with no impact to your credit score.An equal housing lender. NMLS #10287.
