Skip main navigation
Off market
  • $411,700

    1631 Tallulah Ter, Zephyrhills, FL 33543

    4beds
    2,349sqft
    Single Family Residence
    Built in 2016
    5,092 Square Feet Lot
    $411,700 Zestimate®
    $175/sqft
    $2,877 Estimated rent

    Home value

    $411,700

    $391,000 - $432,000

    $2,877/mo

    Zestimate® history
    Loading
    Loading...

    Owner options

    List your home for rent

    $2,877/mo

    Rent Zestimate®

    Find your next renter with Zillow Rental Manager. Plus, with online applications, you can quickly screen prospective tenants – for free.

    Learn more

    $2,877/mo

    Rent Zestimate®

    Refinance and save

    $2,889/mo

    Est. payment

    Refinancing to a lower rate could help reduce your monthly payments and save thousands over the life of the loan.

    See today's rates

    $2,889/mo

    Est. payment

    Explore your selling options

    Work with a Zillow partner agent

    Leverage their expertise and Zillow's premium Showcase listings to get your home seen by more buyers.

    Get started

    List with your own agent

    Get your home in front of millions of buyers by listing it on Zillow.

    Learn how to do it

    Sell it yourself

    Take full control of how buyers see your home on Zillow by listing For Sale by Owner (FSBO).

    List your home

    What's special

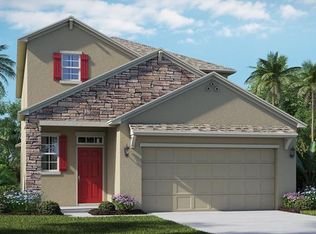
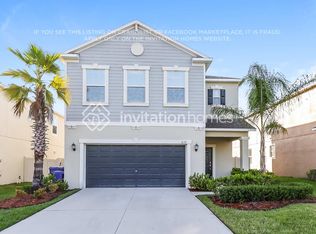
    This EXPERTLY DECORATED home is sure to leave you speechless! While perusing your new home, notice and appreciate the open layout design complete with four bedrooms and two and one-half baths. From the moment you enter this home, you are greeted with towering ceilings and upgrades from top to bottom! There is NOT a stitch of carpet in this home. Wood looking Porcelain tile, real wood and upgraded 18 x 18 ceramic tile adorn the expertly manicured flooring. The kitchen boasts 42" upper cabinets and GRANITE counter tops, GE stainless steel appliances and a walk-in pantry. Don't miss the beautiful tile backsplash added to complete the look! This grand home features volume ceilings. The 5 1/4" crown molding enriches the experience of the grand room as well as the master bedroom and entryway. All bedrooms are located on the 2nd floor. There is a LOFT witch makes a great MEDIA AREA OR HOME/OFFICE. The Owner's Suite offers granite counter tops, dual sinks, tub with separate shower and a MASSIVE walk-in closet complete with CLOSET ORGANIZATION SYSTEM! The additional three bedrooms are all nicely sized. Experience another beautiful Florida day enjoying your peaceful backyard. It IS FULLY FENCED! The back lanai is a great place to enjoy your morning coffee while admiring the upgraded brick pavers which have been added to leave no luxury upgrade amiss! The UNION PARK community offers so many amenities. There is a resort-style pool and newly added lap pool. The open-air clubhouse, fire pit areas, Zen Garden, play area, bird watching park, dog park, brand new GYM, basketball court and miles of trails provide fun for the entire family! Also, there is an Upgraded ULTRAFI plan included with HOA....it provides internet throughout the community as well as Spectrum Cable TV with 175+ channels, 2 HD Cable Boxes, Showtime and complimentary Apple TV Box!! So throw out your current cable bill....and enjoy your new UPGRADED abode! WELCOME HOME!!

    This property is off market, which means it's not currently listed for sale or rent on Zillow. This may be different from what's available on other websites or public sources.
    Originating MLS: Tampa

    Facts & features

    Interior

    Bedrooms & bathrooms
    • Bedrooms: 4
    • Bathrooms: 3
    • Full bathrooms: 2
    • 1/2 bathrooms: 1
    Heating
    • Forced air, Electric
    Cooling
    • Central
    Appliances
    • Included: Dishwasher, Dryer, Garbage disposal, Microwave, Range / Oven, Refrigerator, Washer
    • Laundry: Upper Floor
    Features
    • Ceiling Fans(s), Eating Space In Kitchen, High Ceiling(s), Open Floorplan, Stone Counters, Walk-In Closet(s), Crown Molding, Solid Wood Cabinets, Thermostat, Kitchen/Family Room Combo, Window Treatments, In Wall Pest System
    • Flooring: Tile, Hardwood
    • Windows: Blinds
    Interior area
    • Total interior livable area: 2,349 sqft

    Property

    Parking
    • Total spaces: 2
    • Parking features: Garage - Attached
    Features
    • Levels: Two
    • Patio & porch: Patio, Porch
    • Exterior features: Stucco
    • Fencing: Vinyl
    Lot
    • Size: 5,092 Square Feet
    • Features: Sidewalk, Street Paved
    Details
    • Parcel number: 3526200070004000030
    • Zoning: MPUD

    Construction

    Type & style
    • Home type: SingleFamily
    • Property subtype: Single Family Residence
    Materials
    • Frame
    • Roof: Composition
    Condition
    • Year built: 2016
    Details
    • Builder name: Lennar

    Utilities & green energy

    • Sewer: Public Sewer
    • Water: Public
    • Utilities for property: Electricity Connected, BB/HS Internet Available, Street Lights, Cable Connected, Water Connected

    Community & HOA

    Community
    • Subdivision: UNION PARK PH 4A
    HOA
    • Has HOA: Yes
    • Amenities included: Playground, Fitness Center, Park, Pool, Basketball Court, Trails
    • HOA fee: $67 monthly
    Location
    • Region: Zephyrhills

    Financial & listing details

    • Price per square foot: $175/sqft
    • Tax assessed value: $389,263
    • Annual tax amount: $8,448
    • Listing terms: Cash, FHA, VA Loan, Other
    • Ownership: Fee Simple

    Price history

    DateEventPrice
    10/20/2020Sold$330,000-1.5%$140/sqft
    Source: Public Record Report a problem
    8/2/2020Pending sale$334,900$143/sqft
    Source: ALIGN RIGHT REALTY SOUTH SHORE #T3252774 Report a problem
    7/11/2020Listed for sale$334,900+9.8%$143/sqft
    Source: ALIGN RIGHT REALTY SOUTH SHORE #T3252774 Report a problem
    4/12/2018Sold$304,900+1.6%$130/sqft
    Source: Public Record Report a problem
    2/19/2018Pending sale$299,990$128/sqft
    Source: New Tampa #E2205690 Report a problem
    1/22/2018Listed for sale$299,990+3.2%$128/sqft
    Source: KELLER WILLIAMS - NEW TAMPA #E2205690 Report a problem
    12/28/2016Sold$290,700+0%$124/sqft
    Source: Public Record Report a problem
    10/17/2016Pending sale$290,640$124/sqft
    Source: LENNAR REALTY #T2843588 Report a problem
    9/1/2016Listed for sale$290,640$124/sqft
    Source: Lennar Report a problem

    Public tax history

    YearProperty taxesTax assessment
    2024$8,448 +3.5%$389,263 +15.6%
    2023$8,164 +18.6%$336,740 +13.1%
    2022$6,885 +9.5%$297,848 +17.7%
    2021$6,288 +5.3%$253,000 +6.8%
    2020$5,969 -3.9%$236,806 -6.1%
    2019$6,213 $252,241 +4.7%
    2018$6,213 +17.5%$240,831 +1.9%
    2017$5,287 +1.2%$236,285 +540.3%
    2016$5,223 +117.9%$36,903 +3525%
    2015$2,397 $1,018
    Find assessor info on the county website

    Neighborhood: 33543

    Nearby schools

    GreatSchools rating
    Schools provided by the listing agent
    • Elementary: Double Branch Elementary
    • Middle: John Long Middle-PO
    • High: Wiregrass Ranch High-PO

    Source: The MLS. This data may not be complete. We recommend contacting the local school district to confirm school assignments for this home.

    Get a cash offer in 3 minutes
    Find out how much your home could sell for in as little as 3 minutes with a no-obligation cash offer.
    Estimated market value
    $411,700
    Get a cash offer in 3 minutes
    Find out how much your home could sell for in as little as 3 minutes with a no-obligation cash offer.
    Estimated market value
    $411,700