This beautifully updated home offers over 4,200 finished square feet of comfortable living space and is move-in ready with all new interior paint, carpeting, lighting and 2 year old kitchen appliances including a double oven, perfect for entertaining and everyday living. The main floor features a spacious split-bedroom layout, highlighted by an extra-large primary suite complete with two walk-in closets, separate vanities, a jetted tub and separate shower for ultimate relaxation. A bonus office provides the perfect space to work from home, and the main floor laundry adds convenience. With 6 bedrooms and 3 full baths, there’s plenty of room for everyone. The finished basement offers a large recreation room plus an additional bonus space ideal for work or leisure activities. The 3-car tandem garage offers ample storage and the basement has two additional storage rooms plus a bonus concrete storm shelter room. Enjoy the outdoors on the covered deck overlooking the private, fully fenced yard, complete with a well and sprinklers to keep everything lush and green. This home truly has it all…style, space, and thoughtful updates. Don’t miss your chance to own this better-than-new gem!
Sold-inner office
Price Unknown
1631 Tanglewood Ln, Salina, KS 67401
6beds
4,284sqft
Single Family Onsite Built
Built in 2011
0.27 Acres Lot
$508,000 Zestimate®
$--/sqft
$2,986 Estimated rent
Home value
$508,000
Estimated sales range
Not available
$2,986/mo
Zestimate® history
Owner options
List your home for rent
$2,986/mo
Rent Zestimate®
Find your next renter with Zillow Rental Manager. Plus, with online applications, you can quickly screen prospective tenants – for free.
$2,986/mo
Rent Zestimate®
Refinance and save
$75/mo
Est. payment
Refinancing to a lower rate could help reduce your monthly payments and save thousands over the life of the loan.
$75/mo
Est. payment
Explore your selling options
Work with a Zillow partner agent
Leverage their expertise and Zillow's premium Showcase listings to get your home seen by more buyers.
Get startedList with your own agent
Get your home in front of millions of buyers by listing it on Zillow.
Learn how to do itSell it yourself
Take full control of how buyers see your home on Zillow by listing For Sale by Owner (FSBO).
List your homeWhat's special
Zillow last checked:
Listing updated:
Listed by:
Juanelle Garretson 785-826-6074,
SalinaHomes
Bought with:
John Klassen, 00244478
Source: SCKMLS as distributed by MLS GRID,MLS#: 654159
Facts & features
Interior
Bedrooms & bathrooms
- Bedrooms: 6
- Bathrooms: 3
- Full bathrooms: 3
Primary bedroom
- Description: Carpet
- Level: Main
- Area: 221
- Dimensions: 17 x 13
Bedroom
- Description: Carpet
- Level: Basement
- Area: 146.88
- Dimensions: 12.5 x 11.75
Bedroom
- Description: Carpet
- Level: Main
- Area: 146.88
- Dimensions: 12.5 x 11.75
Bedroom
- Description: Carpet
- Level: Main
- Area: 156
- Dimensions: 13 x 12
Bedroom
- Description: Carpet
- Level: Main
- Area: 144
- Dimensions: 12 x 12
Bedroom
- Description: Carpet
- Level: Basement
- Area: 252.94
- Dimensions: 14.25 x 17.75
Family room
- Description: Carpet
- Level: Basement
- Area: 360
- Dimensions: 20 x 18
Kitchen
- Description: Tile
- Level: Main
- Area: 156
- Dimensions: 13 x 12
Living room
- Description: Carpet
- Level: Main
- Area: 304
- Dimensions: 19 x 16
Office
- Description: Carpet
- Level: Main
- Area: 144
- Dimensions: 12 x 12
Recreation room
- Description: Carpet
- Level: Basement
- Area: 252
- Dimensions: 18 x 14
Heating
- Forced Air, Natural Gas
Cooling
- Central Air, Electric
Appliances
- Included: Dishwasher, Disposal, Microwave, Refrigerator, Range
- Laundry: Main Level
Features
- Ceiling Fan(s), Walk-In Closet(s)
- Doors: Storm Door(s)
- Windows: Window Coverings-All, Storm Window(s)
- Basement: Finished
- Number of fireplaces: 1
- Fireplace features: One, Living Room, Gas, Decorative
Interior area
- Total interior livable area: 4,284 sqft
- Finished area above ground: 2,155
- Finished area below ground: 2,129
Property
Parking
- Total spaces: 3
- Parking features: Attached
- Garage spaces: 3
Features
- Levels: One
- Stories: 1
- Patio & porch: Deck, Covered
- Exterior features: Guttering - ALL, Irrigation Well, Sprinkler System
- Has spa: Yes
- Spa features: Bath
- Fencing: Wood
Lot
- Size: 0.27 Acres
- Features: Corner Lot
Details
- Additional structures: Storm Shelter
- Parcel number: 0850993004003013.000
Construction
Type & style
- Home type: SingleFamily
- Architectural style: Ranch
- Property subtype: Single Family Onsite Built
Materials
- Frame
- Foundation: Full, Day Light
- Roof: Composition
Condition
- Year built: 2011
Utilities & green energy
- Utilities for property: Sewer Available, Public
Community & HOA
Community
- Subdivision: NONE LISTED ON TAX RECORD
HOA
- Has HOA: Yes
- Services included: Other - See Remarks
- HOA fee: $75 annually
Location
- Region: Salina
Financial & listing details
- Tax assessed value: $454,800
- Annual tax amount: $6,549
- Date on market: 4/22/2025
- Cumulative days on market: 6 days
- Ownership: Individual
- Road surface type: Paved
Price history
Price history is unavailable.
Public tax history
| Year | Property taxes | Tax assessment |
|---|---|---|
| 2025 | -- | $52,302 +8.3% |
| 2024 | $6,550 -0.5% | $48,300 |
| 2023 | $6,583 +16.8% | $48,300 +14.4% |
| 2022 | $5,638 +5.5% | $42,219 +8.6% |
| 2021 | $5,345 -1.2% | $38,870 -88.5% |
| 2020 | $5,409 | $338,000 +798% |
| 2019 | -- | $37,640 +2.5% |
| 2018 | -- | $36,708 +1.5% |
| 2017 | -- | $36,167 |
| 2016 | -- | $36,167 +0% |
| 2015 | -- | $36,156 |
| 2013 | -- | -- |
| 2011 | -- | -- |
| 2007 | -- | $3,868 |
Find assessor info on the county website
Neighborhood: 67401
Nearby homes
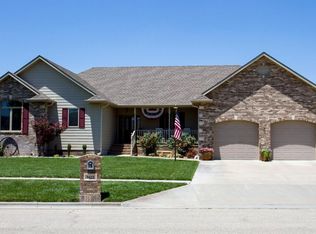
- $385,4004 bd3 ba1.7k sqft1623 Tanglewood Ln, Salina, KS 67401Off Market
- $244,4002 bd2 ba1.2k sqft2219 Saddlebrook Dr, Salina, KS 67401Off Market
- $241,0002 bd2 ba1.2k sqft2229 Saddlebrook Dr, Salina, KS 67401Off Market
- $243,0002 bd2 ba1.2k sqft2225 Saddlebrook Dr, Salina, KS 67401Off Market
- $243,8002 bd2 ba1.2k sqft2223 Saddlebrook, Salina, KS 67401Off Market
- $484,5003 bd3 ba2.5k sqft2256 Saddlebrook Dr, Salina, KS 67401Off Market
- $291,6003 bd2 ba1.2k sqft2207 Saddlebrook, Salina, KS 67401Off Market
- $354,0004 bd3 ba1.4k sqft1615 Tanglewood Ln, Salina, KS 67401Off Market
Nearby schools
GreatSchools rating
- 4/10Stewart Elementary SchoolGrades: PK-5Distance: 0.8 mi
- 5/10Salina South Middle SchoolGrades: 6-8Distance: 1.4 mi
- 4/10Salina High SouthGrades: 9-12Distance: 1 mi
Schools provided by the listing agent
- Elementary: Stewart
- Middle: Salina South
- High: Salina South
Source: SCKMLS as distributed by MLS GRID. This data may not be complete. We recommend contacting the local school district to confirm school assignments for this home.
Sell for more on Zillow
Get a Zillow Showcase℠ listing at no additional cost and you could sell for .
$508,000
2% more
+$10,160
With Zillow Showcase(estimated)
$518,160
- Kansas
- Saline County
- Salina
- 67401
- 1631 Tanglewood Ln
Nearby cities
Nearby neighborhoods
Nearby zip codes
Other Salina Topics
