Skip main navigation
Sold for $250,000
  • $250,000

    1631 Van Buren Ave, Altoona, PA 16602

    4beds
    1,344sqft
    Single Family Residence
    Built in 1980
    0.28 Acres Lot
    $254,700 Zestimate®
    $186/sqft
    $1,687 Estimated rent

    Home value

    $254,700

    $209,000 - $311,000

    $1,687/mo

    Zestimate® history
    Loading
    Loading...

    Owner options

    List your home for rent

    $1,687/mo

    Rent Zestimate®

    Find your next renter with Zillow Rental Manager. Plus, with online applications, you can quickly screen prospective tenants – for free.

    Learn more

    $1,687/mo

    Rent Zestimate®

    Refinance and save

    $1,637/mo

    Est. payment

    Refinancing to a lower rate could help reduce your monthly payments and save thousands over the life of the loan.

    See today's rates

    $1,637/mo

    Est. payment

    Explore your selling options

    Work with a Zillow partner agent

    Leverage their expertise and Zillow's premium Showcase listings to get your home seen by more buyers.

    Get started

    List with your own agent

    Get your home in front of millions of buyers by listing it on Zillow.

    Learn how to do it

    Sell it yourself

    Take full control of how buyers see your home on Zillow by listing For Sale by Owner (FSBO).

    List your home

    What's special

    Split-level layoutOff-street parkingPlumbed in gas grill
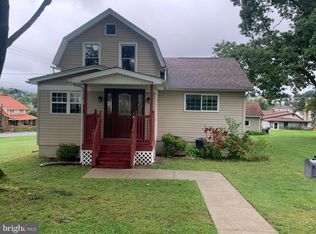
    If the street you live on and all that surround it are former Presidents names, you know you live in a great neighborhood! Welcome to 1631 Van Buren Avenue! This charming 4 Bedroom, 3 Bathroom home features a split-level layout with the majority of the living space on the main floor. Also equipped with a whole house generator for any unexpected outages along with a plumbed in gas grill for all your entertaining under the 3 seasons awning. The home is tucked away but also close to all the amenities of city living. A large 2 car garage with off-street parking and 2 large gardens make this a home you'll enjoy spending a lifetime in. Call your agent for a private showing

    Zillow last checked:

    Listing updated:

    Listed by:

    Benjamin Johnson II 814-934-9166,

    Perry Wellington Realty, LLC

    Bought with:

    John Davidhizar, RS213633L

    Coldwell Banker Town & Country R.E.

    Source: AHAR,MLS#: 78320MLS Logo

    Facts & features

    Interior

    Bedrooms & bathrooms
    • Bedrooms: 4
    • Bathrooms: 3
    • Full bathrooms: 3
    Primary bedroom
    • Description: Full Bath Attached
    • Level: Main
    Bedroom 2
    • Level: Main
    Bedroom 3
    • Level: Main
    Bedroom 4
    • Level: Lower
    Bathroom 1
    • Level: Main
    Bathroom 3
    • Description: 3/4 Bath
    • Level: Lower
    Dining room
    • Description: From Kitchen And Living Rm
    • Level: Main
    Family room
    • Description: Outside Entrance
    • Level: Lower
    Kitchen
    • Description: Enter From Deck
    • Level: Main
    Living room
    • Description: From Kitchen And Dining Rm
    • Level: Main
    Office
    • Description: Could Be A 5th Bedroom
    Heating
    • Baseboard, Natural Gas
    Cooling
    • Central Air
    Appliances
    • Included: Dishwasher, Range, Dryer, Disposal, Oven, Refrigerator, Washer
    Features
    • Ceiling Fan(s), Eat-in Kitchen, Pantry
    • Flooring: Vinyl, Carpet
    • Windows: Insulated Windows
    • Basement: Full,Partially Finished,Walk-Out Access
    • Number of fireplaces: 1
    • Fireplace features: Wood Burning
    Interior area
    • Total structure area: 1,344
    • Total interior livable area: 1,344 sqft
    • Finished area above ground: 1,344

    Property

    Parking
    • Total spaces: 2
    • Parking features: Detached, Driveway, Garage, Garage Door Opener, Off Street
    • Garage spaces: 2
    Features
    • Levels: Bi-Level
    • Patio & porch: Covered, Deck
    • Exterior features: Awning(s), Garden, Rain Gutters
    • Pool features: None
    • Fencing: None
    Lot
    • Size: 0.28 Acres
    • Features: Year Round Access
    Details
    • Additional structures: Garage(s), Shed(s)
    • Parcel number: 01063323A
    • Special conditions: Standard
    • Other equipment: Generator

    Construction

    Type & style
    • Home type: SingleFamily
    • Architectural style: Traditional
    • Property subtype: Single Family Residence
    Materials
    • Brick, Vinyl Siding
    • Foundation: Brick/Mortar
    • Roof: Pitched,Shingle
    Condition
    • Year built: 1980

    Utilities & green energy

    • Sewer: Public Sewer
    • Water: Public
    • Utilities for property: Cable Connected, Electricity Connected, Sewer Connected

    Community & HOA

    Community
    • Subdivision: None
    HOA
    • Has HOA: No
    Location
    • Region: Altoona

    Financial & listing details

    • Price per square foot: $186/sqft
    • Tax assessed value: $170,856
    • Annual tax amount: $2,663
    • Date on market: 8/31/2025
    • Listing terms: Cash,Commercial,Conventional,FHA,PHFA,VA Loan
    • Inclusions: Range, Refrigerator, Dishwasher, Whole House Generator, Security Cameras, Window Treatments, Natural Gas Grill.
    • Exclusions: ALL Stained Glass, Security System Base and Equipment.

    Price history

    DateEventPrice
    3/11/2026Sold$250,000-2.9%$186/sqft
    Source: AHAR #78320 Report a problem
    9/15/2025Price change$257,500-2.8%$192/sqft
    Source: AHAR #78320 Report a problem
    8/31/2025Listed for sale$265,000$197/sqft
    Source: AHAR #78320 Report a problem

    Public tax history

    Tax history is unavailable.

    Neighborhood: Pleasant Valley

    Nearby schools

    GreatSchools rating
    Get pre-qualified for a loan
    At Zillow Home Loans, we can pre-qualify you in as little as 5 minutes with no impact to your credit score.

    An equal housing lender. NMLS #10287.