Now offered at $429,900 — a $10,000 price improvement. Seller is ready to make a move! Amazing home in an exceptional community - nestled within the desirable 55+ Victoria Gardens, this custom-built Shea Homes - Pinot model offers the perfect blend of comfort, elegance, and modern updates. This beautifully cared-for 3-bed, 2-bath home sits on a premium corner lot and offers exceptional privacy thanks to mature, thoughtfully placed shrubs surrounding the expansive screened lanai. Inside, you'll find refined touches throughout, including upgraded window treatments, crown molding, and tray ceilings. The gourmet kitchen is sure to impress with granite countertops, a gas range, newer stainless steel appliances, and 48'' maple cabinets with pull-outs perfect for both everyday cooking and entertaining. The inviting family room flows seamlessly from the kitchen, while the formal living and dining rooms provide additional space for gatherings. The spacious primary suite features a tray ceiling, two walk-in closets, and an en-suite bath. This desirable split-bedroom floor plan offers excellent privacy, with two additional spacious bedrooms conveniently sharing a well-appointed guest bath. Additional highlights of this home include the side-entry 2-car garage, offering enhanced curb appeal and a more upscale exterior presentation. Another standout feature is the oversized 20'×30' screened patio, surrounded by lush landscaping that ensures privacy and creates a true outdoor retreat. Significant updates provide added peace of mind, including a newer roof (2021), HVAC (2018), and water heater (2013). Additional conveniences include a recently painted exterior, energy-efficient gas stove, new gas dryer, and an inside laundry room complete with a laundry sink. Victoria Gardens delivers resort-style living with an active clubhouse, daily events, fitness center, pools, social clubs, and impeccably maintained grounds. Conveniently located near shopping, historic downtown DeLand, restaurants, and offering quick access to I-4, this home makes travel to Orlando, the beaches, and nearby airports effortless. Don't miss this opportunity! This home is ready to sell and won't last. Schedule your private showing today!
Closed
$392,500
1631 Victoria Gardens Dr, Deland, FL 32724
3beds
2,240sqft
Single Family Residence, Residential
Built in 2010
8,276 Square Feet Lot
$391,600 Zestimate®
$175/sqft
$2,480 Estimated rent
Home value
$391,600
$356,000 - $431,000
$2,480/mo
Zestimate® history
Owner options
List your home for rent
$2,480/mo
Rent Zestimate®
Find your next renter with Zillow Rental Manager. Plus, with online applications, you can quickly screen prospective tenants – for free.
$2,480/mo
Rent Zestimate®
Refinance and save
$4,280/mo
Est. payment
Refinancing to a lower rate could help reduce your monthly payments and save thousands over the life of the loan.
$4,280/mo
Est. payment
Explore your selling options
Work with a Zillow partner agent
Leverage their expertise and Zillow's premium Showcase listings to get your home seen by more buyers.
Get startedList with your own agent
Get your home in front of millions of buyers by listing it on Zillow.
Learn how to do itSell it yourself
Take full control of how buyers see your home on Zillow by listing For Sale by Owner (FSBO).
List your homeWhat's special
Expansive screened lanaiTwo additional spacious bedroomsGranite countertopsGas rangeEn-suite bathWell-appointed guest bathEnergy-efficient gas stove
Zillow last checked:
Listing updated:
Listed by:
Donna Lang PA 386-316-0080,
LoKation,
Carl Hausermann 386-235-3758
Bought with:
Kristin Vogt, 3221428
Century 21 Integra
Source: DBAMLS,MLS#: 1220185
Facts & features
Interior
Bedrooms & bathrooms
- Bedrooms: 3
- Bathrooms: 2
- Full bathrooms: 2
Bedroom 1
- Level: Main
- Area: 235.43 Square Feet
- Dimensions: 13.00 x 18.11
Bedroom 2
- Level: Main
- Area: 260.7 Square Feet
- Dimensions: 16.50 x 15.80
Bedroom 3
- Level: Main
- Area: 132.09 Square Feet
- Dimensions: 11.10 x 11.90
Dining room
- Level: Main
- Area: 163.32 Square Feet
- Dimensions: 14.70 x 11.11
Family room
- Level: Main
- Area: 397.98 Square Feet
- Dimensions: 20.10 x 19.80
Kitchen
- Level: Main
- Area: 174.23 Square Feet
- Dimensions: 13.10 x 13.30
Living room
- Level: Main
- Area: 140.42 Square Feet
- Dimensions: 11.80 x 11.90
Other
- Description: lanai
- Level: Main
- Area: 508.61 Square Feet
- Dimensions: 18.10 x 28.10
Other
- Description: Eat in Kitchen
- Level: Main
- Area: 91.18 Square Feet
- Dimensions: 9.70 x 9.40
Heating
- Central
Cooling
- Central Air
Appliances
- Included: Refrigerator, Gas Water Heater, Gas Range, Dryer, Dishwasher
- Laundry: In Unit
Features
- Breakfast Bar, Breakfast Nook, Ceiling Fan(s), Eat-in Kitchen, Entrance Foyer, His and Hers Closets, Open Floorplan, Primary Bathroom -Tub with Separate Shower, Split Bedrooms, Vaulted Ceiling(s), Walk-In Closet(s)
- Flooring: Tile, Wood
Interior area
- Total structure area: 3,359
- Total interior livable area: 2,240 sqft
Property
Parking
- Total spaces: 2
- Parking features: Attached, Garage
- Attached garage spaces: 2
Features
- Stories: 1
- Patio & porch: Rear Porch, Screened
- Exterior features: Other
- Spa features: Community
Lot
- Size: 8,276 Square Feet
- Dimensions: 112 x 65
- Features: Corner Lot, Sprinklers In Front, Sprinklers In Rear
Details
- Parcel number: 702516004830
- Zoning description: Residential
Construction
Type & style
- Home type: SingleFamily
- Property subtype: Single Family Residence, Residential
Materials
- Block, Stucco
- Foundation: Slab
- Roof: Shingle
Condition
- New construction: No
- Year built: 2010
Utilities & green energy
- Sewer: Public Sewer
- Water: Public
- Utilities for property: Electricity Connected, Water Connected
Community & HOA
Community
- Security: Gated with Guard, Smoke Detector(s)
- Senior community: Yes
- Subdivision: Victoria Gardens
HOA
- Has HOA: Yes
- Amenities included: Clubhouse, Fitness Center, Golf Course, Jogging Path, Maintenance Grounds, Pickleball, Pool, Spa/Hot Tub, Tennis Court(s)
- Services included: Maintenance Grounds
- HOA fee: $1,566 quarterly
Location
- Region: Deland
Financial & listing details
- Price per square foot: $175/sqft
- Tax assessed value: $378,594
- Annual tax amount: $6,901
- Date on market: 11/20/2025
- Listing terms: Cash,Conventional,FHA,VA Loan
- Electric utility on property: Yes
- Road surface type: Paved
Price history
| Date | Event | Price |
|---|---|---|
| 1/29/2026 | Sold | $392,500-8.7%$175/sqft |
Source:  DBAMLS #1220185 Report a problem DBAMLS #1220185 Report a problem | ||
| 1/10/2026 | Pending sale | $429,900$192/sqft |
Source: DBAMLS #1220185 Report a problem | ||
| 12/16/2025 | Price change | $429,900-2.3%$192/sqft |
Source: DBAMLS #1220185 Report a problem | ||
| 11/20/2025 | Listed for sale | $439,900+0.2%$196/sqft |
Source: DBAMLS #1220185 Report a problem | ||
| 12/18/2024 | Listing removed | $439,000+4.5%$196/sqft |
Source:  Stellar MLS #V4920643 Report a problem Stellar MLS #V4920643 Report a problem | ||
| 12/18/2023 | Listing removed | -- |
Source: Stellar MLS #V4920643 Report a problem | ||
| 12/27/2021 | Sold | $420,000-4.3%$188/sqft |
Source: Public Record Report a problem | ||
| 11/1/2021 | Pending sale | $439,000$196/sqft |
Source: Stellar MLS #V4920643 Report a problem | ||
| 10/13/2021 | Price change | $439,000+3.3%$196/sqft |
Source: Stellar MLS #V4920643 Report a problem | ||
| 8/13/2021 | Pending sale | $425,000+72.4%$190/sqft |
Source: Stellar MLS #V4920643 Report a problem | ||
| 12/28/2010 | Sold | $246,586$110/sqft |
Source: Public Record Report a problem | ||
Public tax history
| Year | Property taxes | Tax assessment |
|---|---|---|
| 2025 | $6,901 +33.9% | $378,594 +17.3% |
| 2024 | $5,152 +1.6% | $322,622 +3% |
| 2023 | $5,071 -14.7% | $313,226 +0.6% |
| 2022 | $5,942 | $311,271 +41% |
| 2021 | -- | $220,717 +1.4% |
| 2020 | $3,603 | $217,670 +2.3% |
| 2019 | $3,603 -1.7% | $212,776 +1.9% |
| 2018 | $3,666 -1.8% | $208,809 +2.1% |
| 2017 | $3,732 -0.9% | $204,514 +2.1% |
| 2016 | $3,766 +3.9% | $200,308 +0.7% |
| 2015 | $3,624 -3.7% | $198,916 +0.8% |
| 2014 | $3,761 | $197,337 +1.5% |
| 2013 | -- | $194,421 +3.1% |
| 2012 | -- | $188,661 -0.7% |
| 2011 | -- | $189,911 +341.7% |
| 2010 | -- | $43,000 -6.5% |
| 2009 | -- | $46,000 -51.6% |
| 2007 | -- | $95,000 +58.3% |
| 2006 | -- | $60,000 +200% |
| 2005 | -- | $20,000 |
Find assessor info on the county website
Neighborhood: 32724
Nearby homes
- $475,2003 bd2 ba2.2k sqft1629 Victoria Gardens Dr, Deland, FL 32724Off Market
- $240,2742 bd2 ba1.5k sqft1669 Victoria Gardens Dr, Deland, FL 32724Off Market
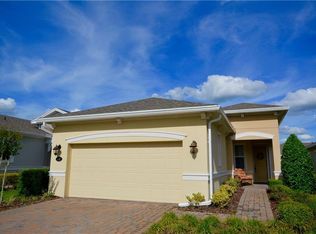
- $427,0003 bd2 ba2.1k sqft1626 Lincolnshire Dr, Deland, FL 32724Off Market

- $413,2002 bd2 ba1.9k sqft1399 Brayford Point, Deland, FL 32724Off Market
- $325,0003 bd2 ba2.1k sqft1627 Victoria Gardens Dr, Deland, FL 32724Sold
- $385,2002 bd2 ba1.9k sqft1398 Brayford Point, Deland, FL 32724Off Market
- $378,6003 bd2 ba1.8k sqft1624 Lincolnshire Dr, Deland, FL 32724Off Market
- $402,4003 bd2 ba1.8k sqft1630 Victoria Gardens Dr, Deland, FL 32724Off Market
Nearby schools
GreatSchools rating
- 5/10Freedom Elementary SchoolGrades: PK-5Distance: 1.2 mi
- 4/10Deland Middle SchoolGrades: 6-8Distance: 2.9 mi
- 6/10Deland High SchoolGrades: PK,9-12Distance: 3.7 mi
Get a cash offer in 3 minutes
Find out how much your home could sell for in as little as 3 minutes with a no-obligation cash offer.
Estimated market value
$391,600
Get a cash offer in 3 minutes
Find out how much your home could sell for in as little as 3 minutes with a no-obligation cash offer.
Estimated market value
$391,600
- Florida
- Volusia County
- Deland
- 32724
- 1631 Victoria Gardens Dr
Nearby cities
Nearby zip codes
Other Deland Topics
