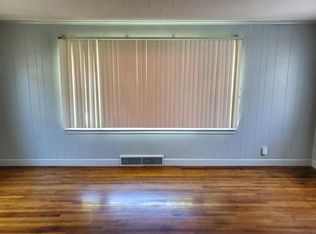
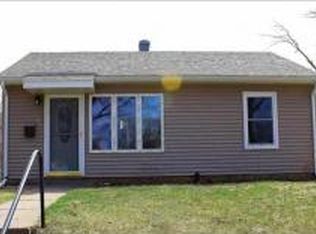
Come check out this updated 3BR / 1 Bath Ranch located in the heart of Davenport just off of Kimberly & Division. This cute ranch features a ton of updates within the last 5-years. Roof / gutters / windows / interior trim & doors / flooring / paint / kitchen cabinets with quartz counter-tops & ALL new stainless steel appliances just to name a few. This property also offers a oversized 1-car garage with an additional parking pad out back off of the alley. Enjoy the fenced in backyard with a newly installed maintenance free deck perfectly located between the family room and the garage. Basement was just professionally water-proofed in 2026 by Absolutely Dry Waterproofing, INC. and comes with a transferable warranty. Nothing left for you to do but move in. Call today for your private showing!
Pending
$194,900
1631 W 38th St, Davenport, IA 52806
3beds
1,120sqft
Single Family Residence
Built in 1950
6,098 Square Feet Lot
$195,300 Zestimate®
$174/sqft
$-- HOA
What's special
Interior trim and doorsFenced in backyard
- 31 days
- 77
- 1
Likely to sell faster than
Zillow last checked:
Listing updated:
Listed by:
Jake Schneckloth 563-529-5004,
Mel Foster Co. Davenport
Source: MRED as distributed by MLS GRID,MLS#: 12729378
Facts & features
Interior
Bedrooms & bathrooms
- Bedrooms: 3
- Bathrooms: 1
- Full bathrooms: 1
Rooms
- Room types: Other Room
Primary bedroom
- Features: Flooring (Wood Laminate)
- Level: Main
- Area: 150 Square Feet
- Dimensions: 15X10
Bedroom 2
- Features: Flooring (Carpet)
- Level: Main
- Area: 110 Square Feet
- Dimensions: 11X10
Bedroom 3
- Features: Flooring (Carpet)
- Level: Main
- Area: 81 Square Feet
- Dimensions: 9X9
Family room
- Features: Flooring (Wood Laminate)
- Level: Main
- Area: 195 Square Feet
- Dimensions: 15X13
Kitchen
- Features: Kitchen (SolidSurfaceCounter, Updated Kitchen), Flooring (Ceramic Tile)
- Level: Main
- Area: 132 Square Feet
- Dimensions: 11X12
Laundry
- Features: Flooring (Other)
- Level: Basement
- Area: 48 Square Feet
- Dimensions: 8X6
Living room
- Features: Flooring (Wood Laminate)
- Level: Main
- Area: 150 Square Feet
- Dimensions: 15X10
Other
- Features: Flooring (Other)
- Level: Basement
- Area: 364 Square Feet
- Dimensions: 26X14
Heating
- Natural Gas, Forced Air
Cooling
- Central Air
Appliances
- Included: Range, Microwave, Dishwasher, Refrigerator, Disposal, Stainless Steel Appliance(s)
Features
- Flooring: Laminate, Carpet
- Basement: Unfinished,Block,Partial
Interior area
- Total structure area: 1,568
- Total interior livable area: 1,120 sqft
- Finished area below ground: 0
Property
Parking
- Total spaces: 5
- Parking features: Concrete, No Garage, Yes, Garage Owned, Detached, Off Alley, Guest, Alley Access, Owned, Garage
- Garage spaces: 1
Accessibility
- Accessibility features: No Disability Access
Features
- Stories: 1
- Patio & porch: Deck
- Fencing: Fenced
Lot
- Size: 6,098 Square Feet
- Dimensions: 48x125
- Features: Level
Details
- Additional structures: Garage(s)
- Parcel number: 000000000M1511B14
- Special conditions: None
Construction
Type & style
- Home type: SingleFamily
- Architectural style: Ranch
- Property subtype: Single Family Residence
Materials
- Vinyl Siding
- Foundation: Block
- Roof: Asphalt
Condition
- New construction: No
- Year built: 1950
Utilities & green energy
- Sewer: Public Sewer
- Water: Public
Community & HOA
Community
- Features: Sidewalks
HOA
- Services included: None
Location
- Region: Davenport
Financial & listing details
- Price per square foot: $174/sqft
- Tax assessed value: $127,140
- Annual tax amount: $1,948
- Date on market: 8/10/2026
- Ownership: Fee Simple
Estimated market value
$195,300
$186,000 - $205,000
$1,538/mo
Price history
| Date | Event | Price |
|---|---|---|
| 8/13/2026 | Pending sale | $194,900$174/sqft |
Source:  MRED as distributed by MLS GRID #12729378 Report a problem MRED as distributed by MLS GRID #12729378 Report a problem | ||
| 8/10/2026 | Listed for sale | $194,900$174/sqft |
Source: MRED as distributed by MLS GRID #12729378 Report a problem | ||
Public tax history
| Year | Property taxes | Tax assessment |
|---|---|---|
| 2025 | $1,948 +2.5% | $127,140 +16.7% |
| 2024 | $1,900 -6.5% | $108,980 |
| 2023 | $2,032 +6.3% | $108,980 +14.5% |
| 2022 | $1,912 -0.4% | $95,160 +6.8% |
| 2021 | $1,920 +2.3% | $89,110 +3.1% |
| 2020 | $1,877 -3.2% | $86,420 |
| 2019 | $1,939 +7% | $86,420 |
| 2018 | $1,812 -0.7% | $86,420 +4.1% |
| 2017 | $1,824 +4.5% | $83,050 +4.2% |
| 2016 | $1,746 | $79,690 -2.8% |
| 2015 | $1,746 -4.1% | $81,950 |
| 2014 | $1,820 +1.8% | $81,950 |
| 2013 | $1,788 | -- |
| 2012 | $1,788 +18.4% | $84,150 |
| 2009 | $1,510 +4.6% | $84,150 |
| 2008 | $1,444 +2.1% | $84,150 |
| 2007 | $1,414 +13.8% | -- |
| 2003 | $1,242 +1.5% | -- |
| 2002 | $1,224 +10.3% | -- |
| 2001 | $1,110 | -- |
Find assessor info on the county website
Monthly payment
Est. payment
Payment breakdown
Explore the cost of this home by adjusting the details. Changes won't be saved.Climate risks
Neighborhood: 52806
Nearby schools
Schools provided by the listing agent
- District: 1611
Source: MRED as distributed by MLS GRID. This data may not be complete. We recommend contacting the local school district to confirm school assignments for this home.
Similar homes
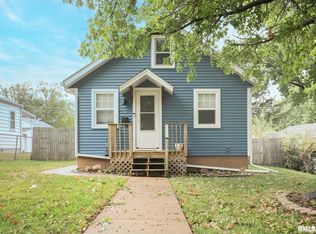
- $205,0004 bd2 ba994 sqft6711 Ridge Dr, Davenport, IA 52806New
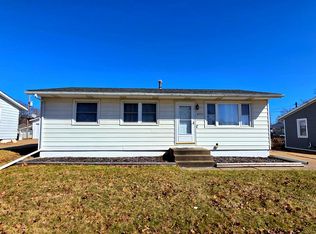 MLS ID #12753677, Lucky Lang II, Mel Foster Co. Davenport. MRED as distributed by MLS GRID
 - $175,0003 bd2 ba958 sqft5730 N Division St, Davenport, IA 52806Active
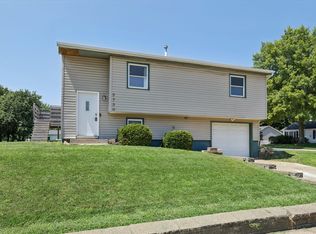 MLS ID #12720746, Michael Heesch, Ruhl&Ruhl REALTORS DeWitt. MRED as distributed by MLS GRID
 - $219,9003 bd2 ba1.3k sqft4135 W Rusholme St, Davenport, IA 52804New
 MLS ID #12740581, Thomas Bracey, CRS, RE/MAX Concepts Moline. MRED as distributed by MLS GRID
 - $225,0004 bd2 ba975 sqft2704 Wood Dale Ave, Davenport, IA 52804New
 MLS ID #12755660, Darla Hooper, RE/MAX Concepts Bettendorf. MRED as distributed by MLS GRID
