Beautifully prepared home with many upgrades that provide warmth and enjoyment as a home made for entertaining. The interior has been freshly painted throughout, including base boards, doors and door casings. All cabinets have been refinished and closets have been freshly painted also. New hardware has been installed on all the cabinets and closets, in addition to all the doors. Home boasts new double pane windows, refinished hardwood floors, and vinyl planks in living room, kitchen, hallway and bathrooms. The home has an attic fan which helps keep the home cool as well as ceiling fans in each bedroom. Outlets and switches are all new too. In the kitchen, new quartz counter tops were installed with a stainless steel farmhouse sink and brush nickel faucet. All light fixtures throughout the home are new, as well as the stainless steel dishwasher and microwave which provides all the conveniences for hosting. Small breakfast nook area is adjacent to the kitchen. Both the living room and family room have fireplaces, which adds to the ambiance of comfort living. The living room/dining room is one open space, with the living room having recessed lighting and a wonderful double-pane garden window to display living plants, or decorative items. A wall a/c unit is in the living/dining room area. Open from the living room is the family room which has numerous windows, including two that stretch from floor to ceiling, which brings in natural light. Beamed ceiling gives the room added character. Both the family room and master bedroom have new double pane sliding doors which open to the patio area. New plants have been planted around the front and back of the home, as there are automatic sprinklers with timers to keep everything looking perfect. The garage is oversized with the laundry area being easily accessible from the kitchen's back door, which includes a laundry sink. There's ample shelving in the garage for storage, as well as a cabinet, plus a workbench with pegboard to accommodate any projects. New blinds for the garage window were installed as well. The home is a fantastic commuter home as it's just minutes away from the 91 fwy which gives access to the I-5 and 57 fwys. It's conveniently located within walking distance to Orangethorpe Elementary School, and close to various retail shops, and restaurants, as well as not being too far from Disneyland and Knotts Berry Farm. It's a place to call home to find your haven.
Sold for $930,000
Listed by: Abajian & Co • Anthony Abajian • Contact: 714-865-4826
Bought with: Seven Gables Real Estate
$930,000
1631 W Baker Ave, Fullerton, CA 92833
4beds
1,755sqft
Single Family Residence
Built in 1954
6,930 Square Feet Lot
$1,102,300 Zestimate®
$530/sqft
$4,720 Estimated rent
Home value
$1,102,300
$1.04M - $1.17M
$4,720/mo
Zestimate® history
Owner options
List your home for rent
$4,720/mo
Rent Zestimate®
Find your next renter with Zillow Rental Manager. Plus, with online applications, you can quickly screen prospective tenants – for free.
$4,720/mo
Rent Zestimate®
Refinance and save
$5,866/mo
Est. payment
Refinancing to a lower rate could help reduce your monthly payments and save thousands over the life of the loan.
$5,866/mo
Est. payment
Explore your selling options
Work with a Zillow partner agent
Leverage their expertise and Zillow's premium Showcase listings to get your home seen by more buyers.
Get startedList with your own agent
Get your home in front of millions of buyers by listing it on Zillow.
Learn how to do itSell it yourself
Take full control of how buyers see your home on Zillow by listing For Sale by Owner (FSBO).
List your homeWhat's special
Recessed lightingNew double pane windowsNew hardwareLight fixturesBeamed ceilingNew quartz counter topsCeiling fans
Zillow last checked:
Listing updated:
Listed by:
Anthony Abajian DRE #00820905 714-865-4826,
Abajian & Co
Bought with:
Lisa Blanc, DRE #01260813
Seven Gables Real Estate
Source: CRMLS,MLS#: PW23225917 Originating MLS: California Regional MLS
Originating MLS: California Regional MLSFacts & features
Interior
Bedrooms & bathrooms
- Bedrooms: 4
- Bathrooms: 2
- Full bathrooms: 1
- 3/4 bathrooms: 1
- Main level bathrooms: 2
- Main level bedrooms: 4
Rooms
- Room types: Family Room, Kitchen, Laundry, Living Room
Bathroom
- Features: Bathroom Exhaust Fan, Low Flow Plumbing Fixtures, Separate Shower, Tub Shower
Kitchen
- Features: Quartz Counters
Heating
- Forced Air
Cooling
- Wall/Window Unit(s), Attic Fan
Appliances
- Included: Dishwasher, Disposal, Gas Range, Microwave, Water To Refrigerator
- Laundry: Washer Hookup, Gas Dryer Hookup, In Garage
Features
- Beamed Ceilings, Breakfast Area, Ceiling Fan(s), Quartz Counters, Recessed Lighting, Storage
- Flooring: Tile, Vinyl, Wood
- Doors: Sliding Doors
- Windows: Bay Window(s), Double Pane Windows, Screens
- Has fireplace: Yes
- Fireplace features: Family Room, Living Room, Wood Burning
- Common walls with other units/homes: No Common Walls
Interior area
- Total interior livable area: 1,755 sqft
Property
Parking
- Total spaces: 2
- Parking features: Driveway, Garage, On Street
- Attached garage spaces: 2
Features
- Levels: One
- Stories: 1
- Entry location: Front door
- Patio & porch: Brick, Front Porch, Patio
- Pool features: None
- Spa features: None
- Fencing: Block,Wood
- Has view: Yes
- View description: None
Lot
- Size: 6,930 Square Feet
- Dimensions: 6930
- Features: 0-1 Unit/Acre, Back Yard, Front Yard, Sprinklers In Rear, Sprinklers In Front, Lawn, Sprinklers Timer, Street Level
Details
- Parcel number: 07232311
- Zoning: R-1
- Special conditions: Standard
Construction
Type & style
- Home type: SingleFamily
- Architectural style: Traditional
- Property subtype: Single Family Residence
Materials
- Asphalt, Brick, Frame, Plaster, Stucco
- Foundation: Raised
- Roof: Asphalt
Condition
- Updated/Remodeled
- New construction: No
- Year built: 1954
Utilities & green energy
- Sewer: Public Sewer
- Water: Public
- Utilities for property: Electricity Connected, Natural Gas Connected, Sewer Connected, Water Connected
Community & HOA
Community
- Features: Street Lights, Suburban, Sidewalks
- Security: Carbon Monoxide Detector(s), Smoke Detector(s)
- Subdivision: ,Not Known
Location
- Region: Fullerton
Financial & listing details
- Price per square foot: $530/sqft
- Tax assessed value: $967,572
- Date on market: 12/14/2023
- Cumulative days on market: 4 days
- Listing terms: Cash to New Loan,Conventional,FHA,VA Loan
- Inclusions: Dishwasher, Oven and Microwave
- Road surface type: Paved
Price history
| Date | Event | Price |
|---|---|---|
| 1/12/2024 | Sold | $930,000+5.9%$530/sqft |
Source:  CRMLS #PW23225917 Report a problem CRMLS #PW23225917 Report a problem | ||
| 12/18/2023 | Pending sale | $877,900$500/sqft |
Source: CRMLS #PW23225917 Report a problem | ||
Public tax history
| Year | Property taxes | Tax assessment |
|---|---|---|
| 2026 | -- | $967,572 +2% |
| 2025 | $10,734 +145.5% | $948,600 +159.7% |
| 2024 | $4,372 +4.5% | $365,241 +2% |
| 2023 | $4,183 +0.7% | $358,080 +2% |
| 2022 | $4,153 +1.7% | $351,059 +2% |
| 2021 | $4,082 +0.6% | $344,176 +1% |
| 2020 | $4,059 | $340,647 +2% |
| 2019 | $4,059 +2.6% | $333,968 +2% |
| 2018 | $3,957 +3.2% | $327,420 +2% |
| 2017 | $3,834 | $321,000 +2% |
| 2016 | $3,834 +2.1% | $314,706 +1.5% |
| 2015 | $3,755 +5.8% | $309,979 +2% |
| 2014 | $3,548 | $303,907 +0.5% |
| 2013 | -- | $302,534 +2% |
| 2012 | -- | $296,602 +2% |
| 2011 | -- | $290,787 +0.8% |
| 2010 | -- | $288,614 -0.2% |
| 2009 | -- | $289,300 +2% |
| 2008 | -- | $283,628 +2% |
| 2007 | -- | $278,067 +2% |
| 2006 | -- | $272,615 +2% |
| 2005 | -- | $267,270 +2% |
| 2004 | -- | $262,030 +1.9% |
| 2003 | -- | $257,228 +2% |
| 2002 | -- | $252,185 +2% |
| 2001 | $2,514 +29.8% | $247,241 +30.1% |
| 2000 | $1,937 | $190,000 |
Find assessor info on the county website
Neighborhood: 92833
Nearby homes
- $1,015,0004 bd2 ba1.8k sqft1637 W Baker Ave, Fullerton, CA 92833Off Market

- $981,8003 bd2 ba1.7k sqft1625 W Baker Ave, Fullerton, CA 92833Off Market

- $1,009,2003 bd2 ba1.3k sqft1630 W Gage Ave, Fullerton, CA 92833Off Market
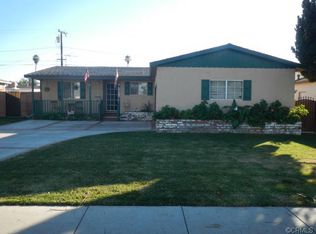
- $882,5003 bd2 ba1.2k sqft1636 W Gage Ave, Fullerton, CA 92833Off Market

- $985,4004 bd2 ba1.3k sqft1624 W Gage Ave, Fullerton, CA 92833Off Market
- $970,8004 bd2 ba1.6k sqft1643 W Baker Ave, Fullerton, CA 92833Off Market
- $976,0004 bd2 ba1.3k sqft1619 W Baker Ave, Fullerton, CA 92833Off Market
- $931,2004 bd2 ba1.3k sqft1630 W Baker Ave, Fullerton, CA 92833Off Market
Nearby schools
GreatSchools rating
- 4/10Orangethorpe Elementary SchoolGrades: K-6Distance: 0.1 mi
- 5/10Nicolas Junior High SchoolGrades: 7-8Distance: 0.8 mi
- 10/10Sunny Hills High SchoolGrades: 9-12Distance: 1.9 mi
Schools provided by the listing agent
- Elementary: Orangethorpe
- Middle: Nicolas
- High: Sunny Hills
Source: CRMLS. This data may not be complete. We recommend contacting the local school district to confirm school assignments for this home.
Get a cash offer in 3 minutes
Find out how much your home could sell for in as little as 3 minutes with a no-obligation cash offer.
Estimated market value
$1,102,300
Get a cash offer in 3 minutes
Find out how much your home could sell for in as little as 3 minutes with a no-obligation cash offer.
Estimated market value
$1,102,300
- California
- Orange County
- Fullerton
- 92833
- 1631 W Baker Ave
