Skip main navigation
Sold for $291,000
  • $291,000

    1631 W Canal Circle Bldg 1631 #813, Littleton, CO 80120

    1beds
    738sqft
    Condominium
    Built in 1995
    -- sqft lot
    $290,000 Zestimate®
    $394/sqft
    $1,680 Estimated rent

    Home value

    $290,000

    $273,000 - $307,000

    $1,680/mo

    Zestimate® history
    Loading
    Loading...

    Owner options

    List your home for rent

    $1,680/mo

    Rent Zestimate®

    Find your next renter with Zillow Rental Manager. Plus, with online applications, you can quickly screen prospective tenants – for free.

    Learn more

    $1,680/mo

    Rent Zestimate®

    Refinance and save

    $2,072/mo

    Est. payment

    Refinancing to a lower rate could help reduce your monthly payments and save thousands over the life of the loan.

    See today's rates

    $2,072/mo

    Est. payment

    Explore your selling options

    Work with a Zillow partner agent

    Leverage their expertise and Zillow's premium Showcase listings to get your home seen by more buyers.

    Get started

    List with your own agent

    Get your home in front of millions of buyers by listing it on Zillow.

    Learn how to do it

    Sell it yourself

    Take full control of how buyers see your home on Zillow by listing For Sale by Owner (FSBO).

    List your home

    What's special

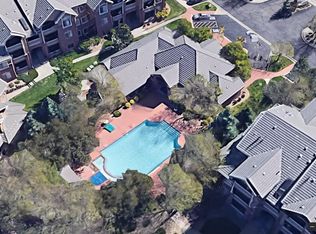
    Outdoor poolPicnic and grill areaSpacious bedroomGenerous dining areaOversized soaking tubWalk-in closetNewly remodeled kitchen
    Newly remodeled kitchen and updated bath elevate this spacious ground-floor 1-bedroom, 1-bath condo. Outstanding location next to the High Line Canal and near McClellan Reservoir and Chatfield State Park, this home offers Colorado living at its best. The open floor plan features a large living room that flows seamlessly to a private covered patio, creating the perfect space for relaxing or entertaining. The generous dining area offers room for barstools at the beautiful new countertops. A convenient hall laundry closet includes the washer and dryer. The updated full bath showcases a new vanity and an oversized soaking tub, while the spacious bedroom features a walk-in closet. A detached single-car garage located directly across from the unit provides year-round convenience and protection, along with an additional reserved outdoor parking space which is a rare combination in this community. The Pinnacle’s amenities include an outdoor pool, hot tub/spa, picnic and grill area, clubhouse, and large fitness center. Enjoy an exceptionally convenient location near parks, dining, and shopping, with easy access to C-470 and a short commute to RTD Mineral Station.

    Zillow last checked:

    Listing updated:

    Listed by:

    Amy Kern homes@amykernrealestate.com,

    HomeSmart

    Bought with:

    Shane Henry, 100051244

    303 Property

    Source: REcolorado as distributed by MLS GRID,MLS#: 8953840MLS Logo

    Facts & features

    Interior

    Bedrooms & bathrooms
    • Bedrooms: 1
    • Bathrooms: 1
    • Full bathrooms: 1
    • Main level bathrooms: 1
    • Main level bedrooms: 1
    Bedroom
    • Description: Walk-In Closet
    • Level: Main
    Bathroom
    • Description: Remodeled
    • Level: Main
    Dining room
    • Level: Main
    Kitchen
    • Description: Remodeled 2026
    • Level: Main
    Laundry
    • Description: Spacious Laundry Closet In Hall
    • Level: Main
    Living room
    • Description: Glass Sliding Door Leading To Covered Patio
    • Level: Main
    Heating
    • Forced Air
    Cooling
    • Central Air
    Appliances
    • Included: Dishwasher, Disposal, Dryer, Microwave, Oven, Refrigerator, Washer
    Features
    • Ceiling Fan(s), Eat-in Kitchen, Open Floorplan, Smoke Free, Walk-In Closet(s)
    • Flooring: Vinyl
    • Has basement: No
    • Common walls with other units/homes: End Unit
    Interior area
    • Total structure area: 738
    • Total interior livable area: 738 sqft
    • Finished area above ground: 738

    Property

    Parking
    • Total spaces: 2
    • Parking features: Concrete, Lighted
    • Garage spaces: 1
    • Details: Reserved Spaces: 1
    Features
    • Levels: One
    • Stories: 1
    • Entry location: Ground
    • Patio & porch: Covered, Patio
    • Pool features: Outdoor Pool
    • Has spa: Yes
    • Spa features: Spa/Hot Tub
    Details
    • Parcel number: 034252550
    • Special conditions: Standard

    Construction

    Type & style
    • Home type: Condo
    • Property subtype: Condominium
    • Attached to another structure: Yes
    Materials
    • Brick, Wood Siding
    • Roof: Composition
    Condition
    • Updated/Remodeled
    • Year built: 1995

    Utilities & green energy

    • Sewer: Public Sewer
    • Utilities for property: Electricity Connected

    Community & HOA

    Community
    • Security: Carbon Monoxide Detector(s), Secured Garage/Parking
    • Subdivision: The Pinnacle At Highline Condos
    HOA
    • Has HOA: Yes
    • Amenities included: Clubhouse, Fitness Center, Parking, Pool
    • Services included: Insurance, Maintenance Grounds, Maintenance Structure, Sewer, Snow Removal, Trash, Water
    • HOA fee: $352 monthly
    • HOA name: Westwind Management Group
    • HOA phone: 303-369-1800
    Location
    • Region: Littleton

    Financial & listing details

    • Price per square foot: $394/sqft
    • Annual tax amount: $2,364
    • Date on market: 5/22/2026
    • Listing terms: Cash,Conventional
    • Exclusions: Personal Property
    • Ownership: Individual
    • Electric utility on property: Yes
    • Road surface type: Paved

    Price history

    DateEventPrice
    7/29/2026Sold$291,000+2.1%$394/sqft
    Source: REcolorado as distributed by MLS GRID #8953840 Report a problem
    6/22/2026Pending sale$285,000$386/sqft
    Source: REcolorado as distributed by MLS GRID #8953840 Report a problem
    5/22/2026Listed for sale$285,000$386/sqft
    Source: REcolorado as distributed by MLS GRID #8953840 Report a problem

    Public tax history

    Tax history is unavailable.

    Neighborhood: 80120

    Nearby schools

    GreatSchools rating
    Schools provided by the listing agent
    • Elementary: Runyon
    • Middle: Goddard
    • High: Heritage
    • District: Littleton 6

    Source: REcolorado as distributed by MLS GRID. This data may not be complete. We recommend contacting the local school district to confirm school assignments for this home.

    Get a cash offer in 3 minutes
    Find out how much your home could sell for in as little as 3 minutes with a no-obligation cash offer.
    Estimated market value
    $290,000
    Get a cash offer in 3 minutes
    Find out how much your home could sell for in as little as 3 minutes with a no-obligation cash offer.
    Estimated market value
    $290,000