UNIQUE HILLTOP SALT WATER POOL home w/ a 4 bdrm SPLIT PLAN, OVERSIZE 685 sq ft GARAGE & FENCED back yard. NEW ROOF SHINGLES COMING FIRST WEEK OF JUNE. Remodeled home with walls removed to make one huge great rm w/an open kitchen. The great rm has a built-in electric FP & is wired for a wall mounted TV. Newer kitchen cabinets & LG stainless appliances, & a 3x6 center island incorporates a breakfast bar w/ pull-out drawers in the kitchen island & pantry. A pass thru window from the kitchen to the large screen porch 12x32 is great for entertaining w/a brick paver floor that matches brick pavers on the patio & pool deck. Double pane windows & dbl pane sliders added in 2024 along w/ plantation shutters in bdrms & great rm.
The A/C is 2021. The master bdrm & bath were remodeled in 2020 w/new vanities, fixtures & tiled shower. The large fenced back yard has a 18x32 in-ground salt water pool & a 8x10 tied down storage shed. Patio furniture & bar stools stay. Roof 2025
Sold for $401,000
$401,000
1631 W Carriage Dr, Titusville, FL 32796
4beds
1,981sqft
Single Family Residence
Built in 1967
0.25 Acres Lot
$390,800 Zestimate®
$202/sqft
$2,933 Estimated rent
Home value
$390,800
$356,000 - $430,000
$2,933/mo
Zestimate® history
Owner options
List your home for rent
$2,933/mo
Rent Zestimate®
Find your next renter with Zillow Rental Manager. Plus, with online applications, you can quickly screen prospective tenants – for free.
$2,933/mo
Rent Zestimate®
Refinance and save
$2,669/mo
Est. payment
Refinancing to a lower rate could help reduce your monthly payments and save thousands over the life of the loan.
$2,669/mo
Est. payment
Explore your selling options
Work with a Zillow partner agent
Leverage their expertise and Zillow's premium Showcase listings to get your home seen by more buyers.
Get startedList with your own agent
Get your home in front of millions of buyers by listing it on Zillow.
Learn how to do itSell it yourself
Take full control of how buyers see your home on Zillow by listing For Sale by Owner (FSBO).
List your homeWhat's special
In-ground salt water poolCenter islandSalt water poolLarge screen porchBrick paver floorBuilt-in electric fpSplit plan
Zillow last checked:
Listing updated:
Listed by:
Donna Cox 321-223-7048,
The Property Place
Bought with:
Chance Wiggins, 3600978
Keller Williams Realty Brevard
Source: Space Coast AOR,MLS#: 1038582
Facts & features
Interior
Bedrooms & bathrooms
- Bedrooms: 4
- Bathrooms: 2
- Full bathrooms: 2
Heating
- Central, Electric
Cooling
- Central Air, Electric
Appliances
- Included: Dishwasher, Disposal, Electric Oven, Electric Range, Electric Water Heater, Ice Maker, Microwave, Plumbed For Ice Maker, Refrigerator
- Laundry: Electric Dryer Hookup, In Garage, Washer Hookup
Features
- Breakfast Bar, Built-in Features, Ceiling Fan(s), Eat-in Kitchen, Entrance Foyer, Kitchen Island, Open Floorplan, Pantry, Primary Bathroom - Shower No Tub, Split Bedrooms, Walk-In Closet(s)
- Flooring: Carpet, Tile, Vinyl
- Has fireplace: Yes
- Fireplace features: Electric
Interior area
- Total structure area: 3,182
- Total interior livable area: 1,981 sqft
Property
Parking
- Total spaces: 2
- Parking features: Attached, Garage, Garage Door Opener
- Attached garage spaces: 2
Features
- Levels: Two
- Stories: 2
- Patio & porch: Covered, Front Porch, Patio, Porch, Rear Porch, Screened, Terrace
- Has private pool: Yes
- Pool features: In Ground, Salt Water
- Has view: Yes
- View description: Pool
Lot
- Size: 0.25 Acres
- Features: Cleared, Corner Lot
Details
- Additional structures: Shed(s)
- Additional parcels included: 2101880
- Parcel number: 2134250200007.00014.00
- Zoning description: Single Family
- Special conditions: Standard
Construction
Type & style
- Home type: SingleFamily
- Architectural style: Traditional
- Property subtype: Single Family Residence
Materials
- Block, Stucco
- Roof: Shingle
Condition
- Updated/Remodeled
- New construction: No
- Year built: 1967
Utilities & green energy
- Sewer: Public Sewer
- Water: Public
- Utilities for property: Cable Available, Cable Connected, Electricity Connected, Sewer Connected, Water Connected
Community & HOA
Community
- Security: Smoke Detector(s)
- Subdivision: Lantern Park Unit 4
HOA
- Has HOA: No
Location
- Region: Titusville
Financial & listing details
- Price per square foot: $202/sqft
- Tax assessed value: $262,060
- Annual tax amount: $1,555
- Date on market: 2/28/2025
- Listing terms: Cash,Conventional
- Road surface type: Asphalt
Price history
| Date | Event | Price |
|---|---|---|
| 7/12/2025 | Sold | $401,000+0.5%$202/sqft |
Source: Space Coast AOR #1038582 Report a problem | ||
| 6/6/2025 | Pending sale | $399,000$201/sqft |
Source: Space Coast AOR #1038582 Report a problem | ||
| 5/27/2025 | Price change | $399,000-2.4%$201/sqft |
Source: Space Coast AOR #1038582 Report a problem | ||
| 4/18/2025 | Price change | $409,000-2.4%$206/sqft |
Source: Space Coast AOR #1038582 Report a problem | ||
| 4/3/2025 | Price change | $419,000-2.3%$212/sqft |
Source: Space Coast AOR #1038582 Report a problem | ||
| 2/28/2025 | Listed for sale | $429,000+271.4%$217/sqft |
Source: Space Coast AOR #1038582 Report a problem | ||
| 6/5/2002 | Sold | $115,500$58/sqft |
Source: Public Record Report a problem | ||
Public tax history
| Year | Property taxes | Tax assessment |
|---|---|---|
| 2025 | $1,732 +11.4% | $108,390 +2.9% |
| 2024 | $1,555 +2.6% | $105,340 +3% |
| 2023 | $1,516 +7% | $102,280 +3% |
| 2022 | $1,417 -0.6% | $99,310 +3% |
| 2021 | $1,425 +5.6% | $96,420 +1.4% |
| 2020 | $1,349 +4.9% | $95,090 +2.3% |
| 2019 | $1,286 | $92,960 +1.9% |
| 2018 | $1,286 +0.8% | $91,230 +2.1% |
| 2017 | $1,276 +0.9% | $89,360 +2.1% |
| 2016 | $1,265 0% | $87,530 +0.7% |
| 2015 | $1,265 -0.8% | $86,930 +0.8% |
| 2014 | $1,275 | $86,240 +9.6% |
| 2013 | -- | $78,710 +12.7% |
| 2012 | $626 -5.7% | $69,850 -6.2% |
| 2011 | $664 -21.9% | $74,450 -16.2% |
| 2010 | $851 -20.2% | $88,790 -15.3% |
| 2009 | $1,067 -7.7% | $104,880 -22.7% |
| 2008 | $1,155 -11.3% | $135,700 -18.3% |
| 2007 | $1,303 -7.1% | $166,000 +34.1% |
| 2005 | $1,403 -1.9% | $123,760 +32.5% |
| 2004 | $1,430 -1.6% | $93,370 -0.2% |
| 2003 | $1,454 -15.1% | $93,570 +0.7% |
| 2002 | $1,713 +8% | $92,920 +4.7% |
| 2001 | $1,586 +7.8% | $88,770 +15.6% |
| 2000 | $1,471 | $76,780 |
Find assessor info on the county website
Neighborhood: 32796
Nearby homes
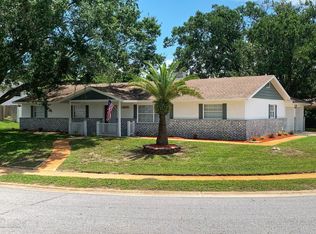
- $405,8004 bd2 ba1.9k sqft1611 W Carriage Dr, Titusville, FL 32796Off Market
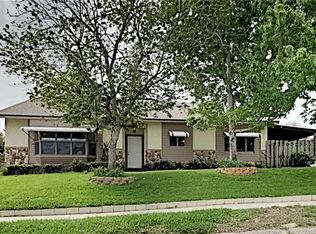
- $336,3003 bd2 ba1.8k sqft1630 Candle Ct, Titusville, FL 32796Off Market
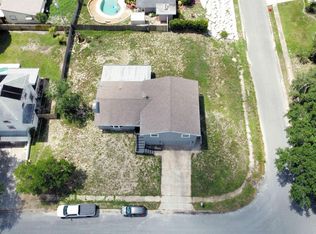
- $360,0004 bd3 ba1.9k sqft4485 Lancaster Ln, Titusville, FL 32796Sold
- $349,9003 bd2 ba1.6k sqft1620 Candle Ct, Titusville, FL 32796For Sale

- $375,0003 bd3 ba2.2k sqft4465 Lancaster Ln, Titusville, FL 32796Sold
- $332,6004 bd2 ba1.7k sqft1620 W Carriage Dr, Titusville, FL 32796Off Market
- $327,1003 bd2 ba1.7k sqft1610 W Carriage Dr, Titusville, FL 32796Off Market
- $349,7003 bd3 ba1.7k sqft1630 W Carriage Dr, Titusville, FL 32796Off Market
Nearby schools
GreatSchools rating
- 6/10Oak Park Elementary SchoolGrades: PK-6Distance: 1.1 mi
- 5/10James Madison Middle SchoolGrades: 7-8Distance: 1.2 mi
- 3/10Astronaut High SchoolGrades: 9-12Distance: 1.6 mi
Schools provided by the listing agent
- Elementary: Oak Park
- Middle: Madison
- High: Astronaut
Source: Space Coast AOR. This data may not be complete. We recommend contacting the local school district to confirm school assignments for this home.
Get a cash offer in 3 minutes
Find out how much your home could sell for in as little as 3 minutes with a no-obligation cash offer.
Estimated market value
$390,800
Get a cash offer in 3 minutes
Find out how much your home could sell for in as little as 3 minutes with a no-obligation cash offer.
Estimated market value
$390,800
- Florida
- Brevard County
- Titusville
- 32796
- 1631 W Carriage Dr
