Skip main navigation
Sold
  • $235,000

    1631 W Paula Dr, Columbus, IN 47201

    2beds
    1,020sqft
    Residential, Single Family Residence
    Built in 2025
    7,405 Square Feet Lot
    $227,600 Zestimate®
    $230/sqft
    $1,743 Estimated rent

    Home value

    $227,600

    $203,000 - $257,000

    $1,743/mo

    Zestimate® history
    Loading
    Loading...

    Owner options

    List your home for rent

    $1,743/mo

    Rent Zestimate®

    Find your next renter with Zillow Rental Manager. Plus, with online applications, you can quickly screen prospective tenants – for free.

    Learn more

    $1,743/mo

    Rent Zestimate®

    Refinance and save

    $1,367/mo

    Est. payment

    Refinancing to a lower rate could help reduce your monthly payments and save thousands over the life of the loan.

    See today's rates

    $1,367/mo

    Est. payment

    Explore your selling options

    Work with a Zillow partner agent

    Leverage their expertise and Zillow's premium Showcase listings to get your home seen by more buyers.

    Get started

    List with your own agent

    Get your home in front of millions of buyers by listing it on Zillow.

    Learn how to do it

    Sell it yourself

    Take full control of how buyers see your home on Zillow by listing For Sale by Owner (FSBO).

    List your home

    What's special

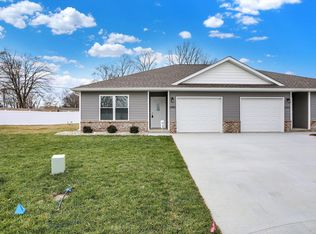
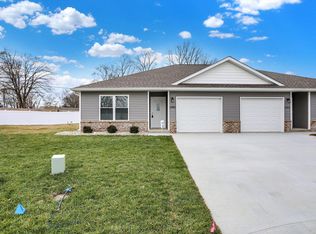
    Say Hello to Vision Village-an exciting new low maintenance community development in Columbus. Each patio home features 2 large bedrooms, 2 full baths with walk in showers, spacious kitchen and an open concept living room all with modern finishes. You have all that you could envision in this 1020 sq ft 1 car garage home. HOA takes care of yard maintenance while you enjoy the common area and walking paths. Be sure to check them out today!

    Zillow last checked:

    Listing updated:

    Listed by:

    Trish Meier 812-343-0873,

    eXp Realty, LLC

    Bought with:

    Trish Meier

    eXp Realty, LLC

    Source: MIBOR as distributed by MLS GRID,MLS#: 22031398MLS Logo

    Facts & features

    Interior

    Bedrooms & bathrooms
    • Bedrooms: 2
    • Bathrooms: 2
    • Full bathrooms: 2
    • Main level bathrooms: 2
    • Main level bedrooms: 2
    Primary bedroom
    • Level: Main
    • Area: 168 Square Feet
    • Dimensions: 14x12
    Bedroom 2
    • Level: Main
    • Area: 130 Square Feet
    • Dimensions: 13x10
    Kitchen
    • Level: Main
    • Area: 140 Square Feet
    • Dimensions: 14x10
    Living room
    • Level: Main
    • Area: 140 Square Feet
    • Dimensions: 14x10
    Heating
    • Electric, Forced Air
    Cooling
    • Central Air
    Appliances
    • Included: Dishwasher, Electric Water Heater, Microwave, Electric Oven, Refrigerator
    • Laundry: Laundry Closet
    Features
    • Attic Access, Ceiling Fan(s), High Speed Internet, Eat-in Kitchen, Smart Thermostat, Walk-In Closet(s)
    • Has basement: No
    • Attic: Access Only
    Interior area
    • Total structure area: 1,020
    • Total interior livable area: 1,020 sqft

    Property

    Parking
    • Total spaces: 1
    • Parking features: Attached
    • Attached garage spaces: 1
    Features
    • Levels: One
    • Stories: 1
    Lot
    • Size: 7,405 Square Feet
    Details
    • Parcel number: 039511240001450005
    • Horse amenities: None

    Construction

    Type & style
    • Home type: SingleFamily
    • Architectural style: Ranch
    • Property subtype: Residential, Single Family Residence
    • Attached to another structure: Yes
    Materials
    • Vinyl With Brick
    • Foundation: Slab
    Condition
    • New Construction
    • New construction: Yes
    • Year built: 2025
    Details
    • Builder name: Vision Housing

    Utilities & green energy

    • Water: Public

    Community & HOA

    Community
    • Features: Low Maintenance Lifestyle
    • Subdivision: No Subdivision
    HOA
    • Has HOA: Yes
    • Amenities included: Maintenance Grounds, Maintenance
    • Services included: Irrigation, Lawncare, Maintenance Grounds, Maintenance
    • HOA fee: $225 quarterly
    Location
    • Region: Columbus

    Financial & listing details

    • Price per square foot: $230/sqft
    • Annual tax amount: $50
    • Date on market: 4/8/2025

    Price history

    DateEventPrice
    7/7/2025Sold$235,000-2%$230/sqft
    Source: MIBOR as distributed by MLS GRID #22031398 Report a problem
    4/8/2025Pending sale$239,900$235/sqft
    Source: MIBOR as distributed by MLS GRID #22031398 Report a problem

    Public tax history

    Tax history is unavailable.

    Neighborhood: 47201

    Nearby schools

    GreatSchools rating
    Get pre-qualified for a loan
    At Zillow Home Loans, we can pre-qualify you in as little as 5 minutes with no impact to your credit score.

    An equal housing lender. NMLS #10287.

    Sell for more on Zillow
    Get a Zillow Showcase℠ listing at no additional cost and you could sell for .
    $227,600
    2% more
    +$4,552
    With Zillow Showcase(estimated)
    $232,152