*An offer deadline has been established for 1631 Walnut Heights. Please submit all offers by Monday, May 18th at 12:00 PM for consideration.* Built in 1958 for Edward G. Hertel Jr. and Dorothy Hertel, this residence captures a moment when Mid-Century design was beginning to reshape suburban living in East Lansing. Designed by Mason-Carver Associates and constructed by Les Hartlove, the home was part of the original development of Walnut Heights Subdivision, occupying Lot 49 in what was then a newly established modern neighborhood. From the street, the home immediately stands apart. The long horizontal lines, warm brick exterior, and decorative breeze wall create an architectural presence that feels both understated and intentional. As a quad-level design, the home features a layout innovative for its time, creating separation between spaces while still maintaining an overall sense of openness and connection. The entry sequence is especially striking. An open staircase acts as the home's central anchor, connecting the various living levels while showcasing a thoughtful mix of materials, including wood and metal detailing. An interior garden space reinforces the relationship between architecture and nature. Throughout the home, original details have been carefully preserved alongside meaningful updates. The bathrooms still feature their original tilework while True Home Restorations tastefully updated the kitchen in a way that respects the home’s architectural roots. Newly installed windows bring natural light throughout the interior, while an enclosed screen porch extends the living space outward and easily connects to the surrounding landscape. Outside, thoughtfully designed entertaining areas make the property feel equally suited for quiet mornings or larger gatherings. What stands out about the Hertel House is how naturally it reflects Mid-Century architecture's ideals. Spaces flow together while still maintaining a sense of purpose, natural materials bring warmth and texture, and expansive windows allow light to shape the experience of the home throughout the day. Decades later, the design still feels thoughtful, livable, and remarkably current.
Sold for $507,000
$507,000
1631 Walnut Heights Dr, East Lansing, MI 48823
4beds
3,646sqft
Single Family Residence
Built in 1958
0.35 Acres Lot
$509,400 Zestimate®
$139/sqft
$3,089 Estimated rent
Home value
$509,400
$484,000 - $535,000
$3,089/mo
Zestimate® history
Owner options
List your home for rent
$3,089/mo
Rent Zestimate®
Find your next renter with Zillow Rental Manager. Plus, with online applications, you can quickly screen prospective tenants – for free.
$3,089/mo
Rent Zestimate®
Refinance and save
$3,551/mo
Est. payment
Refinancing to a lower rate could help reduce your monthly payments and save thousands over the life of the loan.
$3,551/mo
Est. payment
Explore your selling options
Work with a Zillow partner agent
Leverage their expertise and Zillow's premium Showcase listings to get your home seen by more buyers.
Get startedList with your own agent
Get your home in front of millions of buyers by listing it on Zillow.
Learn how to do itSell it yourself
Take full control of how buyers see your home on Zillow by listing For Sale by Owner (FSBO).
List your homeWhat's special
Interior garden spaceLong horizontal linesThoughtfully designed entertaining areasWarm brick exteriorQuad-level designDecorative breeze wall
Zillow last checked:
Listing updated:
Listed by:
Travis Fader 989-492-6378,
Modern Realty
Bought with:
Brian Huggler, 6506038563
RE/MAX Real Estate Professionals
Source: MiRealSource,MLS#: 50207297 Originating MLS: Saginaw Board of REALTORS
Originating MLS: Saginaw Board of REALTORSFacts & features
Interior
Bedrooms & bathrooms
- Bedrooms: 4
- Bathrooms: 3
- Full bathrooms: 3
Rooms
- Room types: Family Room, Living Room, Bonus Room, Basement Full Bath, Master Bedroom, Second Flr Full Bathroom, Dining Room
Bedroom 1
- Level: Upper
- Area: 224
- Dimensions: 14 x 16
Bedroom 2
- Level: Upper
- Area: 192
- Dimensions: 12 x 16
Bedroom 3
- Level: Upper
- Area: 176
- Dimensions: 11 x 16
Bedroom 4
- Level: Lower
- Area: 160
- Dimensions: 10 x 16
Bathroom 1
- Level: Upper
- Area: 54
- Dimensions: 9 x 6
Bathroom 2
- Level: Upper
- Area: 72
- Dimensions: 9 x 8
Bathroom 3
- Level: Lower
- Area: 40
- Dimensions: 10 x 4
Dining room
- Level: Main
- Area: 154
- Dimensions: 14 x 11
Family room
- Level: Main
- Area: 300
- Dimensions: 20 x 15
Kitchen
- Level: Main
- Area: 176
- Dimensions: 16 x 11
Living room
- Level: Main
- Area: 364
- Dimensions: 26 x 14
Heating
- Forced Air, Natural Gas
Cooling
- Wall/Window Unit(s)
Appliances
- Included: Dishwasher, Dryer, Microwave, Range/Oven, Refrigerator, Washer
- Laundry: Lower Level
Features
- Cathedral/Vaulted Ceiling, Walk-In Closet(s), Eat-in Kitchen
- Basement: Block,Walk-Out Access
- Has fireplace: No
Interior area
- Total structure area: 4,494
- Total interior livable area: 3,646 sqft
- Finished area above ground: 2,671
- Finished area below ground: 975
Property
Parking
- Total spaces: 2.5
- Parking features: Covered, Garage, Attached
- Attached garage spaces: 2.5
Features
- Levels: Quad-Level
- Frontage type: Road
- Frontage length: 105
Lot
- Size: 0.35 Acres
- Dimensions: 105 x 149
- Features: Subdivision
Details
- Parcel number: 33200208308019
- Zoning description: Residential
- Special conditions: Private
Construction
Type & style
- Home type: SingleFamily
- Architectural style: Contemporary
- Property subtype: Single Family Residence
Materials
- Brick, Wood Siding
- Foundation: Basement
Condition
- New construction: No
- Year built: 1958
Utilities & green energy
- Sewer: Public Sanitary
- Water: Public
Community & HOA
Community
- Subdivision: Walnut Height
HOA
- Has HOA: No
Location
- Region: East Lansing
Financial & listing details
- Price per square foot: $139/sqft
- Tax assessed value: $227,400
- Annual tax amount: $16,942
- Date on market: 5/12/2026
- Cumulative days on market: 6 days
- Listing agreement: Exclusive Right To Sell
- Listing terms: Cash,Conventional
- Road surface type: Paved
Price history
| Date | Event | Price |
|---|---|---|
| 6/12/2026 | Sold | $507,000+5.6%$139/sqft |
Source:  MiRealSource #50207297 Report a problem MiRealSource #50207297 Report a problem | ||
| 5/18/2026 | Pending sale | $480,000$132/sqft |
Source:  MIDMLS #50207298 Report a problem MIDMLS #50207298 Report a problem | ||
| 5/12/2026 | Listed for sale | $480,000+11.6%$132/sqft |
Source: MiRealSource #50207297 Report a problem | ||
| 4/17/2024 | Sold | $430,000+3.6%$118/sqft |
Source:  Greater Lansing AOR #279182 Report a problem Greater Lansing AOR #279182 Report a problem | ||
| 3/19/2024 | Pending sale | $415,000$114/sqft |
Source: Greater Lansing AOR #279182 Report a problem | ||
| 3/13/2024 | Listed for sale | $415,000+64%$114/sqft |
Source: Greater Lansing AOR #279182 Report a problem | ||
| 3/30/2010 | Sold | $253,000+5.4%$69/sqft |
Source: Public Record Report a problem | ||
| 7/13/2000 | Sold | $240,000$66/sqft |
Source: Public Record Report a problem | ||
Public tax history
| Year | Property taxes | Tax assessment |
|---|---|---|
| 2025 | $8,552 +7.1% | $227,400 +9.2% |
| 2024 | $7,987 | $208,300 +10.6% |
| 2023 | -- | $188,400 +7.9% |
| 2022 | -- | $174,600 +7.1% |
| 2021 | -- | $163,100 +7.8% |
| 2020 | -- | $151,300 +3.2% |
| 2019 | $7,564 | $146,600 +4% |
| 2018 | $7,564 | $141,000 -3.4% |
| 2017 | -- | $145,900 +4.4% |
| 2016 | -- | $139,800 +4.6% |
| 2015 | -- | $133,700 +8.8% |
| 2014 | -- | $122,900 +2.9% |
| 2013 | -- | $119,400 -2.3% |
| 2012 | -- | $122,200 -5.2% |
| 2011 | -- | $128,900 +0.5% |
| 2010 | -- | $128,300 -4.4% |
| 2009 | -- | $134,200 -3% |
| 2008 | -- | $138,400 -5% |
| 2007 | -- | $145,700 |
| 2006 | -- | $145,700 +5.1% |
| 2005 | -- | $138,600 +5% |
| 2004 | -- | $132,000 +5.9% |
| 2003 | -- | $124,600 +4.6% |
| 2002 | -- | $119,100 +5.9% |
| 2001 | -- | $112,500 +12.2% |
| 2000 | -- | $100,300 |
Find assessor info on the county website
Neighborhood: Walnut Heights
Nearby homes
- $378,8004 bd2 ba2k sqft1619 Walnut Heights Dr, East Lansing, MI 48823Off Market
- $313,0003 bd2 ba2.8k sqft1643 Walnut Heights Dr, East Lansing, MI 48823Off Market
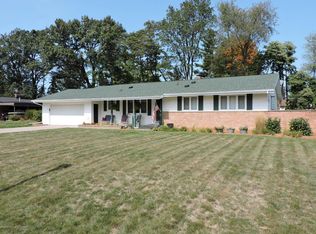
- $345,4003 bd2 ba2k sqft1630 Ridgewood Dr, East Lansing, MI 48823Off Market
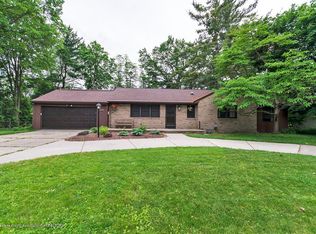
- $295,7004 bd2 ba1.8k sqft1620 Ridgewood Dr, East Lansing, MI 48823Off Market

- $412,7003 bd3 ba3.3k sqft1630 Walnut Heights Dr, East Lansing, MI 48823Sold
- $238,8003 bd1 ba1.3k sqft1640 Ridgewood Dr, East Lansing, MI 48823Off Market
- $490,1005 bd4 ba3.6k sqft1607 Walnut Heights Dr, East Lansing, MI 48823Off Market
- $330,7003 bd2 ba2.4k sqft1655 Walnut Heights Dr, East Lansing, MI 48823Off Market
Nearby schools
GreatSchools rating
- 8/10Marble SchoolGrades: PK-5Distance: 0.3 mi
- 7/10MacDonald Middle SchoolGrades: 6-8Distance: 0.2 mi
- 9/10East Lansing High SchoolGrades: 9-12Distance: 1 mi
Schools provided by the listing agent
- District: East Lansing School District
Source: MiRealSource. This data may not be complete. We recommend contacting the local school district to confirm school assignments for this home.
Get a cash offer in 3 minutes
Find out how much your home could sell for in as little as 3 minutes with a no-obligation cash offer.
Estimated market value
$509,400
Get a cash offer in 3 minutes
Find out how much your home could sell for in as little as 3 minutes with a no-obligation cash offer.
Estimated market value
$509,400
- Michigan
- Ingham County
- East Lansing
- 48823
- Walnut Heights
- 1631 Walnut Heights Dr
Nearby cities
Nearby neighborhoods
Nearby zip codes
Other East Lansing Topics
