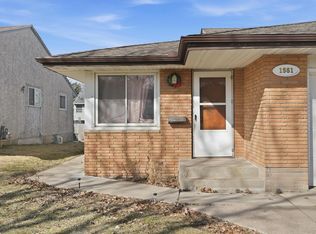
Welcome home to this well-maintained, move-in-ready rambler in the North End of St. Paul! This charming single-level home offers 2 bedrooms, 1 full bathroom, and a bright, functional layout designed for comfortable living. Enjoy newer flooring throughout, a remodeled bathroom, and spacious closets that provide ample storage.
The kitchen features a convenient eat-in dining area and great natural light, while the inviting living room offers plenty of space to relax or entertain. Additional updates include newer windows with a lifetime warranty and maintenance-free siding for peace of mind.
The full, unfinished basement provides excellent opportunity to add equity and expand your living space. Step outside to a large backyard - perfect for outdoor activities, gardening, or future enhancements.
Ideally located near parks, trails, and public transit, including easy access to Wheelock Parkway and the Gateway Trail for biking and walking.
Pending
$224,900
1631 Woodbridge St, Saint Paul, MN 55117
2beds
881sqft
Single Family
Built in 1977
4,965 Square Feet Lot
$226,200 Zestimate®
$255/sqft
$-- HOA
What's special
- 47 days |
- 59 |
- 0 |
Likely to sell faster than
Zillow last checked:
Listing updated:
Listed by:
Kerby & Cristina Real Estate Experts 612-268-1637,
RE/MAX Results,
Kaylee LaVine 612-269-4079
Source: NorthstarMLS as distributed by MLS GRID,MLS#: 7086619
Facts & features
Interior
Bedrooms & bathrooms
- Bedrooms: 2
- Bathrooms: 1
- Full bathrooms: 1
Bedroom
- Level: Main
- Area: 130 Square Feet
- Dimensions: 13x10
Bedroom 2
- Level: Main
- Area: 120 Square Feet
- Dimensions: 10x12
Dining room
- Level: Main
- Area: 72 Square Feet
- Dimensions: 12x6
Foyer
- Level: Main
- Area: 54 Square Feet
- Dimensions: 9x6
Kitchen
- Level: Main
- Area: 117 Square Feet
- Dimensions: 9x13
Living room
- Level: Main
- Area: 168 Square Feet
- Dimensions: 14x12
Heating
- Forced Air
Cooling
- Central Air
Appliances
- Included: Dishwasher, Disposal, Exhaust Fan, Humidifier, Gas Water Heater, Range, Refrigerator, Washer
- Laundry: In Basement
Features
- Basement: Daylight,Full,Storage Space,Unfinished
- Has fireplace: No
Interior area
- Total structure area: 1,683
- Total interior livable area: 881 sqft
- Finished area above ground: 881
- Finished area below ground: 0
Property
Parking
- Parking features: None
Accessibility
- Accessibility features: None
Features
- Levels: One
- Stories: 1
Lot
- Size: 4,965 Square Feet
- Dimensions: 40 x 125
Details
- Foundation area: 881
- Parcel number: 242923110022
- Zoning description: Residential-Single Family
Construction
Type & style
- Home type: SingleFamily
- Property subtype: Single Family
Materials
- Frame
Condition
- New construction: No
- Year built: 1977
Utilities & green energy
- Electric: 200+ Amp Service
- Gas: Natural Gas
- Sewer: City Sewer/Connected
- Water: City Water/Connected
Community & HOA
Community
- Subdivision: Rice Street Villas
HOA
- Has HOA: No
Location
- Region: Saint Paul
Financial & listing details
- Price per square foot: $255/sqft
- Tax assessed value: $197,300
- Annual tax amount: $3,001
- Date on market: 6/5/2026
- Cumulative days on market: 34 days
Estimated market value
$226,200
$215,000 - $238,000
$1,636/mo
Price history
| Date | Event | Price |
|---|---|---|
| 6/24/2026 | Pending sale | $224,900$255/sqft |
Source:  NorthstarMLS as distributed by MLS GRID #7086619 Report a problem NorthstarMLS as distributed by MLS GRID #7086619 Report a problem | ||
| 6/18/2026 | Listing removed | $224,900$255/sqft |
Source: NorthstarMLS as distributed by MLS GRID #7086619 Report a problem | ||
| 6/11/2026 | Listed for sale | $224,900+7.1%$255/sqft |
Source: NorthstarMLS as distributed by MLS GRID #7086619 Report a problem | ||
| 1/9/2025 | Sold | $210,000-2.3%$238/sqft |
Source: NorthstarMLS as distributed by MLS GRID #6631821 Report a problem | ||
| 12/17/2024 | Pending sale | $214,900$244/sqft |
Source: NorthstarMLS as distributed by MLS GRID #6631821 Report a problem | ||
| 11/19/2024 | Listed for sale | $214,900+281%$244/sqft |
Source: NorthstarMLS as distributed by MLS GRID #6631821 Report a problem | ||
| 1/1/1981 | Sold | $56,400$64/sqft |
Source: Agent Provided Report a problem | ||
Public tax history
| Year | Property taxes | Tax assessment |
|---|---|---|
| 2025 | $2,582 +3.4% | $197,300 +13.9% |
| 2024 | $2,496 -12.2% | $173,200 -0.5% |
| 2023 | $2,842 +32.7% | $174,000 -9.7% |
| 2022 | $2,142 +10.4% | $192,700 +28.9% |
| 2021 | $1,940 +6.6% | $149,500 +5.3% |
| 2020 | $1,819 +16.1% | $142,000 +14.3% |
| 2019 | $1,567 | $124,200 |
| 2018 | $1,567 -5% | $124,200 +3.3% |
| 2017 | $1,650 | $120,200 |
| 2016 | $1,650 +48.9% | -- |
| 2015 | $1,108 +13.8% | $90,700 |
| 2014 | $974 -12.3% | -- |
| 2013 | $1,110 -24.8% | -- |
| 2012 | $1,476 +1.5% | -- |
| 2011 | $1,454 | -- |
| 2010 | -- | -- |
| 2009 | $1,640 -10.5% | -- |
| 2008 | $1,832 +13.2% | -- |
| 2007 | $1,618 +5.1% | -- |
| 2006 | $1,540 +20.7% | -- |
| 2005 | $1,276 -6% | -- |
| 2004 | $1,358 +10.6% | -- |
| 2003 | $1,228 +13.1% | -- |
| 2002 | $1,086 -11.3% | -- |
| 2001 | $1,224 +25.4% | -- |
| 2000 | $976 | -- |
Find assessor info on the county website
Monthly payment
Est. payment
Payment breakdown
Explore the cost of this home by adjusting the details. Changes won't be saved.Climate risks
Neighborhood: North End
Nearby schools
GreatSchools rating
- 7/10Chelsea Heights Elementary SchoolGrades: PK-5Distance: 2.3 mi
- 4/10Murray Middle SchoolGrades: 6-8Distance: 4.2 mi
- 2/10Como Park Senior High SchoolGrades: 9-12Distance: 1.5 mi
- $236,6002 bd1 ba1.3k sqft1635 Woodbridge St, Saint Paul, MN 55117Off Market
- $187,8002 bd1 ba1k sqft1627 Woodbridge St, Saint Paul, MN 55117Off Market
- $231,4004 bd1 ba1.4k sqft1639 Woodbridge St, Saint Paul, MN 55117Off Market
- $289,2003 bd2 ba1.7k sqft1623 Woodbridge St, Saint Paul, MN 55117Off Market
- $1,2502 bd1 ba745 sqft1630 Marion St APT 1, Saint Paul, MN 55117For Rent
- $--1 bd1 ba600 sqft1630 Marion St APT 2, Saint Paul, MN 55117Off Market
- $1,2502 bd1 ba745 sqft1630 Marion St #163001, Saint Paul, MN 55117For Rent
- $--2 bd1 ba745 sqft1630 Marion St APT 11, Saint Paul, MN 55117Off Market
A local agent can set up tours, give advice and negotiate with sellers.
Similar homes
- $203,0003 bd2 ba1.1k sqft906 Galtier St, Saint Paul, MN 55117For Sale

 MLS ID #7112373, Gerald Walsh, Bridge Realty, LLC. NorthstarMLS as distributed by MLS GRID
 - $199,9003 bd1 ba1.2k sqft513 Van Buren Ave, Saint Paul, MN 55103For Sale
 MLS ID #7112013, Soye N Chalte, RE/MAX Results. NorthstarMLS as distributed by MLS GRID
 - $204,9002 bd1 ba998 sqft1561 Clarence St, Saint Paul, MN 55106For Sale
 MLS ID #7095651, Rodolfo Trujillo, RE/MAX Results. NorthstarMLS as distributed by MLS GRID
 - $233,9003 bd2 ba1.2k sqft1145 Beech St, Saint Paul, MN 55106For Sale
 MLS ID #7067311, Thomas Edelstein, CRS, ABR, Coldwell Banker Realty. NorthstarMLS as distributed by MLS GRID
 - $230,0002 bd1 ba768 sqft4442 Toledo Ave N, Robbinsdale, MN 55422For SaleMLS ID #7047448, Joseph R Johnson, eXp Realty. NorthstarMLS as distributed by MLS GRID
- $299,9003 bd1 ba1.3k sqft2154 William St, Roseville, MN 55113For SaleMLS ID #7110740, James E Garry, Redfin Corporation. NorthstarMLS as distributed by MLS GRID
- $179,9002 bd1 ba774 sqft1532 Westminster St, Saint Paul, MN 55130For SaleMLS ID #7042467, John D Schuster, Coldwell Banker Realty - Southwest Regional. NorthstarMLS as distributed by MLS GRID
- $299,9004 bd1 ba1k sqft1283 Burke Ave E, Maplewood, MN 55109For SaleMLS ID #7112467, Kerby & Cristina Real Estate Experts, RE/MAX Results. NorthstarMLS as distributed by MLS GRID
- $224,9992 bd2 ba1.1k sqft943 Sylvia Ln, Shoreview, MN 55126For SaleMLS ID #7094347, John Dahlberg, JPS Pro Realty. NorthstarMLS as distributed by MLS GRID
- $289,9003 bd1 ba922 sqft609 Nevada Ave E, Saint Paul, MN 55130For SaleMLS ID #7092654, Bill McClellan, McRealty Professionals. NorthstarMLS as distributed by MLS GRID
- $224,0002 bd2 ba1.1k sqft103 30th Ave NW, New Brighton, MN 55112For SaleMLS ID #7089750, Anthony Ortiz, Partners Realty Inc.. NorthstarMLS as distributed by MLS GRID
- $125,0001 bd1 ba716 sqft1580 Wheelock Ln APT 205, Saint Paul, MN 55117For SaleMLS ID #7084478, AmyMichielle Freeman, Edina Realty, Inc.. NorthstarMLS as distributed by MLS GRID
- $140,0002 bd2 ba1k sqft122 Demont Ave E APT 370, Little Canada, MN 55117For SaleMLS ID #7101011, Maribel E Cruz-Longley, Edina Realty, Inc.. NorthstarMLS as distributed by MLS GRID
- $201,0002 bd2 ba937 sqft2296 Benson Ave APT G, Saint Paul, MN 55116For SaleMLS ID #7085727, Christopher Dollar-Simmons, eXp Realty. NorthstarMLS as distributed by MLS GRID
- $239,9003 bd1 ba818 sqft5740 Dupont Ave N, Brooklyn Center, MN 55430For SaleMLS ID #7087718, Joe Braman, Coldwell Banker Realty. NorthstarMLS as distributed by MLS GRID
- $199,9002 bd1 ba1k sqft7638 13th St N, Oakdale, MN 55128For SaleMLS ID #7096315, Brian S. Carion, RE/MAX Advantage Plus. NorthstarMLS as distributed by MLS GRID
- $189,9002 bd1 ba953 sqft357 Belvidere St E #357A, Saint Paul, MN 55107For SaleMLS ID #7066379, Jennifer M. Giovinazzo, eXp Realty. NorthstarMLS as distributed by MLS GRID
- $215,0002 bd2 ba914 sqft5625 Hillsview Rd, Brooklyn Center, MN 55430For SaleMLS ID #7100646, Fritz Bredenbeck, Coldwell Banker Realty. NorthstarMLS as distributed by MLS GRID
- $210,0002 bd2 ba1k sqft5473 E Brenner Pass, Minneapolis, MN 55432For SaleMLS ID #7099185, BethAnn Marie Bible, Realty ONE Group Choice. NorthstarMLS as distributed by MLS GRID
- $259,5002 bd1 ba1k sqft3014 E 26th St, Minneapolis, MN 55406For SaleMLS ID #7096644, Shawn Hartmann, RE/MAX Results. NorthstarMLS as distributed by MLS GRID
