If you are looking for the IDEAL floor plan that is completely move-in ready with a yard- this is THE ONE you have been searching for! Located in the highly ranked and sought-after Boulder Valley School District, this modern Lennar duplex is nearly new with so much to offer. The main floor is laid out perfectly, with a huge mud/entrance area when you come in from the two-car attached garage where backpacks and shoes will be out of sight, coats hung in the closet and wide hallways opening up this area. The kitchen is contemporary with grey cabinets + hardware, large center island and pantry, open to the bright and airy dining space. Also on the main level is a guest bedroom or office with a 3/4 bath, ideal for your guests or work from home needs. The living space is sun-soaked, located right off the two-story entrance foyer, where greeting guests is a breeze. The primary suite is designed for your relaxation and comfort, with a large walk-in closet, 3/4 en-suite bath and lots of light and space, you'll love to come home and make this your special area. Two more ample sized guest rooms, a full guest bath and laundry round out the upper level and make so much sense. There is also a full basement, waiting for your ideas and dreams to come true. Oh, and there is a fenced yard for your furry family members as well! The front of this darling place faces a green park, the back has alley access so it feels private. Only a few min drive will land you in Downtown Erie, which is loaded with charm and excellent restaurants. If you commute, this location is ideal for anyone that works in Denver or Boulder, but does not like the traffic or the prices. These units are just perfect, come see for yourself!
Sold for $575,000
$575,000
1631 Wright Aly, Erie, CO 80516
4beds
2,448sqft
Half Duplex
Built in 2021
2,741 Square Feet Lot
$569,500 Zestimate®
$235/sqft
$3,379 Estimated rent
Home value
$569,500
$530,000 - $615,000
$3,379/mo
Zestimate® history
Owner options
List your home for rent
$3,379/mo
Rent Zestimate®
Find your next renter with Zillow Rental Manager. Plus, with online applications, you can quickly screen prospective tenants – for free.
$3,379/mo
Rent Zestimate®
Refinance and save
$3,393/mo
Est. payment
Refinancing to a lower rate could help reduce your monthly payments and save thousands over the life of the loan.
$3,393/mo
Est. payment
Explore your selling options
Work with a Zillow partner agent
Leverage their expertise and Zillow's premium Showcase listings to get your home seen by more buyers.
Get startedList with your own agent
Get your home in front of millions of buyers by listing it on Zillow.
Learn how to do itSell it yourself
Take full control of how buyers see your home on Zillow by listing For Sale by Owner (FSBO).
List your homeWhat's special
Zillow last checked:
Listing updated:
Listed by:
Connie Kraska 303-443-6161,
LIV Sotheby's Intl Realty
Bought with:
Mia Ness, 100066849
Slifer Smith & Frampton-Lsvl
Source: IRES as distributed by MLS GRID,MLS#: 1026069
Facts & features
Interior
Bedrooms & bathrooms
- Bedrooms: 4
- Bathrooms: 3
- Full bathrooms: 1
- 3/4 bathrooms: 2
- Main level bathrooms: 1
Primary bedroom
- Description: Carpet
- Features: 3/4 Primary Bath
- Level: Upper
- Area: 306 Square Feet
- Dimensions: 18 x 17
Bedroom 2
- Description: Carpet
- Level: Main
- Area: 210 Square Feet
- Dimensions: 15 x 14
Bedroom 3
- Description: Carpet
- Level: Upper
- Area: 195 Square Feet
- Dimensions: 15 x 13
Bedroom 4
- Description: Carpet
- Level: Upper
- Area: 182 Square Feet
- Dimensions: 14 x 13
Dining room
- Description: Wood
- Level: Main
- Area: 168 Square Feet
- Dimensions: 14 x 12
Kitchen
- Description: Wood
- Level: Main
- Area: 195 Square Feet
- Dimensions: 13 x 15
Laundry
- Level: Upper
Living room
- Description: Wood
- Level: Main
- Area: 272 Square Feet
- Dimensions: 17 x 16
Heating
- Forced Air
Cooling
- Central Air
Appliances
- Included: Dishwasher, Refrigerator, Washer, Dryer, Microwave, Disposal
Features
- Open Floorplan, Pantry, Walk-In Closet(s), Kitchen Island
- Windows: Window Coverings
- Basement: Full,Unfinished
Interior area
- Total structure area: 1,843
- Total interior livable area: 2,448 sqft
- Finished area above ground: 1,843
Property
Parking
- Total spaces: 2
- Parking features: Attached, Oversized
- Attached garage spaces: 2
- Details: Attached
Features
- Levels: Two
- Stories: 2
- Patio & porch: Patio, Deck
- Fencing: Fenced,Dog Run/Kennel
Lot
- Size: 2,741 Square Feet
Details
- Parcel number: R0612633
- Zoning: RES
- Special conditions: Private Owner
Construction
Type & style
- Home type: SingleFamily
- Architectural style: Contemporary
- Property subtype: Half Duplex
- Attached to another structure: Yes
Materials
- Frame, Composition
- Roof: Composition
Condition
- New construction: No
- Year built: 2021
Utilities & green energy
- Sewer: Public Sewer
- Water: City
- Utilities for property: Natural Gas Available, Electricity Available, Cable Available
Green energy
- Energy efficient items: Windows
Community & HOA
Community
- Features: Unknown
- Subdivision: Compass Flg 4
HOA
- Has HOA: Yes
- Services included: Trash, Snow Removal, Exterior Maintenance
- HOA fee: $85 monthly
- HOA name: Advance HOA Management
- HOA phone: 303-482-2213
Location
- Region: Erie
Financial & listing details
- Price per square foot: $235/sqft
- Tax assessed value: $553,000
- Annual tax amount: $5,127
- Date on market: 2/7/2025
- Listing terms: Cash,Conventional,FHA,VA Loan
- Exclusions: Seller's personal property, staging items.
- Electric utility on property: Yes
Price history
| Date | Event | Price |
|---|---|---|
| 3/27/2025 | Sold | $575,000$235/sqft |
Source:  IRES as distributed by MLS GRID #1026069 Report a problem IRES as distributed by MLS GRID #1026069 Report a problem | ||
| 2/28/2025 | Pending sale | $575,000$235/sqft |
Source:  REcolorado as distributed by MLS GRID #8828516 Report a problem REcolorado as distributed by MLS GRID #8828516 Report a problem | ||
| 2/7/2025 | Listed for sale | $575,000+0.8%$235/sqft |
Source: IRES as distributed by MLS GRID #1026069 Report a problem | ||
| 4/5/2023 | Listing removed | -- |
Source: Zillow Rentals Report a problem | ||
| 3/23/2023 | Listed for rent | $2,850$1/sqft |
Source: Zillow Rentals Report a problem | ||
| 1/31/2022 | Sold | $570,200$233/sqft |
Source: Public Record Report a problem | ||
Public tax history
| Year | Property taxes | Tax assessment |
|---|---|---|
| 2025 | $5,176 +1% | $34,563 -3.4% |
| 2024 | $5,127 +5.5% | $35,772 -1% |
| 2023 | $4,861 +283.3% | $36,119 +20.2% |
| 2022 | $1,268 | $30,038 -16.5% |
| 2021 | -- | $35,960 |
Find assessor info on the county website
Neighborhood: 80516
Nearby homes
- $523,0004 bd3 ba1.8k sqft1637 Wright Aly, Erie, CO 80516Off Market
- $580,0004 bd3 ba2.4k sqft1624 Wright Aly, Erie, CO 80516Sold
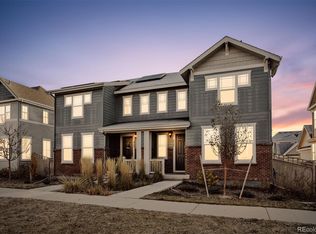
- $504,9002 bd2 ba2.2k sqft1643 Wright Aly, Erie, CO 80516Off Market
- $461,9002 bd3 ba1.4k sqft1630 Wright Aly, Erie, CO 80516Off Market
- $469,3002 bd3 ba1.4k sqft1636 Wright Aly, Erie, CO 80516Off Market
- $588,7004 bd3 ba2.6k sqft1642 Wright Aly, Erie, CO 80516Off Market
- $481,5002 bd3 ba1.4k sqft1649 Wright Aly, Erie, CO 80516Off Market
- $529,5004 bd3 ba1.8k sqft1648 Wright Aly, Erie, CO 80516Off Market
Nearby schools
GreatSchools rating
- 8/10Meadowlark SchoolGrades: PK-8Distance: 1.6 mi
- 9/10Centaurus High SchoolGrades: 9-12Distance: 3.7 mi
Schools provided by the listing agent
- Elementary: Lafayette
- Middle: Angevine
- High: Centaurus
Source: IRES as distributed by MLS GRID. This data may not be complete. We recommend contacting the local school district to confirm school assignments for this home.
Get a cash offer in 3 minutes
Find out how much your home could sell for in as little as 3 minutes with a no-obligation cash offer.
Estimated market value
$569,500
Get a cash offer in 3 minutes
Find out how much your home could sell for in as little as 3 minutes with a no-obligation cash offer.
Estimated market value
$569,500
- Colorado
- Boulder County
- Erie
- 80516
- 1631 Wright Aly
Nearby cities
Nearby zip codes
Other Erie Topics
