Skip main navigation
Off market
  • $719,700

    16310 8th Ave E, Spanaway, WA 98387

    4beds
    2,702sqft
    Single Family Residence
    Built in 2022
    -- sqft lot
    $719,700 Zestimate®
    $266/sqft
    $3,590 Estimated rent

    Home value

    $719,700

    $684,000 - $756,000

    $3,590/mo

    Zestimate® history
    Loading
    Loading...

    Owner options

    List your home for rent

    $3,590/mo

    Rent Zestimate®

    Find your next renter with Zillow Rental Manager. Plus, with online applications, you can quickly screen prospective tenants – for free.

    Learn more

    $3,590/mo

    Rent Zestimate®

    Refinance and save

    $4,422/mo

    Est. payment

    Refinancing to a lower rate could help reduce your monthly payments and save thousands over the life of the loan.

    See today's rates

    $4,422/mo

    Est. payment

    Explore your selling options

    Work with a Zillow partner agent

    Leverage their expertise and Zillow's premium Showcase listings to get your home seen by more buyers.

    Get started

    List with your own agent

    Get your home in front of millions of buyers by listing it on Zillow.

    Learn how to do it

    Sell it yourself

    Take full control of how buyers see your home on Zillow by listing For Sale by Owner (FSBO).

    List your home

    What's special

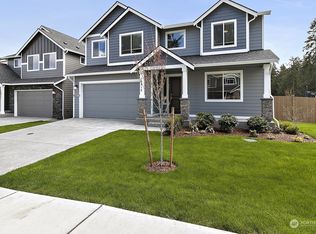
    Imagine stepping onto the inviting front porch of your beautiful new home in the peaceful Landing at Spanaway community. As you enter, the warmth of natural light and a cozy fireplace welcome you, setting the tone for relaxation and comfort. Inside Your Dream Home: The heart of the house features a living room that blends seamlessly into the dining area, perfect for hosting dinners or enjoying quiet evenings. An extra den offers flexibility for your lifestyle, whether you need a home office, a game room, or a creative space. Culinary enthusiasts will adore the gourmet kitchen equipped with sleek stainless appliances, a functional island, and ample cabinets to store all your kitchen essentials. Retreat to the primary suite where luxury meets comfort. Indulge in the soaking tub in the 5-piece bath, benefit from the practicality of dual sinks, and enjoy the convenience of a spacious walk-in closet. Step outside to a beautiful, fully fenced backyard with a covered patio featuring its fireplace. It's an ideal space for gatherings, whether you're hosting a summer BBQ or cozying up by the fire on a chilly evening. Your Lifestyle Enhanced: Located mere minutes from Joint Base Lewis-McChord, top-notch shopping, lush parks, delectable restaurants, reputable schools, and efficient transportation links, everything you need is within easy reach. Plus, being part of the esteemed Bethel School District enhances the appeal. This home isn't just a place to liveit's a space to make lifelong memories. Don't just take our word for it, come see for yourself why this should be your new home. Book your tour today and step closer to living your dream! ** Owners pay the monthly HOA dues, and the residents pay the utilities. ** Pets are allowed on a case-to-case basis with an additional pet fee. ______________________ BricksFolios offers competitive rental co-broker commissions to licensed brokers, so please contact us for more information. ______________________ BricksFolios Property Management is an equal housing lessor under the FHA. Applicable local, state, and federal laws may apply. Additional terms and conditions apply. This listing is not an offer to rent. You must submit additional information including an application to rent and an application fee. All leasing information is believed to be accurate, but changes may have occurred since photographs were taken and square footage is estimated. Renters to verify all the information. Furthermore, prices and dates may change without notice. Please note this home may be governed by a HOA and could require additional applications and/or fees. An account set-up fee will be charged on all new leases. Beware of scams: We will never ask you for your username and password. We do not advertise on Craigslist, Social Serve, etc. We will never request funds through a payment app like CashApp, Venmo, or Zelle. For more info, please submit an inquiry for this home. Applications are subject to our qualification requirements. Additional terms and conditions apply. CONSENT TO TEXT MESSAGING: By entering your mobile phone number, you expressly consent to receive text messages from BricksFolios. Message and Data rates may apply. ** Please refer to our Tenant Selection Guidelines. Please ask at the showing.

    This property is off market, which means it's not currently listed for sale or rent on Zillow. This may be different from what's available on other websites or public sources.

    Zillow last checked:

    Listing updated:

    Source: Zillow Rentals

    Facts & features

    Interior

    Bedrooms & bathrooms
    • Bedrooms: 4
    • Bathrooms: 3
    • Full bathrooms: 2
    • 1/2 bathrooms: 1
    Rooms
    • Room types: []
    Heating
    • Fireplace
    Cooling
    • Central Air, Ceiling Fan
    Appliances
    • Included: Dishwasher, Dryer, Microwave, Refrigerator, Washer
    • Laundry: In Unit
    Features
    • Ceiling Fan(s), Walk In Closet, Walk-In Closet(s)
    • Flooring: Carpet, Hardwood
    • Has fireplace: Yes
    Interior area
    • Total interior livable area: 2,702 sqft

    Property

    Parking
    • Total spaces: 2
    • Parking features: Attached
    • Has attached garage: Yes
    Features
    • Patio & porch: Patio, Porch
    • Exterior features: Dogs ok up to 25 lbs, Less than five years old, Living room, No Utilities included in rent, No cats, No smoking, One Year Lease, Open floor plan, Parking included included in rent, Pets negotiable, Soaking tub, Stainless steel appliances, Walk In Closet
    • Fencing: Fenced Yard

    Construction

    Type & style
    • Home type: SingleFamily
    • Property subtype: Single Family Residence
    Condition
    • Year built: 2022

    Community & HOA

    Community
    • Deposit fee: $3,250
    Location
    • Region: Spanaway

    Financial & listing details

    • Price per square foot: $266/sqft
    • Date on market: 9/25/2024
    • Lease term: One Year Lease

    Price history

    DateEventPrice
    9/16/2024Listing removed$3,250$1/sqft
    Source: Zillow Rentals Report a problem
    8/8/2024Listed for rent$3,250$1/sqft
    Source: Zillow Rentals Report a problem
    5/23/2024Listing removed--
    Source: Zillow Rentals Report a problem
    5/1/2024Listed for rent$3,250+1.6%$1/sqft
    Source: Zillow Rentals Report a problem
    4/21/2023Listing removed--
    Source: Zillow Rentals Report a problem
    4/4/2023Listed for rent$3,200+3.2%$1/sqft
    Source: Zillow Rentals Report a problem
    5/20/2022Listing removed--
    Source: Zillow Rental Manager Report a problem
    5/12/2022Listed for rent$3,100$1/sqft
    Source: Zillow Rental Manager Report a problem
    5/6/2022Sold$682,470+0.3%$253/sqft
    Source: NWMLS as distributed by MLS GRID #1888243 Report a problem
    3/3/2022Pending sale$680,150$252/sqft
    Source: NWMLS as distributed by MLS GRID #1888243 Report a problem
    2/11/2022Listed for sale$680,150$252/sqft
    Source: NWMLS as distributed by MLS GRID #1888243 Report a problem

    Public tax history

    Tax history is unavailable.

    Neighborhood: 98387

    Nearby schools

    GreatSchools rating
    Get a cash offer in 3 minutes
    Find out how much your home could sell for in as little as 3 minutes with a no-obligation cash offer.
    Estimated market value
    $719,700
    Get a cash offer in 3 minutes
    Find out how much your home could sell for in as little as 3 minutes with a no-obligation cash offer.
    Estimated market value
    $719,700