Step into this beautifully updated, modern open-concept home that blends style, comfort, and functionality in every detail. From the moment you enter, you’ll notice the extensive upgrades throughout featuring stunning new flooring, fresh interior texture and paint, upgraded interior doors, and custom window blinds that add a polished, designer touch.
The heart of the home is the fully renovated kitchen, complete with custom cabinetry, modern fixtures, and quality finishes that flow seamlessly into the spacious living and dining areas perfect for entertaining or everyday living. Both bathrooms have been thoughtfully updated with stylish finishes and contemporary design.
Every detail has been considered, from updated fixtures throughout the home to the fresh exterior paint that enhances curb appeal. Step outside to enjoy a large concrete back patio ideal for gatherings, along with a newly poured front sidewalk that welcomes you home.
The backyard is truly a retreat, featuring a large swimming pool and an oversized exterior building perfect for storage, a workshop, or additional flex space.
Located in a vibrant and welcoming neighborhood, this home is zoned to the highly regarded Brentfield Elementary School and part of the sought-after Richardson Independent School District. Enjoy easy access to nearby parks and scenic trails, adding to the lifestyle appeal.
As an added bonus, all appliances including the washer and dryer are included with the sale, making this home truly move-in ready.
This is a rare opportunity to own a fully upgraded home in a prime location with community charm and modern living at its best. Book your showing today!
Sold
Price Unknown
16310 Arbor Downs Dr, Dallas, TX 75248
4beds
2,634sqft
Single Family Residence
Built in 1979
0.27 Acres Lot
$803,200 Zestimate®
$--/sqft
$4,665 Estimated rent
Home value
$803,200
$739,000 - $875,000
$4,665/mo
Zestimate® history
Owner options
List your home for rent
$4,665/mo
Rent Zestimate®
Find your next renter with Zillow Rental Manager. Plus, with online applications, you can quickly screen prospective tenants – for free.
$4,665/mo
Rent Zestimate®
Refinance and save
Refinancing to a lower rate could help reduce your monthly payments and save thousands over the life of the loan.
Explore your selling options
Work with a Zillow partner agent
Leverage their expertise and Zillow's premium Showcase listings to get your home seen by more buyers.
Get startedList with your own agent
Get your home in front of millions of buyers by listing it on Zillow.
Learn how to do itSell it yourself
Take full control of how buyers see your home on Zillow by listing For Sale by Owner (FSBO).
List your homeWhat's special
Large swimming poolModern fixturesQuality finishesExtensive upgrades throughoutStunning new flooringCustom window blindsFully renovated kitchen
Zillow last checked:
Listing updated:
Listed by:
John Williamson 0783566 972-942-0222,
24fifteen Realty 972-942-0222
Bought with:
Sharon Redd, 0518368
Compass RE Texas, LLC.
Source: NTREIS,MLS#: 21220438
Facts & features
Interior
Bedrooms & bathrooms
- Bedrooms: 4
- Bathrooms: 3
- Full bathrooms: 3
Primary bedroom
- Level: First
- Dimensions: 18 x 15
Bonus room
- Level: First
- Dimensions: 19 x 13
Dining room
- Level: First
- Dimensions: 12 x 13
Living room
- Level: First
- Dimensions: 23 x 17
Heating
- Central
Cooling
- Central Air
Appliances
- Included: Dryer, Dishwasher, Gas Cooktop, Disposal, Ice Maker, Microwave, Refrigerator, Washer
Features
- Built-in Features, Double Vanity, High Speed Internet, Kitchen Island, Multiple Master Suites, Open Floorplan
- Has basement: No
- Number of fireplaces: 1
- Fireplace features: Gas Log, Masonry
Interior area
- Total interior livable area: 2,634 sqft
Property
Parking
- Total spaces: 2
- Parking features: Driveway, Garage, Garage Door Opener
- Attached garage spaces: 2
Features
- Levels: One
- Stories: 1
- Patio & porch: Covered
- Exterior features: Private Yard, Rain Gutters
- Pool features: Pool
- Fencing: Wood
Lot
- Size: 0.27 Acres
Details
- Additional structures: Storage
- Parcel number: 00000797728010000
Construction
Type & style
- Home type: SingleFamily
- Architectural style: Detached
- Property subtype: Single Family Residence
- Attached to another structure: Yes
Condition
- Year built: 1979
Utilities & green energy
- Sewer: Public Sewer
- Water: Public
- Utilities for property: Cable Available, Electricity Available, Electricity Connected, Natural Gas Available, Sewer Available, Separate Meters, Water Available
Community & HOA
Community
- Features: Curbs
- Subdivision: Prestonwood
HOA
- Has HOA: No
Location
- Region: Dallas
Financial & listing details
- Tax assessed value: $534,390
- Annual tax amount: $12,494
- Date on market: 3/26/2026
- Cumulative days on market: 16 days
- Listing terms: Cash,Conventional
Price history
| Date | Event | Price |
|---|---|---|
| 5/8/2026 | Sold | -- |
Source: NTREIS #21220438 Report a problem | ||
| 4/23/2026 | Pending sale | $799,000$303/sqft |
Source: NTREIS #21220438 Report a problem | ||
| 4/13/2026 | Contingent | $799,000$303/sqft |
Source: NTREIS #21220438 Report a problem | ||
| 3/26/2026 | Listed for sale | $799,000+52.2%$303/sqft |
Source: NTREIS #21220438 Report a problem | ||
| 12/15/2022 | Sold | -- |
Source: Ebby Halliday solds #20197886_75248 Report a problem | ||
| 11/15/2022 | Pending sale | $525,000$199/sqft |
Source: NTREIS #20197886 Report a problem | ||
| 11/8/2022 | Contingent | $525,000$199/sqft |
Source: NTREIS #20197886 Report a problem | ||
| 11/2/2022 | Listed for sale | $525,000$199/sqft |
Source: NTREIS #20197886 Report a problem | ||
Public tax history
| Year | Property taxes | Tax assessment |
|---|---|---|
| 2025 | $6,588 +3.5% | $534,390 +3.9% |
| 2024 | $6,368 -9.7% | $514,490 -6.5% |
| 2023 | $7,052 +54.6% | $550,520 |
| 2022 | $4,562 +4.9% | $550,520 +40.8% |
| 2021 | $4,348 -1.9% | $391,120 |
| 2020 | $4,431 -0.5% | $391,120 |
| 2019 | $4,453 -0.7% | $391,120 |
| 2018 | $4,484 -45.4% | $391,120 +2.3% |
| 2017 | $8,210 +10.5% | $382,360 +14.7% |
| 2016 | $7,432 +13.9% | $333,380 +13.2% |
| 2015 | $6,527 | $294,580 +4% |
| 2014 | $6,527 | $283,320 |
| 2013 | -- | -- |
| 2012 | -- | -- |
| 2011 | -- | -- |
| 2010 | -- | -- |
| 2009 | -- | -- |
| 2008 | -- | -- |
| 2007 | -- | -- |
| 2005 | -- | -- |
| 2004 | -- | -- |
| 2003 | -- | -- |
| 2002 | -- | -- |
| 2001 | -- | -- |
Find assessor info on the county website
Neighborhood: 75248
Nearby homes
- $665,8003 bd3 ba2.4k sqft16306 Arbor Downs Dr, Dallas, TX 75248Off Market

- $725,7004 bd3 ba2.6k sqft16402 Arbor Downs Dr, Dallas, TX 75248Off Market

- $656,6004 bd3 ba2.5k sqft6936 Brentfield Dr, Dallas, TX 75248Off Market
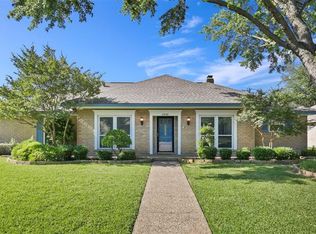
- $733,0004 bd3 ba2.7k sqft16302 Arbor Downs Dr, Dallas, TX 75248Off Market

- $809,6004 bd3 ba3.8k sqft6937 Vista Willow Dr, Dallas, TX 75248Off Market
- $584,9004 bd2 ba2.1k sqft16221 Havenglen Dr, Dallas, TX 75248Off Market
- $--4 bd3 ba2.5k sqft6934 Brentfield Dr, Dallas, TX 75248Sold
- $739,8004 bd3 ba2.5k sqft6935 Brentfield Dr, Dallas, TX 75248Off Market
Nearby schools
GreatSchools rating
- 10/10Brentfield Elementary SchoolGrades: PK-6Distance: 0.4 mi
- 7/10Parkhill Junior High SchoolGrades: 7-8Distance: 0.3 mi
- 6/10Pearce High SchoolGrades: 9-12Distance: 1.1 mi
Schools provided by the listing agent
- Elementary: Brentfield
- High: Pearce
- District: Richardson ISD
Source: NTREIS. This data may not be complete. We recommend contacting the local school district to confirm school assignments for this home.
Get a cash offer in 3 minutes
Find out how much your home could sell for in as little as 3 minutes with a no-obligation cash offer.
Estimated market value
$803,200
Get a cash offer in 3 minutes
Find out how much your home could sell for in as little as 3 minutes with a no-obligation cash offer.
Estimated market value
$803,200
- Texas
- Dallas County
- Dallas
- 75248
- 16310 Arbor Downs Dr
Nearby cities
Nearby neighborhoods
Nearby zip codes
Other Dallas Topics
