Skip main navigation
Under contract
  • $2,700,000

    16310 Avila Blvd, Tampa, FL 33613

    5beds
    4,922sqft
    : 
    $19,390/mo
    Get pre-qualified
    Single Family Residence
    Built in 1984
    1.23 Acres Lot
    $2,544,000 Zestimate®
    $549/sqft
    $702/mo HOA

    What's special

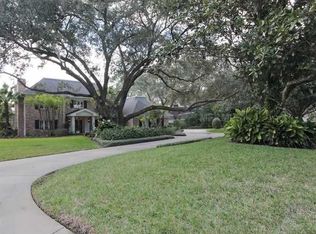
    Under contract-accepting backup offers. Welcome to 16310 Avila Boulevard, a rare opportunity to own one of the most exceptional single-story estate properties within Avila Golf & Country Club, Tampa Bay’s premier guard-gated luxury community. Set on an extraordinary 1.23-acre waterfront homesite overlooking Lake Avila, this private estate offers a combination of land, water, and privacy that is seldom available within the neighborhood. While many luxury homes can be updated or reimagined over time, the setting of this property is something that simply cannot be recreated. With expansive lake views to the rear, a peaceful creek bordering the side of the property, and no rear neighbors, the homesite creates a level of privacy and tranquility rarely found in a community of this caliber. As you arrive, a circular driveway and mature landscaping set the tone for what lies beyond. Designed around a resort-style screened PebbleTec pool and spa, the home embraces indoor-outdoor living with nearly every major living area capturing beautiful views of the water, pool, and surrounding grounds. The backyard feels like a private retreat, complete with lush gardens, a koi pond with a stone waterfall, expansive entertaining areas, an outdoor kitchen, and a setting that invites you to slow down and enjoy the beauty of the property. Spanning 4,922 heated square feet, this thoughtfully designed estate features 5 bedrooms, 5 full bathrooms, and 2 half bathrooms, including a detached guest/pool house with its own private entrance, kitchenette, full bathroom, and walk-in shower. Whether used for guests, multigenerational living, a private office, fitness studio, or creative space, the guest house provides flexibility rarely found in today’s market. Inside the main residence, soaring ceilings, extensive crown molding, upgraded windows and sliding glass doors, and timeless architectural details create an elegant yet comfortable living environment. The spacious primary suite offers a private retreat, while the secondary bedrooms provide exceptional comfort and privacy for family and guests. Additional features include a metal roof, fireplace, 26KW Generac whole-house generator, 4-car garage, saltwater pool, upgraded windows and doors, and beautifully maintained grounds throughout the estate. Residents of Avila enjoy 24-hour guarded security, roving patrol, controlled access, and optional membership opportunities at the prestigious Avila Golf & Country Club, featuring championship golf, tennis, fitness facilities, fine dining, and a premier country club lifestyle. In a community known for luxury estates, it is rare to find a property that offers this much land, this much privacy, and such a remarkable waterfront setting. 16310 Avila Boulevard is more than a home it is one of Avila’s most unique and irreplaceable estate opportunities.
    52 days
    |
    160
    |
    0
    |

    Zillow last checked:

    Listing updated:

    Listed by:

    Mathew Sumlin 813-924-7223,

    EXP REALTY LLC 888-883-8509

    Source: Stellar MLS,MLS#: TB8513087MLS LogoOriginating MLS: Sarasota - Manatee

      Facts & features

      Interior

      Bedrooms & bathrooms
      • Bedrooms: 5
      • Bathrooms: 7
      • Full bathrooms: 5
      • 1/2 bathrooms: 2
      Rooms
      • Room types: Den/Library/Office, Family Room, Dining Room, Utility Room
      Primary bedroom
      • Features: En Suite Bathroom, Walk-In Closet(s)
      • Level: First
      • Area: 309.27 Square Feet
      • Dimensions: 16.9x18.3
      Kitchen
      • Level: First
      • Area: 247.35 Square Feet
      • Dimensions: 9.7x25.5
      Living room
      • Features: Wet Bar
      • Level: First
      • Area: 418.25 Square Feet
      • Dimensions: 23.9x17.5
      Heating
      • Central
      Cooling
      • Central Air, Zoned
      Appliances
      • Included: Oven, Cooktop, Dishwasher, Disposal, Electric Water Heater, Ice Maker, Refrigerator, Water Softener
      • Laundry: Inside, Laundry Room
      Features
      • Cathedral Ceiling(s), Ceiling Fan(s), Central Vacuum, Coffered Ceiling(s), Crown Molding, High Ceilings, Open Floorplan, Primary Bedroom Main Floor, Solid Wood Cabinets, Stone Counters, Thermostat, Vaulted Ceiling(s), Walk-In Closet(s), Wet Bar
      • Flooring: Carpet, Tile, Travertine, Hardwood
      • Doors: Outdoor Kitchen, Sliding Doors
      • Windows: Skylight(s), Window Treatments
      • Has fireplace: Yes
      • Fireplace features: Wood Burning
      Interior area
      • Total structure area: 6,542
      • Total interior livable area: 4,922 sqft
      Video & virtual tour

      Property

      Parking
      • Total spaces: 4
      • Parking features: Circular Driveway, Driveway, Garage Door Opener, Garage Faces Side, Golf Cart Parking, Oversized
      • Attached garage spaces: 4
      • Has uncovered spaces: Yes
      Features
      • Levels: One
      • Stories: 1
      • Patio & porch: Front Porch
      • Exterior features: Garden, Irrigation System, Lighting, Outdoor Kitchen, Sprinkler Metered
      • Has private pool: Yes
      • Pool features: Heated, In Ground, Salt Water, Screen Enclosure
      • Has spa: Yes
      • Spa features: Heated, In Ground
      • Has view: Yes
      • View description: Water, Lake
      • Has water view: Yes
      • Water view: Water,Lake
      • Waterfront features: Lake Front, Lake Privileges
      • Body of water: LAKE AVILA
      Lot
      • Size: 1.23 Acres
      • Features: Landscaped, Oversized Lot
      • Residential vegetation: Mature Landscaping, Oak Trees
      Details
      • Additional structures: Guest House, Outdoor Kitchen
      • Parcel number: U2627180N700000400007.0
      • Zoning: PD
      • Special conditions: None

      Construction

      Type & style
      • Home type: SingleFamily
      • Property subtype: Single Family Residence
      Materials
      • Block
      • Foundation: Slab
      • Roof: Metal
      Condition
      • New construction: No
      • Year built: 1984

      Utilities & green energy

      • Sewer: Public Sewer
      • Water: Public
      • Utilities for property: BB/HS Internet Available, Cable Available, Electricity Connected, Fiber Optics, Propane, Sewer Connected, Street Lights, Water Connected

      Community & HOA

      Community
      • Features: Deed Restrictions, Dog Park, Gated Community - Guard, Golf Carts OK, Golf, Irrigation-Reclaimed Water, No Truck/RV/Motorcycle Parking, Park, Playground, Special Community Restrictions, Tennis Court(s)
      • Security: Gated Community, Security Lights, Smoke Detector(s)
      • Pet fee: $0 monthly
      • Subdivision: AVILA UNIT 1
      HOA
      • Has HOA: Yes
      • Services included: 24-Hour Guard, Reserve Fund, Manager, Private Road, Security
      • HOA fee: $702 monthly
      • HOA name: Kristina Mazza
      • HOA phone: 813-949-9768
      Location
      • Region: Tampa

      Financial & listing details

      • Price per square foot: $549/sqft
      • Tax assessed value: $1,466,201
      • Annual tax amount: $19,089
      • Date on market: 6/4/2026
      • Cumulative days on market: 36 days
      • Ownership: Fee Simple
      • Total actual rent: 0
      • Electric utility on property: Yes
      • Road surface type: Paved

        Estimated market value

        $2,544,000

        $2.42M - $2.67M

        $7,925/mo

        Price history

        DateEventPrice
        7/8/2026Contingent$2,700,000$549/sqft
        Source: Stellar MLS #TB8513087 Report a problem
        6/22/2026Pending sale$2,700,000$549/sqft
        Source: eXp Realty #TB8513087 Report a problem
        6/4/2026Listed for sale$2,700,000+272.1%$549/sqft
        Source: eXp Realty #TB8513087 Report a problem
        3/13/2002Sold$725,700+1.5%$147/sqft
        Source: Public Record Report a problem
        8/1/1996Sold$715,000$145/sqft
        Source: Public Record Report a problem

        Public tax history

        YearProperty taxesTax assessment
        2025$19,090 +8.3%$1,016,325 +2.9%
        2024$17,628 +3.1%$987,682 +3%
        2023$17,098 +3.4%$958,915 +3%
        2022$16,530 +0.9%$930,985 +3%
        2021$16,389 +1.4%$903,869 +1.4%
        2020$16,156 +2%$891,390 +2.3%
        2019$15,838 $871,349 -7.1%
        2018$15,838 -7.5%$938,299 -4.4%
        2017$17,123 +1%$981,265 +9%
        2016$16,951 +0.4%$900,098 +0.7%
        2015$16,879 -4.5%$893,841 +0.8%
        2014$17,680 $886,747 +1.5%
        2013$17,680 +0.1%$873,642 +1.7%
        2012$17,665 -8.6%$859,038 -6.3%
        2011$19,327 +3.5%$916,938 -0.8%
        2010$18,672 -8.3%$924,756 -7.8%
        2009$20,361 -0.3%$1,003,035 +0.1%
        2008$20,414 +2.7%$1,002,033 +3%
        2007$19,878 -6.2%$972,848 +2.5%
        2006$21,188 -0.3%$949,120 +3%
        2005$21,253 $921,476 +16.7%
        2004-- $789,696 -4.2%
        2003-- $824,162 +31.4%
        2002-- $627,287 +10%
        2001-- $570,013 -28.3%
        2000$13,535 $795,363
        Find assessor info on the county website

        Monthly payment

        Est. payment

        Payment breakdown

        Explore the cost of this home by adjusting the details. Changes won't be saved.
        All calculations are estimates and provided by Zillow, Inc. for informational purposes only. Actual amounts may vary.
        HOA fees may include property taxes on listings classified as Co-Ops. Contact the listing agent and/or owner for fee details.
        Mortgage interest rates are dependent on a number of factors, including credit score, down payment, and repayment length. Interest rate data provided by Zillow Group Marketplace, Inc. as of 1/1/1970 from various mortgage lenders with which we have lead or other similar arrangements; the Estimated Payment is an average of those rates.
        See how much you could borrow to make a competitive offer.

        Climate risks

        Neighborhood: 33613

        Getting around

        5 / 100
        Car-Dependent
        0 / 100
        No Nearby Transit
        25 / 100
        Somewhat Bikeable

        Nearby schools

        GreatSchools rating
        Schools provided by the listing agent
        • Elementary: Maniscalco-HB
        • Middle: Buchanan-HB
        • High: Gaither-HB

        Source: Stellar MLS. This data may not be complete. We recommend contacting the local school district to confirm school assignments for this home.

        A local agent can set up tours, give advice and negotiate with sellers.

        A local lender can help you make sure your offer is ready when you are.

        Browse local experts

        Similar homes