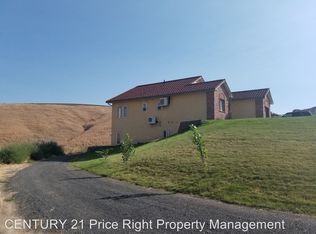
Double bang for your buck with acreage! Located just outside of Lewiston on over 7 acres, this property comes with a full separate apartment! Bringing you limitless rent potential, shared living, or a super nice guest house! (& in the county with low property taxes!) Detached apartment features: Blue pine tongue & groove interior. Main-level bedroom & full bath. Kitchen & living room. Large loft. Separate septic system. Independent heating & cooling. Private washer & dryer. Fully permitted. Shop & outdoor features: Shop bay with extra-tall RV door. Exterior RV septic hookup. Attached dog run/chicken coop. Stamped concrete patio with outdoor fireplace. Full underground sprinkler system. Main house features: Single level with a newer bonus vaulted living room, wood fireplace, 3 bedrooms (split style), 2 full baths, & a large attached garage. Enjoy the existing dirt bike trails, recreational shooting (where county allowed), animals, gardening, wide open acreage, you name it.. this is North Idaho living! Very few properties like this are available with low to no snow access. Come take a tour anytime!
Sold
Price Unknown
16310 Bramble Ln, Lewiston, ID 83501
3beds
2baths
2,616sqft
Single Family Residence, Manufactured Home
Built in 1995
7.31 Acres Lot
$564,400 Zestimate®
$--/sqft
$2,036 Estimated rent
Home value
$564,400
Estimated sales range
Not available
$2,036/mo
Zestimate® history
Owner options
List your home for rent
$2,036/mo
Rent Zestimate®
Find your next renter with Zillow Rental Manager. Plus, with online applications, you can quickly screen prospective tenants – for free.
$2,036/mo
Rent Zestimate®
Refinance and save
Refinancing to a lower rate could help reduce your monthly payments and save thousands over the life of the loan.
Explore your selling options
Work with a Zillow partner agent
Leverage their expertise and Zillow's premium Showcase listings to get your home seen by more buyers.
Get startedList with your own agent
Get your home in front of millions of buyers by listing it on Zillow.
Learn how to do itSell it yourself
Take full control of how buyers see your home on Zillow by listing For Sale by Owner (FSBO).
List your homeWhat's special
Wide open acreageWood fireplaceLarge attached garageFull separate apartmentFull underground sprinkler system
Zillow last checked:
Listing updated:
Listed by:
Shantel Zacha 208-305-2133,
Coldwell Banker Tomlinson Associates
Bought with:
Kaylin Southern
Refined Realty
Source: IMLS,MLS#: 98974956
Facts & features
Interior
Bedrooms & bathrooms
- Bedrooms: 3
- Bathrooms: 2
- Main level bathrooms: 2
- Main level bedrooms: 3
Primary bedroom
- Level: Main
Bedroom 2
- Level: Main
Bedroom 3
- Level: Main
Heating
- Heated, Forced Air
Cooling
- Cooling, Central Air
Appliances
- Included: Water Heater, Electric Water Heater, Tankless Water Heater, Dishwasher, Microwave, Oven/Range Freestanding, Refrigerator, Washer, Dryer
Features
- Bathroom, Bedroom, Kitchen, Living Area, Loft, Shower, Sink, Bath-Master, Bed-Master Main Level, Split Bedroom, Family Room, Two Kitchens, Walk In Shower, Laminate Counters, Number of Baths Main Level: 2
- Flooring: Tile
- Has basement: No
- Number of fireplaces: 2
- Fireplace features: Two, Wood Burning Stove
Interior area
- Total structure area: 2,616
- Total interior livable area: 2,616 sqft
- Finished area above ground: 1,978
Property
Parking
- Total spaces: 4
- Parking features: Garage Door Access, RV/Boat, Attached, RV Access/Parking
- Attached garage spaces: 4
Features
- Levels: One
- Exterior features: Dog Run
- Fencing: Partial,Wire,Wood
Lot
- Size: 7.31 Acres
- Features: 5 - 9.9 Acres, Garden, Horses, Chickens, Full Sprinkler System
Details
- Additional structures: Shop, Separate Living Quarters
- Parcel number: RP36N05W263701
- Zoning: ag 5 acre
- Horses can be raised: Yes
Construction
Type & style
- Home type: MobileManufactured
- Property subtype: Single Family Residence, Manufactured Home
Materials
- Insulation, Wood Siding
- Roof: Composition
Condition
- Year built: 1995
Utilities & green energy
- Sewer: Septic Tank
- Water: Shared Well
- Utilities for property: Electricity Connected, Water Connected
Community & neighborhood
Location
- Region: Lewiston
Other
Other facts
- Listing terms: Cash,Conventional,FHA,USDA Loan,VA Loan
- Ownership: Fee Simple
Price history
Price history is unavailable.
Public tax history
| Year | Property taxes | Tax assessment |
|---|---|---|
| 2025 | $2,063 +7.3% | $297,684 +2.5% |
| 2024 | $1,923 +12.2% | $290,356 +12.7% |
| 2023 | $1,713 +16.2% | $257,535 +16.5% |
| 2022 | $1,474 +5.3% | $221,035 +29.2% |
| 2021 | $1,399 +1.2% | $171,116 +9.6% |
| 2020 | $1,382 | $156,145 +3.8% |
| 2019 | $1,382 | $150,420 +4.2% |
| 2018 | $1,382 +3% | $144,333 |
| 2017 | $1,341 +24.2% | -- |
| 2016 | $1,080 | -- |
| 2015 | $1,080 +1.6% | -- |
| 2014 | $1,063 +1.6% | $120,697 |
| 2012 | $1,046 -3.9% | -- |
| 2011 | $1,089 +4.2% | -- |
| 2010 | $1,045 | -- |
Find assessor info on the county website
Neighborhood: 83501
Nearby schools
GreatSchools rating
- 4/10Whitman Elementary SchoolGrades: PK-5Distance: 3.7 mi
- 6/10Jenifer Junior High SchoolGrades: 6-8Distance: 3.9 mi
- 5/10Lewiston Senior High SchoolGrades: 9-12Distance: 3.9 mi
Schools provided by the listing agent
- Elementary: Whitman
- Middle: Jenifer
- High: Lewiston
- District: Lewiston Independent School District #1
Source: IMLS. This data may not be complete. We recommend contacting the local school district to confirm school assignments for this home.
Sell for more on Zillow
Get a Zillow Showcase℠ listing at no additional cost and you could sell for .
$564,400
2% more
+$11,288
With Zillow Showcase(estimated)
$575,688
- Idaho
- Nez Perce County
- Lewiston
- 83501
- 16310 Bramble Ln
Nearby cities
Nearby zip codes
Other Lewiston Topics
