Skip main navigation
Sold
  • Price Unknown

    16310 Cape Noble Cir, Anchorage, AK 99516

    4beds
    3,978sqft
    Single Family Residence
    Built in 2001
    0.35 Acres Lot
    $1,083,900 Zestimate®
    $--/sqft
    $5,514 Estimated rent

    Home value

    $1,083,900

    $1.03M - $1.14M

    $5,514/mo

    Zestimate® history
    Loading
    Loading...

    Owner options

    List your home for rent

    $5,514/mo

    Rent Zestimate®

    Find your next renter with Zillow Rental Manager. Plus, with online applications, you can quickly screen prospective tenants – for free.

    Learn more

    $5,514/mo

    Rent Zestimate®

    Refinance and save

    $612/mo

    Est. payment

    Refinancing to a lower rate could help reduce your monthly payments and save thousands over the life of the loan.

    See today's rates

    $612/mo

    Est. payment

    Explore your selling options

    Work with a Zillow partner agent

    Leverage their expertise and Zillow's premium Showcase listings to get your home seen by more buyers.

    Get started

    List with your own agent

    Get your home in front of millions of buyers by listing it on Zillow.

    Learn how to do it

    Sell it yourself

    Take full control of how buyers see your home on Zillow by listing For Sale by Owner (FSBO).

    List your home

    What's special

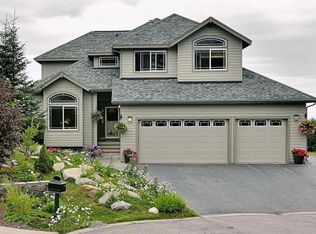
    Welcome to this sprawling ranch home with a full walk-out basement, offering unobstructed views of the inlet and mountains. As you step inside, you're greeted by an open and airy floor plan that seamlessly blends style and comfort. The remodeled kitchen boasts a large island, granite countertops, stainless steel appliances, and a two-way gas fireplace that opens to the cozy living room.Adjacent to the living room, the formal dining room with French doors is perfect for entertaining. The primary bedroom with an ensuite is conveniently located on the main level, while the lower level features three additional bedrooms, a wine cellar, and a spacious family room. Situated in the sought-after Goldenview Park neighborhood, this home backs to green space, providing privacy and breathtaking views. Enjoy outdoor living with extensive decking (equipped for a hot tub) and a 4-car garage, providing ample space for vehicles and storage.

    Zillow last checked:

    Listing updated:

    Listed by:

    Shaw Bradbury Group,

    RE/MAX Dynamic Properties

    Bought with:

    Wolf Real Estate Professionals

    Herrington and Company, LLC

    Herrington and Company, LLC

    Source: AKMLS,MLS#: 24-10464MLS Logo

    Facts & features

    Interior

    Bedrooms & bathrooms
    • Bedrooms: 4
    • Bathrooms: 4
    • Full bathrooms: 3
    • 1/2 bathrooms: 1
    Heating
    • Forced Air, Radiant
    Appliances
    • Included: Dishwasher, Disposal, Gas Cooktop, Microwave, Range/Oven, Refrigerator, Washer &/Or Dryer, Wine/Beverage Cooler
    • Laundry: Washer &/Or Dryer Hookup
    Features
    • Basement, BR/BA Primary on Main Level, Ceiling Fan(s), Central Vacuum, Family Room, Granite Counters, Pantry, Soaking Tub, Vaulted Ceiling(s), Wired for Sound, Storage
    • Flooring: Carpet, Luxury Vinyl, Other
    • Windows: Window Coverings
    • Basement: Finished
    • Has fireplace: Yes
    • Fireplace features: Gas
    • Common walls with other units/homes: No Common Walls
    Interior area
    • Total structure area: 3,978
    • Total interior livable area: 3,978 sqft

    Property

    Parking
    • Total spaces: 4
    • Parking features: Garage Door Opener, Paved, RV Access/Parking, Attached, Tandem, No Carport
    • Attached garage spaces: 4
    • Has uncovered spaces: Yes
    Features
    • Patio & porch: Deck/Patio
    • Exterior features: Private Yard
    • Has view: Yes
    • View description: Inlet, Mountain(s), Unobstructed
    • Has water view: Yes
    • Water view: Inlet
    • Waterfront features: None, No Access
    Lot
    • Size: 0.35 Acres
    • Features: Covenant/Restriction, Cul-De-Sac, Fire Service Area, City Lot, Landscaped, Corner Lot, Road Service Area, Views
    • Topography: Level,Sloping
    Details
    • Additional structures: Workshop
    • Parcel number: 0204924800001
    • Zoning: R3SL
    • Zoning description: Multi Family Res Special Limitation
    • Special conditions: Relo/Corp Owned

    Construction

    Type & style
    • Home type: SingleFamily
    • Architectural style: Hlsd Rnch/Dlt Bsmnt
    • Property subtype: Single Family Residence
    Materials
    • Frame, Wood Siding
    • Foundation: Block
    • Roof: Asphalt,Composition,Shingle
    Condition
    • New construction: No
    • Year built: 2001

    Utilities & green energy

    • Sewer: Public Sewer
    • Water: Public
    • Utilities for property: Electric, Phone Connected, Cable Connected, Cable Available

    Community & HOA

    HOA
    • Has HOA: Yes
    • HOA fee: $612 semi-annually
    Location
    • Region: Anchorage

    Financial & listing details

    • Tax assessed value: $887,600
    • Annual tax amount: $11,471
    • Date on market: 8/15/2024
    • Road surface type: Paved

    Price history

    DateEventPrice
    9/24/2024Sold--
    Source: AKMLS #24-10464 Report a problem
    8/21/2024Pending sale$980,000$246/sqft
    Source: AKMLS #24-10464 Report a problem
    8/15/2024Listed for sale$980,000+32.5%$246/sqft
    Source: AKMLS #24-10464 Report a problem
    1/15/2021Sold--
    Source: eXp Realty #54152075 Report a problem
    12/14/2020Pending sale$739,500$186/sqft
    Source: AKMLS #20-16981 Report a problem
    11/6/2020Price change$739,500+0.1%$186/sqft
    Source: EXP Realty, LLC Anchorage #20-16981 Report a problem
    10/8/2020Price change$738,500-0.1%$186/sqft
    Source: Jack White Real Estate #20-10864 Report a problem
    8/31/2020Price change$739,000-2.6%$186/sqft
    Source: Jack White Real Estate #20-10864 Report a problem
    8/18/2020Price change$759,000-2.1%$191/sqft
    Source: Jack White Real Estate #20-10864 Report a problem
    7/20/2020Listed for sale$775,000$195/sqft
    Source: Jack White Real Estate #20-10864 Report a problem
    6/4/2010Sold--
    Source: AKMLS #10-5553 Report a problem

    Public tax history

    YearProperty taxesTax assessment
    2025$11,707 +2.1%$887,600 +5.1%
    2024$11,471 +7.1%$844,400 +11.5%
    2023$10,713 +1.7%$757,100 +2.8%
    2022$10,531 $736,400 +6%
    2021-- $694,500 +2.4%
    2020-- $678,500 +1.7%
    2019-- $667,200
    2018-- $667,200 -0.9%
    2017$7,710 $673,000 -4.5%
    2016$7,710 $704,900 +3.7%
    2015$7,710 $679,500 +5.9%
    2014$7,710 $641,600 +1.4%
    2013-- $632,900 +1.6%
    2012-- $622,800 -3.3%
    2011-- $643,800 -2.2%
    2010-- $658,100
    2009-- --
    2008-- --
    2007-- --
    2006-- --
    2005-- --
    2004-- --
    2003-- --
    2002-- --
    Find assessor info on the county website

    Neighborhood: Rabbit Creek

    Nearby schools

    GreatSchools rating
    Schools provided by the listing agent
    • Elementary: Bear Valley
    • Middle: Goldenview
    • High: South Anchorage

    Source: AKMLS. This data may not be complete. We recommend contacting the local school district to confirm school assignments for this home.

    Sell for more on Zillow
    Get a Zillow Showcase℠ listing at no additional cost and you could sell for .
    $1,083,900
    2% more
    +$21,678
    With Zillow Showcase(estimated)
    $1,105,578