Stunning - stunning - stunning. Quality & attention to the smallest of details. Walk into this home & feel comfort and class. Lighted built in niches behind the incredible maple barn doors for your artwork. Laundry room on each level. True main level living with garage even with the main level. Oversized 4 car garage is 26 x 41. Charming covered front porch. Enter from the garage into a 6 x 9 mud room, take a turn into the large main level laundry, which includes cabinets, a sink that also conveniently enters into the master closet. Or enter the house from the mud room. An incredible gourmet kitchen with Bosch built in refrigerator, microwave/oven, wall oven, plus another slide in oven with warming drawer, quartz countertops, maple cabinets & great room with a fireplace, lighted built ins & the dining room to make entertaining a joy but you'll love it in your day to day. Plus the large walk in pantry with built in cabinets, countertop, wood shelving, dry bar, under & above cabinet lighting & a wine cooler. The great room & the primary suite opens to the expansive great for Colorado weather deck, which is 32 x 13, partial open for the sun, partial covered, gas line in. The stunning & spacious primary bath is a must see separate vanities, plenty of storage, large shower & soaking tub. The front bedroom with a private bath could be used an office. Walk into the basement & a spacious great room with plenty of room for a game area, seating around the fireplace, a wet bar with plenty of counters & cabinets with room for an under cabinet refrigerator & wine cooler. Extra large concrete patio 36 x 23 for relaxing. Theater room is 21 x 13. 2 more bedrooms with private bathrooms. Mechanical room has plenty of shelving & flooring. 2nd laundry with a door to 12 x 7 concrete vault room for your valuables & collectables. The concrete has been poured extra thick & wide with excellent potential in the back for an RV or toy garage. Pre-wired for central vacuum. What's not to love?
Sold for $1,385,000
$1,385,000
16310 Cherry Crossing Dr, Colorado Springs, CO 80921
4beds
4,912sqft
Single Family Residence
Built in 2023
3.13 Acres Lot
$1,512,600 Zestimate®
$282/sqft
$6,361 Estimated rent
Home value
$1,512,600
$1.42M - $1.60M
$6,361/mo
Zestimate® history
Owner options
List your home for rent
$6,361/mo
Rent Zestimate®
Find your next renter with Zillow Rental Manager. Plus, with online applications, you can quickly screen prospective tenants – for free.
$6,361/mo
Rent Zestimate®
Refinance and save
$6,875/mo
Est. payment
Refinancing to a lower rate could help reduce your monthly payments and save thousands over the life of the loan.
$6,875/mo
Est. payment
Explore your selling options
Work with a Zillow partner agent
Leverage their expertise and Zillow's premium Showcase listings to get your home seen by more buyers.
Get startedList with your own agent
Get your home in front of millions of buyers by listing it on Zillow.
Learn how to do itSell it yourself
Take full control of how buyers see your home on Zillow by listing For Sale by Owner (FSBO).
List your homeWhat's special
Zillow last checked:
Listing updated:
Listed by:
Lela Nemmers GRI SFR 719-238-7453,
Keller Williams Clients Choice Realty
Bought with:
Gopal Sapkota
PCS Partners, LLC
Source: elevateMLS,MLS#: 2698146
Facts & features
Interior
Bedrooms & bathrooms
- Bedrooms: 4
- Bathrooms: 5
- Full bathrooms: 2
- 3/4 bathrooms: 2
- 1/2 bathrooms: 1
Basement
- Area: 2500
Heating
- Forced Air, Natural Gas
Cooling
- Ceiling Fan(s), Central Air
Appliances
- Included: 220v in Kitchen, Dishwasher, Disposal, Gas in Kitchen, Microwave, Refrigerator, Self Cleaning Oven
- Laundry: Electric Hook-up, Main Level
Features
- 9Ft + Ceilings, Pantry, Wet Bar
- Flooring: Carpet, Ceramic Tile, Wood
- Basement: Full,Partially Finished
- Has fireplace: Yes
- Fireplace features: Basement, Gas
Interior area
- Total structure area: 4,912
- Total interior livable area: 4,912 sqft
- Finished area above ground: 2,412
- Finished area below ground: 2,500
Property
Parking
- Total spaces: 4
- Parking features: Attached, Even with Main Level, Garage Door Opener, Oversized, Concrete Driveway
- Attached garage spaces: 4
Features
- Patio & porch: Composite, Concrete, Covered
- Fencing: None
- Has view: Yes
- View description: Mountain(s)
Lot
- Size: 3.13 Acres
- Features: Cul-De-Sac, Sloped
Details
- Parcel number: 6127001031
Construction
Type & style
- Home type: SingleFamily
- Architectural style: Ranch
- Property subtype: Single Family Residence
Materials
- Stone, Stucco, Framed on Lot
- Roof: Composite Shingle
Condition
- New Construction
- New construction: Yes
- Year built: 2023
Details
- Builder name: Melssen Construction
Utilities & green energy
- Water: Well
- Utilities for property: Natural Gas Connected, Phone Available
Community & HOA
HOA
- Services included: Management
- HOA fee: $500 annually
Location
- Region: Colorado Springs
Financial & listing details
- Price per square foot: $282/sqft
- Tax assessed value: $1,427,824
- Annual tax amount: $3,159
- Date on market: 8/29/2024
- Listing terms: Cash,Conventional,FHA,VA Loan
Price history
| Date | Event | Price |
|---|---|---|
| 8/27/2024 | Sold | $1,385,000-1.1%$282/sqft |
Source:  elevateMLS #2698146 Report a problem elevateMLS #2698146 Report a problem | ||
| 8/5/2024 | Pending sale | $1,400,000$285/sqft |
Source:  REcolorado as distributed by MLS GRID #3424755 Report a problem REcolorado as distributed by MLS GRID #3424755 Report a problem | ||
| 8/3/2024 | Listed for sale | $1,400,000$285/sqft |
Source: elevateMLS #2698146 Report a problem | ||
| 7/8/2024 | Contingent | $1,400,000$285/sqft |
Source: elevateMLS #2698146 Report a problem | ||
| 7/3/2024 | Price change | $1,400,000-3.4%$285/sqft |
Source: elevateMLS #2698146 Report a problem | ||
| 6/19/2024 | Price change | $1,450,000-3.3%$295/sqft |
Source: elevateMLS #2698146 Report a problem | ||
| 5/1/2024 | Price change | $1,500,000-5.7%$305/sqft |
Source: elevateMLS #2698146 Report a problem | ||
| 4/1/2024 | Price change | $1,590,000-5.9%$324/sqft |
Source: elevateMLS #2698146 Report a problem | ||
| 2/3/2024 | Listed for sale | $1,690,000-0.6%$344/sqft |
Source: elevateMLS #2698146 Report a problem | ||
| 11/23/2023 | Listing removed | -- |
Source: elevateMLS #3445949 Report a problem | ||
| 10/19/2023 | Listed for sale | $1,700,000+553.8%$346/sqft |
Source: elevateMLS #3445949 Report a problem | ||
| 5/19/2023 | Sold | $260,000-13.3%$53/sqft |
Source: Public Record Report a problem | ||
| 10/19/2022 | Listed for sale | $300,000$61/sqft |
Source: elevateMLS #1820966 Report a problem | ||
Public tax history
| Year | Property taxes | Tax assessment |
|---|---|---|
| 2024 | $7,655 +142.3% | $95,670 +100.8% |
| 2023 | $3,159 +568% | $47,640 +22.5% |
| 2022 | $473 | $38,890 +570.5% |
| 2021 | -- | $5,800 |
Find assessor info on the county website
Neighborhood: 80921
Nearby homes
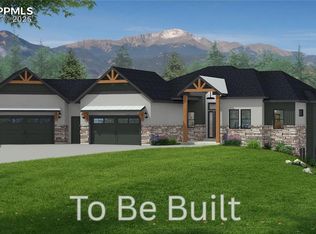
- $1,555,0005 bd5 ba4.8k sqft16315 Cherry Crossing Dr, Colorado Springs, CO 80921Pending
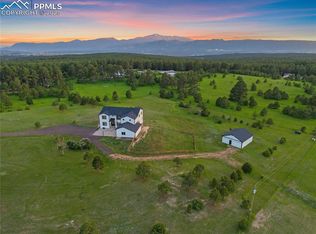
- $253,0005 bd4 ba2.4k sqft16355 Cherry Crossing Dr, Colorado Springs, CO 80921Sold
- $1,380,0006 bd4 ba5.4k sqft16090 State Highway 83, Colorado Springs, CO 80921Sold
- $325,0002.5 Acres16395 Cherry Crossing Dr, Colorado Springs, CO 80921Lot/Land
- $677,3003 bd2 ba762 sqft3257 Bark Tree Trl, Colorado Springs, CO 80921Off Market
- $570,2002 bd1 ba840 sqft3410 Arena Rd, Colorado Springs, CO 80921Off Market
- $246,4272 bd1 ba-- sqft3410 Arena Rd, Colorado Springs, CO 80921Off Market
- $1,520,0005 bd6 ba4.8k sqft3397 Bark Tree Trl, Colorado Springs, CO 80921Sold
Nearby schools
GreatSchools rating
- 8/10Ray E Kilmer Elementary SchoolGrades: PK-6Distance: 1.8 mi
- 5/10Lewis-Palmer Middle SchoolGrades: 7-8Distance: 5.7 mi
- 8/10Lewis-Palmer High SchoolGrades: 9-12Distance: 5 mi
Schools provided by the listing agent
- District: Lewis-Palmer-38
Source: elevateMLS. This data may not be complete. We recommend contacting the local school district to confirm school assignments for this home.
Get a cash offer in 3 minutes
Find out how much your home could sell for in as little as 3 minutes with a no-obligation cash offer.
Estimated market value
$1,512,600
Get a cash offer in 3 minutes
Find out how much your home could sell for in as little as 3 minutes with a no-obligation cash offer.
Estimated market value
$1,512,600
- Colorado
- El Paso County
- Colorado Springs
- 80921
- 16310 Cherry Crossing Dr
Nearby cities
Nearby neighborhoods
- Briargate Real estate
- Central Colorado Springs Real estate
- Cimarron Hills Real estate
- East Colorado Springs Real estate
- Northeast Colorado Springs Real estate
- Northwest Colorado Springs Real estate
- Old Colorado City Real estate
- Powers Real estate
- Southeast Colorado Springs Real estate
- Southwest Colorado Springs Real estate
Nearby zip codes
Other Colorado Springs Topics
- Apartments for Rent in 80921
- Houses for Sale in 80921
- Houses for Rent in 80921
- 80921 Real Estate
- Colorado Springs Condos
- Houses for Sale in Colorado Springs
- Newest Listings in Colorado Springs
- Colorado Springs Home Values
- Colorado Springs Real Estate Agents
- Colorado Springs Refinance
- Colorado Springs Mortgage Rates
