Brand New home ready September 2026! Good-Clarity package. Enjoy happy hour on the Chandler's covered back patio. Inside, the sprawling kitchen island overlooks the great room. In the primary suite, dual sinks and a walk-in closet simplify busy mornings. Welcome to Juniper Farms, a thoughtfully designed community that is ideally positioned near Highway 59 in Summerdale, AL. Juniper Farms offers easy commuting with quick access to Gulf Coast beaches and local shopping. Discover inviting open-concept floorplans crafted to suit every lifestyle—perfect for everyday living, entertaining, and making lasting memories. Juniper Farms is where relaxed coastal living truly feels like home. *Photo is not of actual home – Colors and options may vary. ASK ABOUT OTHER AVAILABLE HOMES IN THE COMMUNITY! The community offers new homes with modern, functional floorplans designed for today's lifestyle. Homes are GOLD FORTIFIED® certified for enhanced hurricane protection, including hurricane fabric for windows designed to withstand high winds and flying debris, an important benefit for coastal living. Homeowners may also qualify for insurance discounts of up to 50%. Each home includes energy efficient appliances, including a washer and dryer, along with spray foam insulation to help maintain comfortable indoor temperatures year-round while reducing energy costs. An Aprilaire® whole home system improves indoor air quality through advanced ventilation and filtration, helping reduce allergens and pet dander. Buyer to verify all information during due diligence.
Active
$325,180
16310 Cosmos Ct, Summerdale, AL 36580
3beds
1,648sqft
Single Family Residence
Built in 2026
-- sqft lot
$-- Zestimate®
$197/sqft
$55/mo HOA
What's special
Primary suiteWalk-in closetDual sinksSprawling kitchen islandInviting open-concept floorplansCovered back patioGreat room
- 16 days
- 25
- 0
Likely to sell faster than
Zillow last checked:
Listing updated:
Listed by:
Andy Cowan 228-207-7100,
Meritage Homes of Alabama Inc,
Brittany Prince 601-408-7671
Source: Baldwin Realtors,MLS#: 409593
Facts & features
Interior
Bedrooms & bathrooms
- Bedrooms: 3
- Bathrooms: 2
- Full bathrooms: 2
Heating
- Central, Electric
Cooling
- Electric
Appliances
- Included: Disposal, Microwave, Dishwasher, Refrigerator
Features
- Split Bedroom Plan
- Flooring: Engineered Vinyl Plank
- Has fireplace: No
Interior area
- Total interior livable area: 1,648 sqft
Property
Parking
- Parking features: Attached, Double Garage, Garage Door Opener
- Has garage: Yes
Features
- Stories: 1
- Patio & porch: Rear Porch, Front Porch, Covered Patio
- Pool features: None
- Has view: Yes
- View description: None/Not Applicable
- Waterfront features: No Waterfront
Lot
- Features: Less Than 1 Acre
Details
- Parcel number: 055403050000004.061
- Special conditions: None
Construction
Type & style
- Home type: SingleFamily
- Architectural style: Craftsman
- Property subtype: Single Family Residence
Materials
- Roof: Composition Shingle
Condition
- Year built: 2026
Details
- Warranty included: Yes
Utilities & green energy
- Utilities for property: Riviera Utilities
Community & HOA
Community
- Features: Pets Allowed
- Security: Smoke Detector(s)
HOA
- Has HOA: Yes
- Services included: Association Management, Common Area Maintenance
- HOA fee: $55 monthly
- HOA phone: 228-206-6811
Location
- Region: Summerdale
Financial & listing details
- Price per square foot: $197/sqft
- Date on market: 8/25/2026
- Ownership type: Whole Full
Estimated market value
Not available
Estimated sales range
Not available
Not available
Price history
| Date | Event | Price |
|---|---|---|
| 8/25/2026 | Listed for sale | $325,180$197/sqft |
Source:  Baldwin Realtors #409593 Report a problem Baldwin Realtors #409593 Report a problem | ||
Public tax history
Tax history is unavailable.
Monthly payment
Est. payment
Payment breakdown
Explore the cost of this home by adjusting the details. Changes won't be saved.Climate risks
Neighborhood: 36580
Nearby schools
Schools provided by the listing agent
- Elementary: Summerdale School
- Middle: Summerdale School
- High: Elberta High School
Source: Baldwin Realtors. This data may not be complete. We recommend contacting the local school district to confirm school assignments for this home.
- $317,9903 bd2 ba1.6k sqft16316 Cosmos Ct, Elberta, AL 36580New Construction

- $349,9904 bd3 ba2k sqft16325 Cosmos Ct, Summerdale, AL 36580New Construction

- from $317,9903 bd2 ba1.6k sqftChandler Plan, Juniper Farms, Summerdale, AL 36580New Construction
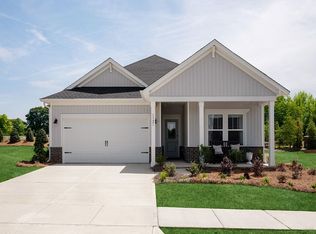
- from $324,9903 bd2 ba1.8k sqftNewport Plan, Juniper Farms, Summerdale, AL 36580New Construction

Similar homes
- $317,9903 bd2 ba1.6k sqft16316 Cosmos Ct, Elberta, AL 36580ActiveBaldwin Realtors
- $349,9904 bd3 ba2k sqft16325 Cosmos Ct, Summerdale, AL 36580ActiveBaldwin Realtors
- from $330,9903 bd2 ba1.8k sqftTrillium IV B Plan, Live Oak Village, Foley, AL 36535New Construction
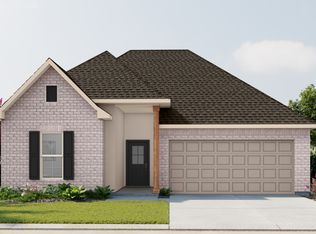 DSLD Homes
 - from $310,9903 bd2 ba1.5k sqftCornel IV A Plan, River Oaks, Foley, AL 36535New Construction
 DSLD Homes
