Skip main navigation
Sold for $593,920
  • $593,920

    16310 N 36TH Drive, Phoenix, AZ 85053

    4beds
    2,243sqft
    Single Family Residence
    Built in 1980
    0.27 Acres Lot
    $576,600 Zestimate®
    $265/sqft
    $2,762 Estimated rent

    Home value

    $576,600

    $542,000 - $617,000

    $2,762/mo

    Zestimate® history
    Loading
    Loading...

    Owner options

    List your home for rent

    $2,762/mo

    Rent Zestimate®

    Find your next renter with Zillow Rental Manager. Plus, with online applications, you can quickly screen prospective tenants – for free.

    Learn more

    $2,762/mo

    Rent Zestimate®

    Refinance and save

    $3,385/mo

    Est. payment

    Refinancing to a lower rate could help reduce your monthly payments and save thousands over the life of the loan.

    See today's rates

    $3,385/mo

    Est. payment

    Explore your selling options

    Work with a Zillow partner agent

    Leverage their expertise and Zillow's premium Showcase listings to get your home seen by more buyers.

    Get started

    List with your own agent

    Get your home in front of millions of buyers by listing it on Zillow.

    Learn how to do it

    Sell it yourself

    Take full control of how buyers see your home on Zillow by listing For Sale by Owner (FSBO).

    List your home

    What's special

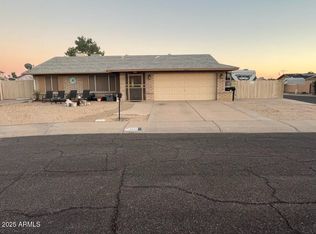
    This house is amazing and hits all of the hot buttons. 4 car garage, RV Gates, RV parking, pool, Cabana, guest casita and no HOA. AMAZING!!! Main house is 3 bed/2bath and a one bed/1bath casita. Both look beautiful. Perfect for entertaining with pool and waterfall, lg covered patio, huge shade tree, grass yard, cabana with bar counter and refrigerator. Kitchen has granite counters, breakfast bar, new upgraded stainless appliances, large single basin stainless sink and is open to the living/dining room. Primary suite has dual closets. Energy efficientw/new dual pane windows, new A/C, new water heater and ceilings fans in every room. 4 car garage with evap cooling, and plumbed for compressed air. Perfect if you do projects or work on cars. It also has 220 outlets for cEV charging. Freshly painted in and out. All of the finishes have been updated. New double french doors with built in blinds going to the patio at he Primary bedroom and the great room. The casita has an exterior entrance and is a few steps from the entrance to the main home. It would make a great game room, 2nd tv room, office, she shed, fitness room or library. It has a lot of naturural light and has been updated with beautiful luxury plank vinyl, fresh paint and new fixtures.

    Zillow last checked:

    Listing updated:

    Listed by:

    Louisa M Ward 602-769-6699,

    West USA Realty,

    Charles L Ward 602-769-9966,

    West USA Realty

    Bought with:

    Kenny Klaus, SA515503000

    Real Broker

    Matthew Allen Veronica, SA661826000

    Real Broker

    Source: ARMLS,MLS#: 6725183MLS Logo

    Facts & features

    Interior

    Bedrooms & bathrooms
    • Bedrooms: 4
    • Bathrooms: 3
    • Full bathrooms: 3
    Heating
    • Electric
    Cooling
    • Central Air, Ceiling Fan(s), Evaporative Cooling
    Appliances
    • Included: Dryer, Washer, Refrigerator, Built-in Microwave, Dishwasher, Disposal
    • Laundry: Inside
    Features
    • High Speed Internet, Granite Counters, Double Vanity, Master Downstairs, Breakfast Bar, No Interior Steps, Pantry, 3/4 Bath Master Bdrm
    • Flooring: Carpet, Vinyl, Tile
    • Windows: Double Pane Windows
    • Has basement: No
    • Has fireplace: No
    Interior area
    • Total structure area: 2,243
    • Total interior livable area: 2,243 sqft

    Property

    Parking
    • Total spaces: 8
    • Parking features: RV Access/Parking, RV Gate, Garage Door Opener, Extended Length Garage
    • Garage spaces: 4
    • Uncovered spaces: 4
    Features
    • Stories: 1
    • Patio & porch: Covered, Patio
    • Has private pool: Yes
    • Pool features: Play Pool
    • Spa features: None
    • Fencing: Block
    Lot
    • Size: 0.27 Acres
    • Features: East/West Exposure, Sprinklers In Rear, Sprinklers In Front, Desert Front, Grass Front, Grass Back, Auto Timer H2O Front, Auto Timer H2O Back
    Details
    • Additional structures: Gazebo
    • Parcel number: 20716343
    • Special conditions: Owner/Agent

    Construction

    Type & style
    • Home type: SingleFamily
    • Architectural style: Ranch
    • Property subtype: Single Family Residence
    Materials
    • Brick Veneer, Stucco, Painted, Slump Block
    • Roof: Composition
    Condition
    • Year built: 1980

    Utilities & green energy

    • Electric: 220 Volts in Kitchen
    • Sewer: Public Sewer
    • Water: City Water

    Community & HOA

    Community
    • Subdivision: BRANDYWINE 4
    HOA
    • Has HOA: No
    • Services included: No Fees
    Location
    • Region: Phoenix

    Financial & listing details

    • Price per square foot: $265/sqft
    • Tax assessed value: $410,300
    • Annual tax amount: $2,304
    • Date on market: 7/20/2024
    • Cumulative days on market: 34 days
    • Listing terms: Cash,Conventional,FHA,VA Loan
    • Ownership: Fee Simple
    • Electric utility on property: Yes

    Price history

    DateEventPrice
    3/28/2025Sold$593,920+2.4%$265/sqft
    Source: Public Record Report a problem
    8/22/2024Sold$580,000+0.9%$259/sqft
    Source: ARMLS #6725183 Report a problem
    7/20/2024Listed for sale$575,000+151.1%$256/sqft
    Source: ARMLS #6725183 Report a problem
    11/24/2008Sold$229,000+57.9%$102/sqft
    Source: ARMLS #4022924 Report a problem
    8/30/2001Sold$145,000+20.8%$65/sqft
    Source: Public Record Report a problem
    8/16/1999Sold$120,000+15.9%$53/sqft
    Source: Public Record Report a problem
    1/24/1994Sold$103,500$46/sqft
    Source: Public Record Report a problem

    Public tax history

    YearProperty taxesTax assessment
    2025$2,405 +4%$41,030 -3.3%
    2024$2,312 +1.9%$42,410 +113.2%
    2023$2,268 +2%$19,893 -29.2%
    2022$2,223 +0.2%$28,110 +8.1%
    2021$2,218 +1.9%$26,000 +7%
    2020$2,177 +2.9%$24,310 +2.5%
    2019$2,116 $23,710 +7.3%
    2018$2,116 +0.3%$22,100 +14.3%
    2017$2,110 +16.3%$19,330 +2.5%
    2016$1,814 +1.4%$18,850 +13%
    2015$1,789 $16,680 +22.8%
    2014-- $13,580 +23.5%
    2013-- $11,000 -3.5%
    2012-- $11,400 -1.3%
    2011-- $11,550 -19.6%
    2010-- $14,360 -29.1%
    2009-- $20,260 -11.5%
    2008-- $22,900 +16.5%
    2007-- $19,650 +36.5%
    2006-- $14,400
    2005-- $14,400 +15.2%
    2004-- $12,500
    2003-- $12,500 +26.3%
    2002-- $9,900
    Find assessor info on the county website

    Neighborhood: Deer Valley

    Nearby schools

    GreatSchools rating
    Schools provided by the listing agent
    • Elementary: Sunburst School
    • Middle: Desert Foothills Middle School
    • High: Greenway High School
    • District: Washington Elementary District

    Source: ARMLS. This data may not be complete. We recommend contacting the local school district to confirm school assignments for this home.

    Get a cash offer in 3 minutes
    Find out how much your home could sell for in as little as 3 minutes with a no-obligation cash offer.
    Estimated market value
    $576,600
    Get a cash offer in 3 minutes
    Find out how much your home could sell for in as little as 3 minutes with a no-obligation cash offer.
    Estimated market value
    $576,600