Skip main navigation
Closed
  • Price Unknown

    16310 NW Military Hwy, Shavano Park, TX 78231

    4beds
    2,798sqft
    Single Family Residence
    Built in 1971
    0.74 Acres Lot
    $613,800 Zestimate®
    $--/sqft
    $6,373 Estimated rent

    Home value

    $613,800

    $565,000 - $669,000

    $6,373/mo

    Zestimate® history
    Loading
    Loading...

    Owner options

    List your home for rent

    $6,373/mo

    Rent Zestimate®

    Find your next renter with Zillow Rental Manager. Plus, with online applications, you can quickly screen prospective tenants – for free.

    Learn more

    $6,373/mo

    Rent Zestimate®

    Refinance and save

    Refinancing to a lower rate could help reduce your monthly payments and save thousands over the life of the loan.

    See today's rates

    Explore your selling options

    Work with a Zillow partner agent

    Leverage their expertise and Zillow's premium Showcase listings to get your home seen by more buyers.

    Get started

    List with your own agent

    Get your home in front of millions of buyers by listing it on Zillow.

    Learn how to do it

    Sell it yourself

    Take full control of how buyers see your home on Zillow by listing For Sale by Owner (FSBO).

    List your home

    What's special

    Large swimming poolVintage aestheticsColorful tileAmple outdoor spaceSeparate showerDouble entrance semi-circular drivePool table
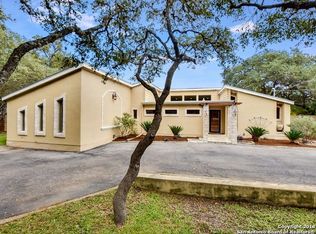
    Nestled on a spacious 0.7 acre lot with a double entrance semi-circular drive, this 1971 home exudes character and charm reminiscent of the 70's era offering a unique blend of vintage aesthetics, modern amenities, and ample outdoor space for all to enjoy. This 2-story home boasts four generously sized bedrooms (two of which share a second floor enclosed balcony w/air conditioning overlooking the pool area). Both bathrooms offer a vintage flair with double vanities and colorful tile or paneling (primary bath has a walk in tub and separate shower). The primary bedroom is downstairs. The large living room boasts a wood stove/fireplace and wood paneling evoking that 70's ambiance. The kitchen features classic wood paneling, cabinetry & counter tops, perfect for those who appreciate retro design with functionality. Adjacent to the kitchen, is a breakfast nook with a bay window looking out to the pool/patio area and the dining room shares an adjacent sitting area. Outside you will find an all-brick patio and a large swimming pool for outdoor entertainment. Next to the pool is an air-conditioned "pool house" for parties, playing pool (pool table included) or whatever you wish. For those with a passion for DIY projects or hobbies, the workshop is a dream space w/air conditioning also. Beyond the pool and outbuildings, you have an open space for gardening, playscapes, or maybe even a "pickleball court" if space allows? This home is a remarkable opportunity for those who appreciate the timeless character and nostalgia of the 70's. It offers a unique canvas for customization and renovation, allowing you to blend the best of the past with the modern touches of today. Don't miss the chance to make this piece of the 70's your own!

    Zillow last checked:

    Listing updated:

    Listed by:

    Dixie Lyon (210)867-5511,

    Fathom Realty, LLC - Schertz

    Bought with:

    NON-MEMBER AGENT

    Non Member Office

    Source: Central Texas MLS,MLS#: 528191MLS LogoOriginating MLS: Four Rivers Association of REALTORS

    Facts & features

    Interior

    Bedrooms & bathrooms
    • Bedrooms: 4
    • Bathrooms: 2
    • Full bathrooms: 2
    Primary bedroom
    • Level: Main
    • Dimensions: 24X15
    Bedroom 2
    • Level: Upper
    • Dimensions: 14X10
    Bedroom 3
    • Level: Upper
    • Dimensions: 14X10
    Bedroom 4
    • Level: Upper
    • Dimensions: 18X14
    Primary bathroom
    • Level: Main
    • Dimensions: 14X10
    Breakfast room nook
    • Level: Main
    • Dimensions: 8X6
    Dining room
    • Level: Main
    • Dimensions: 16X8
    Living room
    • Level: Main
    • Dimensions: 26X13
    Heating
    • Central, Electric, Fireplace(s), Multiple Heating Units
    Cooling
    • Central Air, 2 Units, 3+ Units
    Appliances
    • Included: Dishwasher, Electric Cooktop, Disposal, Gas Water Heater, Ice Maker, PlumbedForIce Maker, Refrigerator, Some Electric Appliances, Built-In Oven, Cooktop
    • Laundry: Washer Hookup, Electric Dryer Hookup, Laundry Room
    Features
    • Attic, Ceiling Fan(s), Carbon Monoxide Detector, Double Vanity, Laminate Counters, Primary Downstairs, Main Level Primary, Separate Shower, Walk-In Closet(s), Breakfast Area, Eat-in Kitchen, Kitchen/Family Room Combo
    • Flooring: Carpet, Linoleum
    • Attic: Partially Floored
    • Number of fireplaces: 1
    • Fireplace features: Living Room
    Interior area
    • Total interior livable area: 2,798 sqft

    Property

    Parking
    • Total spaces: 2
    • Parking features: Attached Carport, Circular Driveway
    • Carport spaces: 2
    • Has uncovered spaces: Yes
    Features
    • Levels: Two
    • Stories: 2
    • Patio & porch: Patio
    • Exterior features: Outdoor Kitchen, Patio, Security Lighting
    • Pool features: Fenced, In Ground, None
    • Fencing: Back Yard,Chain Link
    • Has view: Yes
    • View description: None
    • Body of water: None
    Lot
    • Size: 0.74 Acres
    Details
    • Additional structures: Outbuilding, Workshop
    • Parcel number: 059380103460
    • Zoning description: OCL

    Construction

    Type & style
    • Home type: SingleFamily
    • Architectural style: Traditional
    • Property subtype: Single Family Residence
    Materials
    • Masonry, Wood Siding
    • Foundation: Slab
    • Roof: Composition,Shingle
    Condition
    • Resale
    • Year built: 1971

    Utilities & green energy

    • Sewer: Not Connected (at lot), Public Sewer
    • Water: Public
    • Utilities for property: Electricity Available, Trash Collection Public

    Community & HOA

    Community
    • Features: None, Sidewalks
    • Security: Security Lights
    • Subdivision: Shavano Park
    HOA
    • Has HOA: No
    Location
    • Region: Shavano Park

    Financial & listing details

    • Tax assessed value: $626,700
    • Annual tax amount: $12,918
    • Date on market: 12/4/2023
    • Cumulative days on market: 122 days
    • Listing agreement: Exclusive Right To Sell
    • Listing terms: Cash,Conventional,FHA,Texas Vet,VA Loan
    • Electric utility on property: Yes
    • Road surface type: Asphalt, Paved

    Price history

    DateEventPrice
    4/29/2024Sold--
    Source: Central Texas MLS #528191 Report a problem
    4/4/2024Pending sale$575,000$206/sqft
    Source: LERA MLS #1729133 Report a problem
    3/29/2024Contingent$575,000$206/sqft
    Source: LERA MLS #1729133 Report a problem
    11/21/2023Listed for sale$575,000$206/sqft
    Source: LERA MLS #1729133 Report a problem
    11/15/2023Contingent$575,000$206/sqft
    Source: LERA MLS #1729133 Report a problem
    10/25/2023Listed for sale$575,000$206/sqft
    Source: LERA MLS #1729133 Report a problem

    Public tax history

    YearProperty taxesTax assessment
    2025$12,918 +440.9%$626,700 +18.2%
    2024$2,388 -4.6%$530,294 +10%
    2023$2,503 -31.5%$482,085 +10%
    2022$3,652 $438,259 +10%
    2021-- $398,417 +10%
    2020-- $362,197 +10%
    2019$3,390 $329,270 +0.9%
    2018$3,390 -1.5%$326,420 -3.5%
    2017$3,440 +0.8%$338,360 +2.7%
    2016$3,413 -0.3%$329,390 +4.8%
    2015$3,423 $314,334 +10%
    2014$3,423 $285,758 +10%
    2013-- $259,780 -2.5%
    2012-- $266,390 -0.7%
    2011-- $268,350 -5.4%
    2010-- $283,567 +10%
    2009-- $257,788 +10%
    2008-- $234,353 +5.9%
    2007-- $221,210 +14.2%
    2006-- $193,680 -0.1%
    2005-- $193,890
    2004-- --
    2003-- --
    2002-- --
    2001-- --
    2000-- --
    Find assessor info on the county website

    Neighborhood: 78231

    Nearby schools

    GreatSchools rating
    Schools provided by the listing agent
    • Elementary: Blattman Elementary School
    • Middle: Hobby Middle School
    • High: Clark High School
    • District: Northside ISD

    Source: Central Texas MLS. This data may not be complete. We recommend contacting the local school district to confirm school assignments for this home.

    Get a cash offer in 3 minutes
    Find out how much your home could sell for in as little as 3 minutes with a no-obligation cash offer.
    Estimated market value
    $613,800
    Get a cash offer in 3 minutes
    Find out how much your home could sell for in as little as 3 minutes with a no-obligation cash offer.
    Estimated market value
    $613,800