Skip main navigation
Pending
  • $200,000

    16310 Oaklane Trl, Magnolia, TX 77355

    3beds
    1,792sqft
    : 
    Loading
    Get pre-qualified
    Single Family Residence
    Built in 2000
    10,820 Square Feet Lot
    $196,700 Zestimate®
    $112/sqft
    $17/mo HOA

    What's special

    Well-maintained manufactured homeSpacious double-wide layout
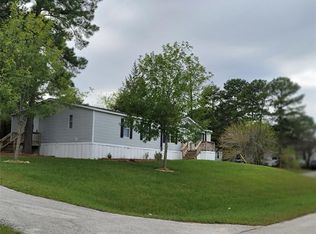
    Well-maintained manufactured home featuring spacious double-wide layout in quiet residential area. Property includes backup generator for reliable power, fully fenced backyard perfect for privacy and pets; covered carport protects vehicles from weather; two convenient storage sheds provide ample space for tools, seasonal items, and outdoor equipment. Home comes mostly furnished for easy move-in (EXCLUDES living room sofa set and piano). The well-kept yard and peaceful setting creates an ideal environment for comfortable living. Perfect for those seeking affordable homeownership with an outdoor space. Ready for immediate occupancy with included furnishings making transition seamless for new owners.
    40 days
    |
    115
    |
    4
    |

    Likely to sell faster than

    Zillow last checked:

    Listing updated:

    Listed by:

    Katja Bley de Ulloa TREC #0638708 936-662-2549,

    Better Homes and Gardens Real Estate Gary Greene - The Woodlands

    Source: HAR,MLS#: 30677736MLS Logo

      Facts & features

      Interior

      Bedrooms & bathrooms
      • Bedrooms: 3
      • Bathrooms: 2
      • Full bathrooms: 2
      Rooms
      • Room types: Family Room, Utility Room
      Primary bathroom
      • Features: Primary Bath: Double Sinks, Primary Bath: Separate Shower, Primary Bath: Soaking Tub, Secondary Bath(s): Tub/Shower Combo
      Kitchen
      • Features: Kitchen Island
      Heating
      • Electric
      Cooling
      • Ceiling Fan(s), Electric
      Appliances
      • Included: Dryer, Refrigerator, Washer, Oven, Microwave, Electric Range, Dishwasher
      • Laundry: Electric Dryer Hookup, Washer Hookup
      Features
      • All Bedrooms Down
      • Flooring: Carpet, Vinyl
      • Windows: Window Coverings
      • Number of fireplaces: 1
      • Fireplace features: Electric
      Interior area
      • Total structure area: 1,792
      • Total interior livable area: 1,792 sqft

      Property

      Parking
      • Total spaces: 1
      • Parking features: No Garage, Driveway, Detached Carport
      • Carport spaces: 1
      Features
      • Stories: 1
      • Exterior features: Sprinkler System
      • Fencing: Back Yard
      Lot
      • Size: 10,820 Square Feet
      • Features: Cleared, Subdivided, 0 Up To 1/4 Acre
      Details
      • Additional structures: Shed(s)
      • Parcel number: 277134

      Construction

      Type & style
      • Home type: SingleFamily
      • Architectural style: Other
      • Property subtype: Single Family Residence
      Materials
      • Vinyl Siding, Wood Siding
      • Foundation: Pillar/Post/Pier
      • Roof: Composition
      Condition
      • New construction: No
      • Year built: 2000

      Utilities & green energy

      • Sewer: Public Sewer
      • Water: Public

      Community & HOA

      Community
      • Subdivision: Timberloch Estates
      HOA
      • Has HOA: Yes
      • Amenities included: Pond, Trail(s)
      • HOA fee: $200 annually
      Location
      • Region: Magnolia

      Financial & listing details

      • Price per square foot: $112/sqft
      • Tax assessed value: $169,251
      • Annual tax amount: $1,955
      • Date on market: 6/9/2026
      • Listing terms: Cash,Conventional,FHA,VA Loan
      • Road surface type: Asphalt

        Estimated market value

        $196,700

        $187,000 - $207,000

        $2,034/mo

        Price history

        DateEventPrice
        6/23/2026Pending sale$200,000$112/sqft
        Source: HAR #30677736 Report a problem
        6/9/2026Listed for sale$200,000$112/sqft
        Source: HAR #30677736 Report a problem

        Public tax history

        YearProperty taxesTax assessment
        2025-- $123,698 +10%
        2024$238 +24.3%$112,453 +10%
        2023$192 $102,230 +0.8%
        2022-- $101,390 +20%
        2021$456 +6.8%$84,490 +10%
        2020$427 +7.8%$76,810 +10%
        2019$396 -20%$69,830 +10%
        2018$495 +46.2%$63,480 +10%
        2017$339 -1.2%$57,710 +10%
        2016$343 +5.2%$52,460 +10%
        2015$326 $47,690 +10%
        2014$326 $43,350 +8.1%
        2013-- $40,120
        2012-- $40,120
        2011-- $40,120
        2010-- $40,120
        2009-- $40,120
        2008-- $40,120
        2007-- $40,120 -33.6%
        2006-- $60,460 -8.2%
        2005-- $65,870
        2004-- $65,870
        2003-- $65,870
        2002-- $65,870 +19.7%
        2001-- $55,050
        Find assessor info on the county website

        Monthly payment

        Est. payment

        Payment breakdown

        Explore the cost of this home by adjusting the details. Changes won't be saved.
        All calculations are estimates and provided by Zillow, Inc. for informational purposes only. Actual amounts may vary.
        HOA fees may include property taxes on listings classified as Co-Ops. Contact the listing agent and/or owner for fee details.
        Mortgage interest rates are dependent on a number of factors, including credit score, down payment, and repayment length. Interest rate data provided by Zillow Group Marketplace, Inc. as of 1/1/1970 from various mortgage lenders with which we have lead or other similar arrangements; the Estimated Payment is an average of those rates.
        See how much you could borrow to make a competitive offer.

        Climate risks

        Neighborhood: 77355

        Getting around

        0 / 100
        Car-Dependent
        24 / 100
        Somewhat Bikeable

        Nearby schools

        GreatSchools rating
        Schools provided by the listing agent
        • Elementary: J.L. Lyon Elementary School
        • Middle: Magnolia Junior High School
        • High: Magnolia West High School

        Source: HAR. This data may not be complete. We recommend contacting the local school district to confirm school assignments for this home.

        A local agent can set up tours, give advice and negotiate with sellers.

        Browse local experts

        Similar homes