Skip main navigation
Sold for $1,529,000
  • $1,529,000

    16310 W Ellsworth Avenue, Golden, CO 80401

    4beds
    4,769sqft
    Single Family Residence
    Built in 1994
    8,059 Square Feet Lot
    $1,528,900 Zestimate®
    $321/sqft
    $5,706 Estimated rent

    Home value

    $1,528,900

    $1.45M - $1.62M

    $5,706/mo

    Zestimate® history
    Loading
    Loading...

    Owner options

    List your home for rent

    $5,706/mo

    Rent Zestimate®

    Find your next renter with Zillow Rental Manager. Plus, with online applications, you can quickly screen prospective tenants – for free.

    Learn more

    $5,706/mo

    Rent Zestimate®

    Refinance and save

    $8,344/mo

    Est. payment

    Refinancing to a lower rate could help reduce your monthly payments and save thousands over the life of the loan.

    See today's rates

    $8,344/mo

    Est. payment

    Explore your selling options

    Work with a Zillow partner agent

    Leverage their expertise and Zillow's premium Showcase listings to get your home seen by more buyers.

    Get started

    List with your own agent

    Get your home in front of millions of buyers by listing it on Zillow.

    Learn how to do it

    Sell it yourself

    Take full control of how buyers see your home on Zillow by listing For Sale by Owner (FSBO).

    List your home

    What's special

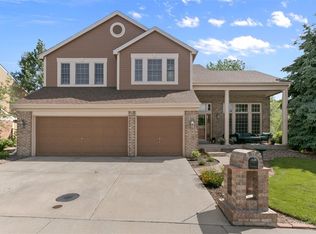
    Elevated style, exceptional livability, and thoughtful updates come together in this stunning Mesa View Estates home in Golden. From the moment you step inside, abundant natural light, beautiful finishes, and a well-designed floor plan for everyday living and entertaining. The heart of the home is the stunning remodeled kitchen, completed in 2019 with top-of-the-line materials and appliances, including Wolf, Sub-Zero and Bosch. A generous island provides the perfect gathering space, complemented by an eat-in kitchen, separate dining room and spacious living and family rooms. The main level also features a versatile office that could easily serve as a fifth bedroom, along with a convenient half bath. Upstairs, the spacious primary suite offers a private en-suite bath, along with three additional bedrooms and two bathrooms—all conveniently located on the same level. This thoughtful layout provides exceptional comfort, privacy, and flexibility. The fully finished basement extends the home's living space with a half bath and room to create whatever suits your lifestyle—whether that's a home gym, game room, media room, office or craft space. Outdoor living is equally impressive. The private backyard has been professionally landscaped and enhanced with exterior lighting, while the covered patio creates an incredible setting for year-round entertaining. Gather around the outdoor fireplace, watch the game on the TV, or simply enjoy Colorado evenings in your own backyard retreat. Extensive recent improvements include a newer Decra steel roof, all-new interior and exterior paint, windows, doors and garage door, new furnace and A/C, updated carpet, and beautifully refreshed bathrooms. Located in coveted Mesa View Estates, this home offers the perfect combination of polished interiors, exceptional indoor-outdoor living, and a location that puts Golden's trails, parks, dining, shopping and foothill lifestyle right at your fingertips. You don't want to miss this one!

    Zillow last checked:

    Listing updated:

    Listed by:

    Tisha Taylor 303-641-9610 tisha.taylor@compass.com,

    Compass - Denver

    Bought with:

    Andrea Bell, 040028930

    Kentwood Real Estate Cherry Creek

    Source: REcolorado as distributed by MLS GRID,MLS#: 9889796MLS Logo

    Facts & features

    Interior

    Bedrooms & bathrooms
    • Bedrooms: 4
    • Bathrooms: 5
    • Full bathrooms: 3
    • 1/2 bathrooms: 2
    • Main level bathrooms: 1
    Bedroom
    • Features: Primary Suite
    • Level: Upper
    • Area: 499.7 Square Feet
    • Dimensions: 19 x 26.3
    Bedroom
    • Level: Upper
    • Area: 189.6 Square Feet
    • Dimensions: 12 x 15.8
    Bedroom
    • Level: Upper
    • Area: 145.54 Square Feet
    • Dimensions: 11.11 x 13.1
    Bedroom
    • Level: Upper
    • Area: 189.28 Square Feet
    • Dimensions: 16.9 x 11.2
    Bathroom
    • Features: En Suite Bathroom, Primary Suite
    • Level: Upper
    • Area: 105 Square Feet
    • Dimensions: 10 x 10.5
    Bathroom
    • Features: En Suite Bathroom
    • Level: Upper
    • Area: 44.59 Square Feet
    • Dimensions: 4.9 x 9.1
    Bathroom
    • Level: Upper
    • Area: 32.76 Square Feet
    • Dimensions: 5.2 x 6.3
    Bathroom
    • Level: Main
    • Area: 31.11 Square Feet
    • Dimensions: 6.1 x 5.1
    Bathroom
    • Level: Basement
    • Area: 38.22 Square Feet
    • Dimensions: 4.9 x 7.8
    Dining room
    • Level: Main
    • Area: 165.77 Square Feet
    • Dimensions: 12.1 x 13.7
    Exercise room
    • Level: Basement
    • Area: 116.4 Square Feet
    • Dimensions: 12 x 9.7
    Family room
    • Level: Main
    • Area: 243.86 Square Feet
    • Dimensions: 17.8 x 13.7
    Family room
    • Level: Basement
    • Area: 514.06 Square Feet
    • Dimensions: 19.11 x 26.9
    Game room
    • Level: Basement
    • Area: 270.9 Square Feet
    • Dimensions: 12.9 x 21
    Kitchen
    • Level: Main
    • Area: 374.22 Square Feet
    • Dimensions: 16.2 x 23.1
    Laundry
    • Level: Main
    • Area: 42.7 Square Feet
    • Dimensions: 6.1 x 7
    Living room
    • Level: Main
    • Area: 228.31 Square Feet
    • Dimensions: 15.11 x 15.11
    Office
    • Level: Main
    • Area: 154.28 Square Feet
    • Dimensions: 13.3 x 11.6
    Office
    • Level: Basement
    • Area: 396.61 Square Feet
    • Dimensions: 18.11 x 21.9
    Heating
    • Forced Air
    Cooling
    • Central Air
    Appliances
    • Included: Dishwasher, Disposal, Dryer, Gas Water Heater, Microwave, Oven, Range Hood, Refrigerator, Washer, Wine Cooler
    Features
    • Built-in Features, Ceiling Fan(s), Eat-in Kitchen, Entrance Foyer, Five Piece Bath, High Ceilings, Jack & Jill Bathroom, Kitchen Island, Open Floorplan, Primary Suite, Radon Mitigation System, Smart Thermostat, Stone Counters, Walk-In Closet(s)
    • Flooring: Carpet, Tile, Wood
    • Windows: Double Pane Windows, Window Coverings
    • Basement: Finished,Full
    • Number of fireplaces: 2
    • Fireplace features: Family Room, Gas, Insert, Outside
    Interior area
    • Total structure area: 4,769
    • Total interior livable area: 4,769 sqft
    • Finished area above ground: 3,141
    • Finished area below ground: 1,380

    Property

    Parking
    • Total spaces: 3
    • Parking features: Garage - Attached
    • Attached garage spaces: 3
    Features
    • Levels: Two
    • Stories: 2
    • Patio & porch: Covered, Patio
    • Exterior features: Barbecue, Fire Pit, Gas Grill, Lighting, Private Yard, Rain Gutters, Smart Irrigation
    • Fencing: Full
    • Has view: Yes
    • View description: Mountain(s)
    Lot
    • Size: 8,059 Square Feet
    • Features: Foothills, Irrigated, Landscaped, Level, Sprinklers In Front, Sprinklers In Rear
    Details
    • Parcel number: 408669
    • Zoning: P-D
    • Special conditions: Standard

    Construction

    Type & style
    • Home type: SingleFamily
    • Architectural style: Traditional
    • Property subtype: Single Family Residence
    Materials
    • Brick, Frame, Wood Siding
    • Foundation: Slab
    • Roof: Stone-Coated Steel
    Condition
    • Updated/Remodeled
    • Year built: 1994

    Utilities & green energy

    • Sewer: Public Sewer
    • Water: Public
    • Utilities for property: Cable Available, Electricity Connected, Internet Access (Wired), Natural Gas Connected
    Green energy
    • Energy efficient items: Appliances, HVAC, Windows

    Community & HOA

    Community
    • Security: Carbon Monoxide Detector(s), Smoke Detector(s)
    • Subdivision: Mesa View Estates/6th Avenue West Estates
    HOA
    • Has HOA: Yes
    • Amenities included: Playground, Security, Tennis Court(s)
    • Services included: Recycling, Security, Trash
    • HOA fee: $1,230 annually
    • HOA name: Mesa View Estates
    • HOA phone: 303-233-4646
    Location
    • Region: Golden

    Financial & listing details

    • Price per square foot: $321/sqft
    • Tax assessed value: $1,033,550
    • Annual tax amount: $7,008
    • Date on market: 9/18/2026
    • Listing terms: 1031 Exchange,Cash,Conventional,Jumbo,VA Loan
    • Exclusions: Seller`s Personal Property
    • Ownership: Individual
    • Electric utility on property: Yes

    Price history

    DateEventPrice
    10/29/2026Sold$1,529,000-4.1%$321/sqft
    Source: REcolorado as distributed by MLS GRID #9889796 Report a problem
    9/24/2026Pending sale$1,595,000$334/sqft
    Source: REcolorado as distributed by MLS GRID #9889796 Report a problem
    9/18/2026Listed for sale$1,595,000+225.5%$334/sqft
    Source: REcolorado as distributed by MLS GRID #9889796 Report a problem
    8/28/2009Sold$490,000+72.8%$103/sqft
    Source: Public Record Report a problem
    10/23/1995Sold$283,500+8.2%$59/sqft
    Source: Public Record Report a problem
    10/5/1993Sold$262,100$55/sqft
    Source: Public Record Report a problem

    Public tax history

    YearProperty taxesTax assessment
    2025$5,784 +0.1%$64,597 +14%
    2024$5,781 +15.5%$56,643
    2023$5,007 -1.3%$56,643 +17.6%
    2022$5,071 +13.1%$48,175 -2.8%
    2021$4,485 $49,562 +12.9%
    2020$4,485 +1.3%$43,917
    2019$4,429 +15.1%$43,917 +18.8%
    2018$3,848 $36,958
    2017$3,848 -13.6%$36,958 -17.3%
    2016$4,452 +100%$44,674
    2015$2,226 -45.2%$44,674 +14.8%
    2014$4,062 +8.5%$38,907
    2013$3,743 +1.9%$38,907 +7.5%
    2012$3,675 +0.2%$36,192
    2011$3,668 +0.2%$36,192 -0.4%
    2010$3,661 -2.5%$36,320
    2009$3,753 +0.4%$36,320 -2.2%
    2008$3,739 +11.3%$37,150
    2007$3,360 +2.4%$37,150 +12.5%
    2006$3,282 -6.2%$33,030 -4.3%
    2005$3,500 +8.2%$34,530
    2004$3,236 -2.3%$34,530
    2003$3,313 +1.6%$34,530 -1%
    2002$3,260 +7.4%$34,890 +17.4%
    2001$3,036 -0.4%$29,720
    2000$3,049 $29,720
    Find assessor info on the county website

    Neighborhood: 80401

    Nearby schools

    GreatSchools rating
    Schools provided by the listing agent
    • Elementary: Kyffin
    • Middle: Bell
    • High: Golden
    • District: Jefferson County R-1

    Source: REcolorado as distributed by MLS GRID. This data may not be complete. We recommend contacting the local school district to confirm school assignments for this home.

    Get a cash offer in 3 minutes
    Find out how much your home could sell for in as little as 3 minutes with a no-obligation cash offer.
    Estimated market value

    $1,528,900

    Get a cash offer in 3 minutes
    Find out how much your home could sell for in as little as 3 minutes with a no-obligation cash offer.
    Estimated market value

    $1,528,900