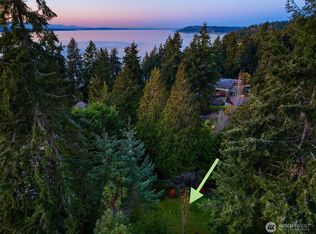
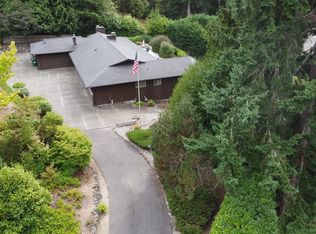
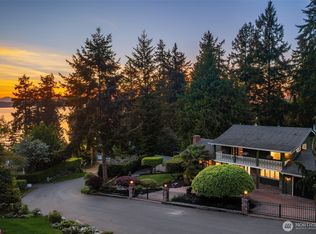
Perched on a prime corner lot in sought-after Three Tree Point with stunning views of the Puget Sound & Olympic Mountains sits this pristine 2,260sf studs-out remodeled masterpiece in better than new condition! Captivating curb appeal with new Hardie siding & gorgeous manicured grounds wrapped in decorative pavers with majestic blue stone slab steps. Rebuilt for longevity with modern systems upgrades & high-end finishes throughout - Anderson windows with wood interiors, wide-planked solid maple floors, vertical-grain douglas fir doors, smooth drywall with flush LED recessed lighting, heavy wall copper piping, high-efficiency HVAC & so much more! Bright & open west-facing floor plan features custom kitchen with rich wood cabinetry, full-height glass tile backsplash, quartz counters & peninsula bar open to dining room & spacious living room with vintage glass-block wall & centered stone fireplace flanked by dual-sliders to massive entertainment view deck. 3 big bedrooms boast built-in closet organizers. Daylight basement features bonus room with secret door to storage space, family room with slate gas fireplace & luxurious marble ensuite bath with soaking tub & oversized shower. Dream 3-car garage with drive-thru front & back doors. Majestic backyard oasis with sprawling patio, terraced gardens & private evergreen hedges. Welcome home!
Sold
Zillow last checked:
Listing updated:
Bought with:
Gretchen Schmidt, 23877
COMPASS
Connor Zinda, 25036383
COMPASS
Source: NWMLS as distributed by MLS GRID,MLS#: 2523029
Price history
| Date | Event | Price |
|---|---|---|
| 7/23/2026 | Sold | $1,200,000+0.4%$531/sqft |
Source:  NWMLS as distributed by MLS GRID #2523029 Report a problem NWMLS as distributed by MLS GRID #2523029 Report a problem | ||
| 7/13/2026 | Pending sale | $1,195,000$529/sqft |
Source: NWMLS as distributed by MLS GRID #2523029 Report a problem | ||
| 5/14/2026 | Listed for sale | $1,195,000+203.3%$529/sqft |
Source: NWMLS as distributed by MLS GRID #2523029 Report a problem | ||
| 5/16/2013 | Sold | $394,000-7.3%$174/sqft |
Source: NWMLS as distributed by MLS GRID #450495 Report a problem | ||
| 2/25/2013 | Listed for sale | $424,950$188/sqft |
Source: Coldwell Banker Danforth #450495 Report a problem | ||
Get a cash offer in 3 minutes
Find out how much your home could sell for in as little as 3 minutes with a no-obligation cash offer.
Estimated market value
$1,195,400
