Welcome to lake life with peaceful surroundings, protected views, and a setting designed for year-round enjoyment!
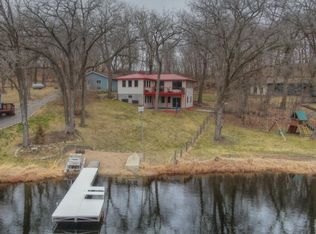
Available only due to relocation - this home is set on approximately 144 feet of spacious shoreline on quiet Pickerel Lake and offers a rare mix of natural beauty, elevated design, and outdoor recreation. Across the water, Stanley Eddy Park Reserve provides nearby access to hiking, trail running, snowshoeing, wildlife, and camping within the park trail system.
Inside, custom woodwork and quality craftsmanship create a warm and inviting environment. Intentionally designed, thoughtfully updated, and well maintained throughout ownership this home features 3 bedrooms, 2 bathrooms, and comfortable gathering spaces across both levels. Near the lower level walkout is an outdoor shower area plumbed for future install, ideal for days spent on the beach. Large windows bring in natural light and views of the surrounding landscape, while the open layout flows easily onto the spacious lakeside decks for seamless indoor-outdoor living.
Outside, the sandy beach and large fire pit area create the perfect spot for summer evenings by the water. Pickerel Lake is known for its peaceful setting, excellent pan fishing, kayaking, paddle boarding, and enjoyment for all ages. Experience the best of both worlds with larger recreational Lake Sylvia and public access located just 1000 feet away—making it easy to spend the day boating while returning home to the quieter atmosphere of Pickerel Lake.
Additional features include an insulated and heated detached deep 2-car garage/workshop with attached storage/lean-to, and fenced chicken coop area – as well as a lakeside storage shed.
Many furnishings and décor pieces currently showcased throughout the home are included with the sale, helping create a move-in-ready lake experience. Whether you’re searching for a full-time residence, weekend retreat, or investment opportunity, this property offers an increasingly hard-to-find lake lifestyle located less than 30 minutes from St. Cloud and approximately one hour from the Twin Cities metro in one of Central Minnesota’s most beautiful natural settings.
Closed
$500,000
16311 61st St NW, South Haven, MN 55382
3beds
1,772sqft
Single Family
Built in 1960
0.9 Acres Lot
$520,200 Zestimate®
$282/sqft
$2,121 Estimated rent
Home value
$520,200
$494,000 - $546,000
$2,121/mo
Zestimate® history
Owner options
List your home for rent
$2,121/mo
Rent Zestimate®
Find your next renter with Zillow Rental Manager. Plus, with online applications, you can quickly screen prospective tenants – for free.
$2,121/mo
Rent Zestimate®
Refinance and save
$3,088/mo
Est. payment
Refinancing to a lower rate could help reduce your monthly payments and save thousands over the life of the loan.
$3,088/mo
Est. payment
Explore your selling options
Work with a Zillow partner agent
Leverage their expertise and Zillow's premium Showcase listings to get your home seen by more buyers.
Get startedList with your own agent
Get your home in front of millions of buyers by listing it on Zillow.
Learn how to do itSell it yourself
Take full control of how buyers see your home on Zillow by listing For Sale by Owner (FSBO).
List your homeWhat's special
Zillow last checked:
Listing updated:
Listed by:
Shawn Pearson 218-820-0168,
LPT Realty, LLC.
Bought with:
Carolyn Elizabeth Wojtasiak
LPT Realty, LLC
Source: NorthstarMLS as distributed by MLS GRID,MLS#: 7075802
Facts & features
Interior
Bedrooms & bathrooms
- Bedrooms: 3
- Bathrooms: 2
- Full bathrooms: 1
- 3/4 bathrooms: 1
Bedroom
- Level: Main
- Area: 182.4 Square Feet
- Dimensions: 9.6x19
Bedroom 2
- Level: Lower
- Area: 156 Square Feet
- Dimensions: 12x13
Bedroom 3
- Level: Lower
- Area: 99 Square Feet
- Dimensions: 9x11
Family room
- Level: Lower
- Area: 108 Square Feet
- Dimensions: 9x12
Foyer
- Level: Main
- Area: 85.5 Square Feet
- Dimensions: 9x9.5
Kitchen
- Level: Main
- Area: 285 Square Feet
- Dimensions: 15x19
Laundry
- Level: Lower
- Area: 49 Square Feet
- Dimensions: 7x7
Living room
- Level: Main
- Area: 243 Square Feet
- Dimensions: 13.5x18
Utility room
- Level: Lower
Heating
- Forced Air, Fireplace(s)
Cooling
- Central Air
Appliances
- Included: Dishwasher, Dryer, Electric Water Heater, ENERGY STAR Qualified Appliances, Exhaust Fan, Range, Refrigerator, Stainless Steel Appliance(s), Washer, Water Softener Owned
- Laundry: Electric Dryer Hookup, Lower Level, Laundry Room
Features
- Basement: Block,Daylight,Egress Window(s),Finished,Sump Pump,Walk-Out Access
- Number of fireplaces: 1
- Fireplace features: Brick, Fireplace Footings, Living Room, Stone, Wood Burning
Interior area
- Total structure area: 1,772
- Total interior livable area: 1,772 sqft
- Finished area above ground: 1,012
- Finished area below ground: 760
Property
Parking
- Total spaces: 2
- Parking features: Detached Garage, Asphalt, Shared Driveway, Electric, Garage, Garage Door Opener, Insulated Garage, Storage
- Garage spaces: 2
- Has uncovered spaces: Yes
- Details: Garage Dimensions (22x32), Garage Door Height (8), Garage Door Width (16)
Accessibility
- Accessibility features: Doors 36"+, Door Lever Handles
Features
- Levels: Two
- Stories: 2
- Patio & porch: Deck, Patio
- Fencing: Partial,Privacy,Wood
- Has view: Yes
- View description: South, West
- Waterfront features: Lake Front, Waterfront Elevation(10-15), Lake Bottom(Sand, Weeds)
- Frontage length: Water Frontage: 144
Lot
- Size: 0.9 Acres
- Dimensions: 144 x 235 x 223 x 235
- Features: Accessible Shoreline, Tree Coverage - Medium
- Topography: Level,Sloped,Wooded
Details
- Additional structures: Chicken Coop/Barn, Lean-To, Storage Shed
- Foundation area: 1012
- Parcel number: 217039000050
- Zoning description: Residential-Single Family
- Other equipment: Fuel Tank - Rented
Construction
Type & style
- Home type: SingleFamily
- Property subtype: Single Family
Materials
- Block, Concrete, Frame
- Roof: Age 8 Years or Less,Architectural Shingle
Condition
- New construction: No
- Year built: 1960
Utilities & green energy
- Electric: Circuit Breakers, 100 Amp Service, Power Company: Wright-Hennepin Cooperative
- Gas: Propane
- Sewer: Private Sewer, Septic System Compliant - Yes, Tank with Drainage Field
- Water: Private, Sand Point
Community & HOA
Community
- Subdivision: Pickerel Lake Southside Township
HOA
- Has HOA: No
Location
- Region: South Haven
Financial & listing details
- Price per square foot: $282/sqft
- Tax assessed value: $361,500
- Annual tax amount: $2,916
- Date on market: 5/19/2026
- Cumulative days on market: 3 days
- Road surface type: Unimproved
Price history
| Date | Event | Price |
|---|---|---|
| 6/9/2026 | Sold | $500,000+15%$282/sqft |
Source:  NorthstarMLS as distributed by MLS GRID #7075802 Report a problem NorthstarMLS as distributed by MLS GRID #7075802 Report a problem | ||
| 5/24/2026 | Pending sale | $434,900$245/sqft |
Source: NorthstarMLS as distributed by MLS GRID #7075802 Report a problem | ||
| 5/21/2026 | Listed for sale | $434,900+61.1%$245/sqft |
Source: NorthstarMLS as distributed by MLS GRID #7075802 Report a problem | ||
| 5/14/2020 | Sold | $270,000-6.9%$152/sqft |
Source: NorthstarMLS as distributed by MLS GRID #5493911 Report a problem | ||
| 4/15/2020 | Pending sale | $289,900$164/sqft |
Source: Coldwell Banker Realty - Buffalo and Wright County #5493911 Report a problem | ||
| 2/28/2020 | Listed for sale | $289,900+213.4%$164/sqft |
Source: Coldwell Banker Realty - Buffalo and Wright County #5493911 Report a problem | ||
| 9/16/2015 | Sold | $92,500-19.5%$52/sqft |
Source: NorthstarMLS as distributed by MLS GRID #4549223 Report a problem | ||
| 6/17/2015 | Price change | $114,900-11.5%$65/sqft |
Source: Coldwell Banker Burnet - Buffalo and Wright County #4549223 Report a problem | ||
| 4/7/2015 | Price change | $129,900-13.3%$73/sqft |
Source: Coldwell Banker Burnet - Buffalo and Wright County #4549223 Report a problem | ||
| 1/14/2015 | Price change | $149,900-14.3%$85/sqft |
Source: Coldwell Banker Burnet - Buffalo and Wright County #4549223 Report a problem | ||
| 12/15/2014 | Price change | $174,900-11.4%$99/sqft |
Source: Coldwell Banker Burnet - Buffalo and Wright County #4549223 Report a problem | ||
| 11/5/2014 | Price change | $197,500+182.1%$111/sqft |
Source: Coldwell Banker Burnet - Buffalo and Wright County #4517927 Report a problem | ||
| 10/22/2014 | Price change | $70,000-64.6%$40/sqft |
Source: Auction.com Report a problem | ||
| 9/18/2014 | Price change | $197,500-4.8%$111/sqft |
Source: Coldwell Banker Burnet - Buffalo and Wright County #4517927 Report a problem | ||
| 8/28/2014 | Price change | $207,500-6.7%$117/sqft |
Source: Coldwell Banker Burnet - Buffalo and Wright County #4517927 Report a problem | ||
| 8/16/2014 | Listed for sale | $222,500-50.6%$126/sqft |
Source: Coldwell Banker Burnet - Buffalo and Wright County #4517927 Report a problem | ||
| 11/28/2006 | Sold | $450,000$254/sqft |
Source: Public Record Report a problem | ||
Public tax history
| Year | Property taxes | Tax assessment |
|---|---|---|
| 2024 | $2,200 -1.6% | $361,500 +13.3% |
| 2023 | $2,236 +7% | $319,100 +6.7% |
| 2022 | $2,090 -16.9% | $299,200 +16% |
| 2021 | $2,514 +3.5% | $257,900 -5.5% |
| 2020 | $2,430 -60.4% | $272,800 +1.7% |
| 2019 | $6,138 +152.6% | $268,200 +3.8% |
| 2018 | $2,430 +29.3% | $258,500 +26.3% |
| 2017 | $1,880 +3.6% | $204,700 |
| 2016 | $1,814 | -- |
| 2015 | $1,814 +3.1% | -- |
| 2014 | $1,760 +2.7% | -- |
| 2013 | $1,713 +1.4% | -- |
| 2012 | $1,689 +13.7% | -- |
| 2011 | $1,485 | -- |
| 2010 | $1,485 -8.8% | -- |
| 2009 | $1,629 +0.7% | -- |
| 2008 | $1,618 +9.7% | -- |
| 2007 | $1,474 +22.6% | -- |
| 2006 | $1,202 +12.6% | -- |
| 2005 | $1,067 +2.9% | -- |
| 2004 | $1,037 +5.6% | -- |
| 2003 | $981 +28.5% | -- |
| 2002 | $764 -31.5% | -- |
| 2001 | $1,115 | -- |
Find assessor info on the county website
Neighborhood: 55382
Nearby homes
- $282,500-- bd-- ba-- sqft16311 61st St NW, South Haven, MN 55382Off Market
- $440,0002 bd2 ba1.9k sqft16315 61st St NW, South Haven, MN 55382Sold
- $348,9002 bd1 ba1.2k sqft16317 61st St NW, South Haven, MN 55382Off Market

- $448,9003 bd2 ba1.5k sqft6059 Quinton Ave NW, South Haven, MN 55382Off Market
- $294,6003 bd3 ba832 sqft16319 61st St NW, South Haven, MN 55382Off Market
- $443,1001 bd2 ba1k sqft6009 Quinton Ave NW, South Haven, MN 55382Off Market
- $238,5002 bd1 ba568 sqft16294 61st St NW, South Haven, MN 55382Sold
- $86,700-- bd-- ba-- sqft6009 Quinton Ave NW, South haven, MN 55382Off Market
Nearby schools
GreatSchools rating
- 7/10Annandale Elementary SchoolGrades: PK-5Distance: 5.7 mi
- 7/10Annandale Middle SchoolGrades: 6-8Distance: 5.4 mi
- 8/10Annandale Senior High SchoolGrades: 9-12Distance: 6 mi
Get a cash offer in 3 minutes
Find out how much your home could sell for in as little as 3 minutes with a no-obligation cash offer.
Estimated market value
$520,200
Get a cash offer in 3 minutes
Find out how much your home could sell for in as little as 3 minutes with a no-obligation cash offer.
Estimated market value
$520,200
- Minnesota
- Wright County
- South Haven
- 55382
- 16311 61st St NW
Nearby cities
Nearby zip codes
Other South Haven Topics
