PRICE REDUCED — CLOSE-OUT SECTION PRICING & LIMITED-TIME INCENTIVES! Take advantage of this rare opportunity to own a move-in ready new construction home in the highly desirable Aviary at Rutland Ranch. Close-out homes are priced to sell, and availability is limited—don’t wait to schedule your showing. MOVE-IN READY NEW CONSTRUCTION! This beautiful 1970 floor plan is situated on a private preserve lot and offers both comfort and functionality. Adams Homes offers buyers a $1,000 deposit, with closing costs covered (excluding prepaids), and on select homes, special financing when using our preferred lender. Located in the highly desired Aviary at Rutland Ranch, this spacious 1,970 sq ft home features 3 bedrooms and 2 full baths, including a large primary suite with a tray ceiling and crown molding. The primary bath includes a separate soaking tub and walk-in shower, double vanity sinks, and granite countertops in all bathrooms. Interior features include 10' ceilings in the main living areas, 5-panel interior doors, 5¼" baseboards, Level 3 ceramic tile throughout all living and wet areas, and Level 2 plumbing fixtures. The kitchen is designed for both everyday living and entertaining, showcasing 36" upper solid-wood cabinets with crown molding, dovetail drawers, soft-close doors and drawers, and granite countertops. Stainless-steel appliances include a glass-top range, dishwasher, and microwave. Additional highlights include a 15 SEER A/C system and an in-wall pest control system for added comfort and convenience. Adams Homes is known for legendary build quality, attention to detail, and outstanding customer service. Opportunities like this are limited—call today to schedule your private showing and make this beautiful preserve-view home your next dream home! Interior photos are of the same floor plan but not the actual home. Colors and finishes may vary; features and layout are very similar. Exterior photos are of the actual property. (Actual home includes white cabinetry; staged photos may show light gray.)
Sold for $374,990
$374,990
16311 66th Ln E, Parrish, FL 34219
3beds
1,970sqft
Single Family Residence
Built in 2025
7,148 Square Feet Lot
$374,500 Zestimate®
$190/sqft
$2,987 Estimated rent
Home value
$374,500
Estimated sales range
Not available
$2,987/mo
Zestimate® history
Owner options
List your home for rent
$2,987/mo
Rent Zestimate®
Find your next renter with Zillow Rental Manager. Plus, with online applications, you can quickly screen prospective tenants – for free.
$2,987/mo
Rent Zestimate®
Refinance and save
$2,601/mo
Est. payment
Refinancing to a lower rate could help reduce your monthly payments and save thousands over the life of the loan.
$2,601/mo
Est. payment
Explore your selling options
Work with a Zillow partner agent
Leverage their expertise and Zillow's premium Showcase listings to get your home seen by more buyers.
Get startedList with your own agent
Get your home in front of millions of buyers by listing it on Zillow.
Learn how to do itSell it yourself
Take full control of how buyers see your home on Zillow by listing For Sale by Owner (FSBO).
List your homeWhat's special
Preserve-view homeSoft-close doors and drawersDovetail drawersDouble vanity sinksPrivate preserve lot
Zillow last checked:
Listing updated:
Listed by:
Richard Schuller 941-217-9312,
ADAMS HOMES REALTY,INC. 813-241-2500
Bought with:
Jacqueline Pope, 3471255
CENTURY 21 BEGGINS ENTERPRISES
Source: Stellar MLS,MLS#: TB8448451 Originating MLS: Suncoast Tampa
Originating MLS: Suncoast Tampa
Facts & features
Interior
Bedrooms & bathrooms
- Bedrooms: 3
- Bathrooms: 2
- Full bathrooms: 2
Primary bedroom
- Features: Dual Sinks, En Suite Bathroom, Exhaust Fan, Garden Bath, Granite Counters, Tub with Separate Shower Stall, Water Closet/Priv Toilet, Walk-In Closet(s)
- Level: First
- Area: 325.18 Square Feet
- Dimensions: 14.2x22.9
Balcony porch lanai
- Level: First
- Area: 170 Square Feet
- Dimensions: 17x10
Dining room
- Features: Granite Counters
- Level: First
- Area: 108 Square Feet
- Dimensions: 9x12
Kitchen
- Features: Granite Counters
- Level: First
- Area: 142 Square Feet
- Dimensions: 10x14.2
Living room
- Features: Built-in Closet
- Level: First
- Area: 208 Square Feet
- Dimensions: 13x16
Heating
- Electric
Cooling
- Central Air
Appliances
- Included: Dishwasher, Disposal, Electric Water Heater, Microwave, Range
- Laundry: Laundry Room
Features
- Crown Molding, In Wall Pest System, Kitchen/Family Room Combo, Living Room/Dining Room Combo, Open Floorplan, Pest Guard System, Primary Bedroom Main Floor, Thermostat, Tray Ceiling(s)
- Flooring: Carpet, Ceramic Tile
- Windows: Hurricane Shutters
- Has fireplace: No
Interior area
- Total structure area: 2,672
- Total interior livable area: 1,970 sqft
Property
Parking
- Total spaces: 2
- Parking features: Garage - Attached
- Attached garage spaces: 2
Features
- Levels: One
- Stories: 1
- Exterior features: Irrigation System, Sidewalk, Sprinkler Metered
Lot
- Size: 7,148 Square Feet
Details
- Parcel number: 494976609
- Zoning: RESI
- Special conditions: None
Construction
Type & style
- Home type: SingleFamily
- Property subtype: Single Family Residence
Materials
- Block, Cement Siding
- Foundation: Slab
- Roof: Shingle
Condition
- Completed
- New construction: Yes
- Year built: 2025
Details
- Builder model: 1720
- Builder name: Adams Homes of NW Florida
- Warranty included: Yes
Utilities & green energy
- Sewer: Public Sewer
- Water: Public
- Utilities for property: BB/HS Internet Available, Cable Available, Electricity Connected, Public, Sewer Connected, Street Lights, Water Connected
Community & HOA
Community
- Features: Golf Carts OK, Irrigation-Reclaimed Water, Playground, Pool, Sidewalks, Tennis Court(s)
- Pet fee: $0 monthly
- Subdivision: AVIARY AT RUTLAND RANCH PH IIA & IIB
HOA
- Has HOA: Yes
- Amenities included: Basketball Court, Pickleball Court(s), Playground, Pool, Tennis Court(s)
- Services included: Community Pool, Maintenance Grounds, Pool Maintenance, Recreational Facilities
- HOA fee: $120 monthly
- HOA name: Aviary at Rutland Ranch HOA
- HOA phone: 863-940-2863
Location
- Region: Parrish
Financial & listing details
- Price per square foot: $190/sqft
- Tax assessed value: $59,925
- Annual tax amount: $2,336
- Date on market: 11/18/2025
- Cumulative days on market: 80 days
- Listing terms: Cash,Conventional,FHA,USDA Loan,VA Loan
- Ownership: Fee Simple
- Total actual rent: 0
- Electric utility on property: Yes
- Road surface type: Asphalt
Price history
| Date | Event | Price |
|---|---|---|
| 3/30/2026 | Sold | $374,990$190/sqft |
Source:  Stellar MLS #TB8448451 Report a problem Stellar MLS #TB8448451 Report a problem | ||
| 2/6/2026 | Pending sale | $374,990$190/sqft |
Source: Stellar MLS #TB8448451 Report a problem | ||
| 1/16/2026 | Price change | $374,990-3.8%$190/sqft |
Source: Stellar MLS #TB8448451 Report a problem | ||
| 1/4/2026 | Price change | $389,990-4%$198/sqft |
Source: Stellar MLS #TB8448451 Report a problem | ||
| 11/18/2025 | Listed for sale | $406,100$206/sqft |
Source: Stellar MLS #TB8448451 Report a problem | ||
Public tax history
| Year | Property taxes | Tax assessment |
|---|---|---|
| 2025 | $2,637 +12.9% | $59,925 |
| 2024 | $2,336 +5.3% | $59,925 +30.6% |
| 2023 | $2,218 +1471.1% | $45,900 +403.3% |
| 2022 | $141 | $9,120 |
Find assessor info on the county website
Neighborhood: 34219
Nearby homes

- $398,0003 bd2 ba1.9k sqft7014 162nd Place East Pl E, Parrish, FL 34219Sold
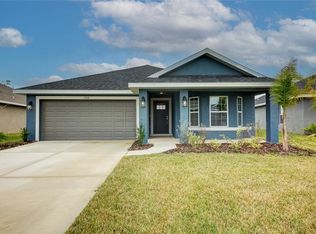
- $398,0003 bd2 ba1.9k sqft7014 162nd Pl E, Parrish, FL 34219Sold
- $362,4553 bd2 ba1.6k sqft7018 162nd Pl E, Parrish, FL 34219Sold
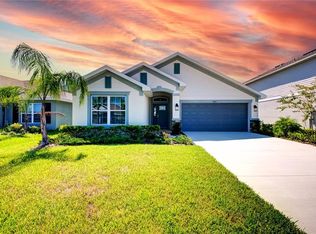
- $349,9903 bd2 ba1.7k sqft7006 162nd Pl E, Parrish, FL 34219Sold
- $430,6324 bd3 ba2.2k sqft7022 162nd Pl E, Parrish, FL 34219Sold
- $437,9674 bd3 ba2.2k sqft6927 162nd Pl E, Parrish, FL 34219Sold
- $374,7004 bd2 ba1.8k sqft7005 166th Pl E, Parrish, FL 34219New Construction
- $371,4004 bd2 ba1.7k sqft7020 166th Pl E, Parrish, FL 34219New Construction
Nearby schools
GreatSchools rating
- 8/10Annie Lucy Williams Elementary SchoolGrades: PK-5Distance: 3.9 mi
- 5/10Buffalo Creek Middle SchoolGrades: 6-8Distance: 7.1 mi
- 5/10Parrish Community High SchoolGrades: 9-12Distance: 4.1 mi
Schools provided by the listing agent
- Elementary: William H. Bashaw Elementary
- Middle: Buffalo Creek Middle
- High: Parrish Community High
Source: Stellar MLS. This data may not be complete. We recommend contacting the local school district to confirm school assignments for this home.
Get a cash offer in 3 minutes
Find out how much your home could sell for in as little as 3 minutes with a no-obligation cash offer.
Estimated market value
$374,500
Get a cash offer in 3 minutes
Find out how much your home could sell for in as little as 3 minutes with a no-obligation cash offer.
Estimated market value
$374,500
- Florida
- Manatee County
- Parrish
- 34219
- 16311 66th Ln E
Nearby cities
Nearby zip codes
Other Parrish Topics
