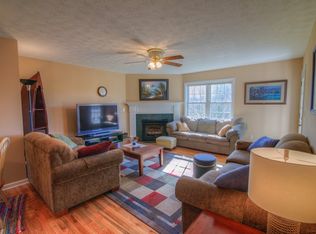
Beautiful One-Level Townhome in Steeple Chase – Spacious Layout & Ideal Location Welcome to this well-maintained 3-bedroom, 2-bath townhome in the desirable Steeple Chase community, conveniently located near area schools, shopping, dining, and more. Offering true one-level living, this home features a bright, open layout perfect for comfort and easy daily living. The large kitchen is fully open to the living area and provides an abundance of countertop space, generous cabinetry, and included appliances—ideal for cooking, entertaining, or gathering with family and friends. A cozy gas fireplace anchors the living space, creating a warm and inviting atmosphere. The spacious primary suite offers a peaceful retreat with its own private bath showcasing a step-in shower, large soaking tub, and a walk-in closet. Two additional bedrooms and a second full bath provide plenty of room for guests, family, or office space. Step outside and enjoy the open rear deck, perfect for relaxing or grilling. A two-car attached garage adds convenience and storage, while hardwood flooring throughout much of the home enhances the overall style and quality. This charming townhome combines comfort, convenience, and community—ready for you to move right in and enjoy.
Sold for $245,000
$245,000
16311 Chase Ln, Abingdon, VA 24210
3beds
1,432sqft
Condo/Town House
Built in 2002
5,837 Square Feet Lot
$248,000 Zestimate®
$171/sqft
$1,726 Estimated rent
Home value
$248,000
Estimated sales range
Not available
$1,726/mo
Zestimate® history
Owner options
List your home for rent
$1,726/mo
Rent Zestimate®
Find your next renter with Zillow Rental Manager. Plus, with online applications, you can quickly screen prospective tenants – for free.
$1,726/mo
Rent Zestimate®
Refinance and save
$1,240/mo
Est. payment
Refinancing to a lower rate could help reduce your monthly payments and save thousands over the life of the loan.
$1,240/mo
Est. payment
Explore your selling options
Work with a Zillow partner agent
Leverage their expertise and Zillow's premium Showcase listings to get your home seen by more buyers.
Get startedList with your own agent
Get your home in front of millions of buyers by listing it on Zillow.
Learn how to do itSell it yourself
Take full control of how buyers see your home on Zillow by listing For Sale by Owner (FSBO).
List your homeWhat's special
Cozy gas fireplaceTrue one-level livingTwo-car attached garageBright open layoutIncluded appliancesTwo additional bedroomsAbundance of countertop space
Zillow last checked:
Listing updated:
Listed by:
Travis Dyson 276-492-8204,
Landmark Realty 276-525-4255
Bought with:
Garth Blackburn, 0225097601
Fairway Realty
Source: SWVAR,MLS#: 104151
Facts & features
Interior
Bedrooms & bathrooms
- Bedrooms: 3
- Bathrooms: 2
- Full bathrooms: 2
Primary bedroom
- Level: First
Bedroom 2
- Level: First
Bedroom 3
- Level: First
Bathroom
- Level: First
Bathroom 2
- Level: First
Kitchen
- Level: First
Living room
- Level: First
Basement
- Area: 0
Heating
- Central, Heat Pump
Cooling
- Central Air, Heat Pump
Appliances
- Included: Dishwasher, Microwave, Range, Refrigerator, Electric Water Heater
Features
- Ceiling Fan(s)
- Flooring: Tile, Wood
- Windows: Insulated Windows
- Basement: Crawl Space,None
- Has fireplace: Yes
- Fireplace features: Tile
Interior area
- Total structure area: 1,432
- Total interior livable area: 1,432 sqft
- Finished area above ground: 1,432
- Finished area below ground: 0
Property
Parking
- Total spaces: 2
- Parking features: Garage, Paved, Driveway, Attached
- Attached garage spaces: 2
Features
- Stories: 1
- Patio & porch: Deck
- Exterior features: Lighting
- Fencing: None
- Water view: None
- Waterfront features: None
Lot
- Size: 5,837 Square Feet
- Dimensions: 0.134 ac
- Features: Level, Rolling Slope
Details
- Parcel number: 103A4813
- Zoning: R2
Construction
Type & style
- Home type: Townhouse
- Property subtype: Condo/Town House
Materials
- Brick, Vinyl Siding
- Foundation: Block
- Roof: Shingle
Condition
- Year built: 2002
Utilities & green energy
- Gas: Other-See Remarks
- Sewer: Public Sewer
- Water: Public
Community & HOA
Community
- Subdivision: Steeple Chase
HOA
- Has HOA: Yes
- Services included: Other-See Remarks
- HOA fee: $100 annually
Location
- Region: Abingdon
Financial & listing details
- Price per square foot: $171/sqft
- Tax assessed value: $212,500
- Annual tax amount: $913
- Date on market: 11/17/2025
Price history
| Date | Event | Price |
|---|---|---|
| 4/8/2026 | Sold | $245,000-5.4%$171/sqft |
Source:  SWVAR #104151 Report a problem SWVAR #104151 Report a problem | ||
| 2/24/2026 | Pending sale | $259,000+3.8%$181/sqft |
Source: TVRMLS #9988463 Report a problem | ||
| 2/23/2026 | Contingent | $249,500$174/sqft |
Source: SWVAR #104151 Report a problem | ||
| 2/6/2026 | Price change | $249,500-3.7%$174/sqft |
Source: SWVAR #104151 Report a problem | ||
| 11/17/2025 | Listed for sale | $259,000-10.4%$181/sqft |
Source: SWVAR #104151 Report a problem | ||
| 10/19/2025 | Listing removed | -- |
Source: Owner Report a problem | ||
| 7/21/2025 | Listed for sale | $289,000$202/sqft |
Source: Owner Report a problem | ||
Public tax history
| Year | Property taxes | Tax assessment |
|---|---|---|
| 2025 | $914 +9.6% | $212,500 +53% |
| 2024 | $833 | $138,900 |
| 2023 | $833 | $138,900 |
| 2022 | $833 | $138,900 |
| 2021 | $833 -0.9% | $138,900 |
| 2020 | $841 | $138,900 +4% |
| 2019 | $841 | $133,500 |
| 2018 | $841 +11.3% | $133,500 |
| 2017 | $755 | $133,500 +11.3% |
| 2016 | $755 | $119,900 |
| 2015 | $755 | $119,900 |
| 2014 | $755 | $119,900 |
| 2013 | -- | $119,900 +4.2% |
| 2012 | -- | $115,100 |
| 2011 | -- | $115,100 |
| 2010 | -- | $115,100 |
| 2009 | -- | $115,100 +7.5% |
| 2008 | -- | $107,100 |
| 2007 | -- | $107,100 |
| 2006 | -- | $107,100 |
| 2005 | $610 -3.9% | $107,100 +1.1% |
| 2004 | $635 | $105,900 |
| 2003 | -- | $105,900 |
Find assessor info on the county website
Neighborhood: 24210
Nearby homes
- $289,8003 bd2 ba2k sqft16313 Chase Ln, Abingdon, VA 24210Off Market
- $34,000-- bd-- ba-- sqftChase Ln, Abingdon, VA 24210Off Market
- $342,1004 bd3 ba2.7k sqft16315 Chase Ln, Abingdon, VA 24210Off Market
- $333,6003 bd2 ba1.5k sqft19441 Halter Trl, Abingdon, VA 24210Off Market
- $315,1003 bd2 ba1.7k sqft16308 Chase Ln, Abingdon, VA 24210Off Market
- $303,8003 bd2 ba1.5k sqft16420 Chase Ln, Abingdon, VA 24210Off Market
- $319,2002 bd2 ba1.3k sqft17505 Bridle Dr, Abingdon, VA 24210Off Market
- $272,1002 bd2 ba1.4k sqft19439 Halter Trl, Abingdon, VA 24210Off Market
Nearby schools
GreatSchools rating
- 8/10Abingdon Elementary SchoolGrades: PK-5Distance: 0.8 mi
- 8/10E.B. Stanley Middle SchoolGrades: 6-8Distance: 4.3 mi
- 5/10Abingdon High SchoolGrades: 9-12Distance: 4.3 mi
Schools provided by the listing agent
- Elementary: Abingdon
- Middle: E B Stanley
- High: Abingdon
Source: SWVAR. This data may not be complete. We recommend contacting the local school district to confirm school assignments for this home.


Get pre-qualified for a loan
At Zillow Home Loans, we can pre-qualify you in as little as 5 minutes with no impact to your credit score.An equal housing lender. NMLS #10287.
- Virginia
- Washington County
- Abingdon
- 24210
- 16311 Chase Ln
Nearby cities
Nearby zip codes
Other Abingdon Topics
