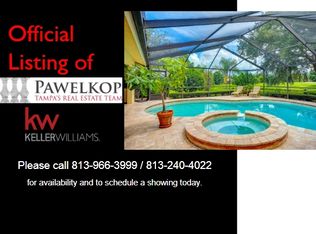
NOW PRICED UNDER VALUE! Come live your best Florida lifestyle in the highly desirable Golf Community of The Eagles! This spacious, single story, split 4 bedroom home with screen enclosed Saltwater Pool is located right off the championship golf course with absolutely stunning views! Rare find & one of the largest lots within the neighborhood. As you enter inside, you find the spacious living room with dining, an office, another seating spot, or gaming. The double sided fireplace between the living & family rooms along with spectacular views of the pool & back yard are nice highlights of the home. Entering to the left you are greeted with the 4th bedroom plus the primary suite with access & more views of the sparkling pool and beautiful outdoors. Your ensuite bath will become one of your new favorite getaways relaxing in the spa tub. The spacious walk in closet provides ample storage space for all your clothes and personal belongings. To the right, passing the living room you find the kitchen with solid wood cabinets & ALL NEW stainless steel APPLIANCES opening into the family & dining rooms which is perfect for entertaining amongst more amazing views of the sparkling pool and golf course. NEW ROOF 2022 & SOLAR PANELS! Reduced power significantly! SO MANY UPDATES within the last couple years which includes exterior & interior freshly painted, updated electric power panel, 2 newer HVAC's, new water heater, new hurricane grade front double doors & 2 side doors. New toilets, ceiling fans, & new pool pump. A special fenced in area was added on the side of the home, perfect as a dog run, so bring the pets! You will love this amazing home in the Prestwick neighborhood of the Eagles surrounded by 1000 acres of lush landscapes & conservation which is the perfect blend of nature & luxury! NO Flood Zone! Very LOW HOA! 24 hour security guard & gate, Tennis, Pickleball, Basketball courts, playground and several Running & Jogging trails. This is the best location!! Just a little North between East Lake of Palm Harbor & West Chase of Tampa. Easy commutes to the gorgeous Beaches, Tampa Airport, downtown, shopping, numerous restaurants, and did I mention A+ SCHOOL DISTRICTS? It really has it all!
Sold for $625,000
$625,000
16311 Colwood Dr, Odessa, FL 33556
4beds
2,435sqft
Single Family Residence
Built in 1991
0.4 Acres Lot
$613,500 Zestimate®
$257/sqft
$4,637 Estimated rent
Home value
$613,500
$564,000 - $669,000
$4,637/mo
Zestimate® history
Owner options
List your home for rent
$4,637/mo
Rent Zestimate®
Find your next renter with Zillow Rental Manager. Plus, with online applications, you can quickly screen prospective tenants – for free.
$4,637/mo
Rent Zestimate®
Refinance and save
$4,371/mo
Est. payment
Refinancing to a lower rate could help reduce your monthly payments and save thousands over the life of the loan.
$4,371/mo
Est. payment
Explore your selling options
Work with a Zillow partner agent
Leverage their expertise and Zillow's premium Showcase listings to get your home seen by more buyers.
Get startedList with your own agent
Get your home in front of millions of buyers by listing it on Zillow.
Learn how to do itSell it yourself
Take full control of how buyers see your home on Zillow by listing For Sale by Owner (FSBO).
List your homeWhat's special
Double sided fireplaceStunning viewsScreen enclosed saltwater poolSpa tubSolid wood cabinets
Zillow last checked:
Listing updated:
Listed by:
Diana Beattie 727-417-7021,
CHARLES RUTENBERG REALTY INC 727-538-9200
Bought with:
Diana Beattie, 3266499
CHARLES RUTENBERG REALTY INC
Source: Stellar MLS,MLS#: TB8347992 Originating MLS: Suncoast Tampa
Originating MLS: Suncoast Tampa
Facts & features
Interior
Bedrooms & bathrooms
- Bedrooms: 4
- Bathrooms: 3
- Full bathrooms: 2
- 1/2 bathrooms: 1
Primary bedroom
- Features: En Suite Bathroom, Walk-In Closet(s)
- Level: First
- Area: 225 Square Feet
- Dimensions: 15x15
Primary bathroom
- Features: Dual Sinks, Garden Bath, Tub with Separate Shower Stall, Built-in Closet
- Level: First
- Area: 104 Square Feet
- Dimensions: 8x13
Dinette
- Level: First
Family room
- Level: First
Kitchen
- Features: Kitchen Island, Wet Bar
- Level: First
- Area: 135 Square Feet
- Dimensions: 15x9
Living room
- Features: Ceiling Fan(s)
- Level: First
- Area: 360 Square Feet
- Dimensions: 20x18
Heating
- Central, Electric
Cooling
- Central Air
Appliances
- Included: Dishwasher, Dryer, Electric Water Heater, Freezer, Microwave, Range, Refrigerator, Washer
- Laundry: Inside, Laundry Room
Features
- Ceiling Fan(s), High Ceilings, Kitchen/Family Room Combo, Split Bedroom, Walk-In Closet(s)
- Flooring: Ceramic Tile, Hardwood
- Has fireplace: Yes
- Fireplace features: Wood Burning
Interior area
- Total structure area: 3,385
- Total interior livable area: 2,435 sqft
Property
Parking
- Total spaces: 2
- Parking features: Garage - Attached
- Attached garage spaces: 2
Features
- Levels: One
- Stories: 1
- Patio & porch: Deck, Enclosed, Screened
- Exterior features: Dog Run, Irrigation System, Private Mailbox, Rain Gutters, Sidewalk
- Has private pool: Yes
- Pool features: Gunite, Salt Water, Screen Enclosure
- Has view: Yes
- View description: Golf Course, Lake
- Has water view: Yes
- Water view: Lake
Lot
- Size: 0.4 Acres
- Dimensions: 114 x 152
- Features: On Golf Course, Oversized Lot
Details
- Additional structures: Kennel/Dog Run
- Parcel number: U30271702600000000035.0
- Zoning: PD
- Special conditions: None
Construction
Type & style
- Home type: SingleFamily
- Property subtype: Single Family Residence
Materials
- Block, Stucco
- Foundation: Slab
- Roof: Shingle
Condition
- New construction: No
- Year built: 1991
Utilities & green energy
- Electric: Photovoltaics Seller Owned
- Sewer: Public Sewer
- Water: Public
- Utilities for property: BB/HS Internet Available, Cable Available, Electricity Connected, Public, Solar
Green energy
- Energy generation: Solar
Community & HOA
Community
- Features: Clubhouse, Gated Community - Guard, Golf, Park, Playground, Tennis Court(s)
- Pet fee: $0 monthly
- Subdivision: PRESTWICK AT THE EAGLES TRCT1
HOA
- Has HOA: Yes
- Amenities included: Basketball Court, Clubhouse, Gated, Park, Playground, Pool, Recreation Facilities, Tennis Court(s), Trail(s)
- HOA fee: $114 monthly
- HOA name: Prestwick at The Eagles
- HOA phone: 480-255-4500
- Second HOA name: The Property Group of Central Florida
- Second HOA phone: 813-855-4860
Location
- Region: Odessa
Financial & listing details
- Price per square foot: $257/sqft
- Tax assessed value: $784,272
- Annual tax amount: $843
- Date on market: 4/24/2025
- Cumulative days on market: 67 days
- Listing terms: Cash,Conventional,FHA,VA Loan
- Ownership: Fee Simple
- Total actual rent: 0
- Electric utility on property: Yes
- Road surface type: Asphalt
Price history
| Date | Event | Price |
|---|---|---|
| 8/13/2025 | Sold | $625,000-6%$257/sqft |
Source:  Stellar MLS #TB8347992 Report a problem Stellar MLS #TB8347992 Report a problem | ||
| 7/1/2025 | Pending sale | $665,000$273/sqft |
Source: Stellar MLS #TB8347992 Report a problem | ||
| 6/19/2025 | Price change | $665,000-5%$273/sqft |
Source: Stellar MLS #TB8347992 Report a problem | ||
| 6/2/2025 | Price change | $699,900-4%$287/sqft |
Source: Stellar MLS #TB8347992 Report a problem | ||
| 5/16/2025 | Price change | $729,000-2.8%$299/sqft |
Source: Stellar MLS #TB8347992 Report a problem | ||
| 5/2/2025 | Price change | $749,900-6.1%$308/sqft |
Source: Stellar MLS #TB8347992 Report a problem | ||
| 4/24/2025 | Listed for sale | $799,000+22%$328/sqft |
Source: Stellar MLS #TB8347992 Report a problem | ||
| 6/2/2022 | Sold | $655,000-3%$269/sqft |
Source: Public Record Report a problem | ||
| 4/12/2022 | Pending sale | $675,000$277/sqft |
Source: Stellar MLS #U8157905 Report a problem | ||
| 4/12/2022 | Price change | $675,000+5.5%$277/sqft |
Source: Stellar MLS #U8157905 Report a problem | ||
| 4/11/2022 | Price change | $639,900-5.2%$263/sqft |
Source: Stellar MLS #U8157905 Report a problem | ||
| 4/6/2022 | Pending sale | $675,000+173.4%$277/sqft |
Source: Stellar MLS #U8157905 Report a problem | ||
| 10/12/2000 | Sold | $246,900$101/sqft |
Source: Public Record Report a problem | ||
Public tax history
| Year | Property taxes | Tax assessment |
|---|---|---|
| 2025 | $643 +5.4% | $679,030 +30.7% |
| 2024 | $610 -27.6% | $519,402 +3% |
| 2023 | $843 -84.9% | $504,274 +58.8% |
| 2022 | $5,570 +1% | $317,469 +3% |
| 2021 | $5,513 +1.9% | $308,222 +1.4% |
| 2020 | $5,411 +2.5% | $303,966 +2.3% |
| 2019 | $5,281 | $297,132 +1.9% |
| 2018 | $5,281 +1.9% | $291,592 -20.9% |
| 2017 | $5,182 +1.2% | $368,826 +31.9% |
| 2016 | $5,120 +0.7% | $279,721 +0.7% |
| 2015 | $5,085 -0.5% | $277,777 +0.8% |
| 2014 | $5,112 | $275,572 +1.5% |
| 2013 | $5,112 +0.3% | $271,500 +1.7% |
| 2012 | $5,099 +1% | $266,962 +1.2% |
| 2011 | $5,047 +2.3% | $263,904 +1.5% |
| 2010 | $4,931 +0.2% | $260,004 +0.6% |
| 2009 | $4,922 0% | $258,568 +0.1% |
| 2008 | $4,924 -1.8% | $258,310 +3% |
| 2007 | $5,012 -5.4% | $250,786 +2.5% |
| 2006 | $5,297 0% | $244,669 +3% |
| 2005 | $5,299 | $237,543 +3% |
| 2004 | -- | $230,624 +1.9% |
| 2003 | -- | $226,324 +2.4% |
| 2002 | -- | $221,020 +1.4% |
| 2001 | -- | $217,866 +3.2% |
| 2000 | $4,595 | $211,183 |
Find assessor info on the county website
Neighborhood: 33556
Nearby homes
- $945,0005 bd4 ba3.6k sqft16309 Colwood Dr, Odessa, FL 33556Sold

- $868,8004 bd3 ba2.6k sqft16313 Colwood Dr, Odessa, FL 33556Off Market
- $755,0004 bd3 ba3.1k sqft16307 Colwood Dr, Odessa, FL 33556Sold

- $762,4004 bd2 ba2.6k sqft16315 Colwood Dr, Odessa, FL 33556Off Market
- $854,8004 bd3 ba2.8k sqft16314 Colwood Dr, Odessa, FL 33556Off Market
- $769,2004 bd3 ba2.6k sqft16312 Colwood Dr, Odessa, FL 33556Off Market
- $710,8004 bd3 ba2.2k sqft16310 Colwood Dr, Odessa, FL 33556Off Market
- $733,0003 bd3 ba2.7k sqft16317 Colwood Dr, Odessa, FL 33556Sold
Nearby schools
GreatSchools rating
- 10/10Bryant Elementary SchoolGrades: PK-5Distance: 2.4 mi
- 9/10Farnell Middle SchoolGrades: 6-8Distance: 2.4 mi
- 8/10Sickles High SchoolGrades: 9-12Distance: 3.9 mi
Schools provided by the listing agent
- Elementary: Bryant-HB
- Middle: Farnell-HB
- High: Sickles-HB
Source: Stellar MLS. This data may not be complete. We recommend contacting the local school district to confirm school assignments for this home.
Get a cash offer in 3 minutes
Find out how much your home could sell for in as little as 3 minutes with a no-obligation cash offer.
Estimated market value
$613,500
Get a cash offer in 3 minutes
Find out how much your home could sell for in as little as 3 minutes with a no-obligation cash offer.
Estimated market value
$613,500
- Florida
- Hillsborough County
- Odessa
- 33556
- 16311 Colwood Dr
Nearby cities
Nearby zip codes
Other Odessa Topics
