Skip main navigation
Sold for $642,500
  • $642,500

    16311 E Course Dr, Tampa, FL 33624

    3beds
    2,440sqft
    Single Family Residence
    Built in 1998
    0.28 Acres Lot
    $635,500 Zestimate®
    $263/sqft
    $3,422 Estimated rent

    Home value

    $635,500

    $591,000 - $686,000

    $3,422/mo

    Zestimate® history
    Loading
    Loading...

    Owner options

    List your home for rent

    $3,422/mo

    Rent Zestimate®

    Find your next renter with Zillow Rental Manager. Plus, with online applications, you can quickly screen prospective tenants – for free.

    Learn more

    $3,422/mo

    Rent Zestimate®

    Refinance and save

    $4,380/mo

    Est. payment

    Refinancing to a lower rate could help reduce your monthly payments and save thousands over the life of the loan.

    See today's rates

    $4,380/mo

    Est. payment

    Explore your selling options

    Work with a Zillow partner agent

    Leverage their expertise and Zillow's premium Showcase listings to get your home seen by more buyers.

    Get started

    List with your own agent

    Get your home in front of millions of buyers by listing it on Zillow.

    Learn how to do it

    Sell it yourself

    Take full control of how buyers see your home on Zillow by listing For Sale by Owner (FSBO).

    List your home

    What's special

    Screened lanaiLarge center islandFantasy brown granite countertopsGourmet kitchenArchitectural columnsCrystal chandelierTray ceiling
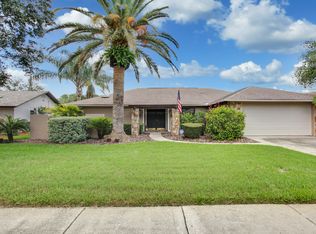
    Luxury single-story golf course living in the heart of Northdale in North Tampa. Perfectly positioned on the 2nd fairway of the Northdale Golf Course, this impeccably maintained 3-bedroom, 2.5-bath pool and spa home offers panoramic golf course, pond, and conservation views with refined indoor-outdoor living. The 2,440 sq ft split-bedroom floor plan features a seamless flow ideal for entertaining and everyday living. The gourmet kitchen includes 42” light cabinetry, Fantasy Brown granite countertops, subway tile backsplash, upgraded lighting, a large center island, and newer stainless steel appliances, opening to the family room and breakfast nook with pool views. Formal living and dining rooms add elegance with architectural columns and a crystal chandelier, while the family room is highlighted by a wood-burning stone fireplace. The primary suite offers French doors to the pool, tray ceiling, dual closets, linen closet, and a recently updated spa-inspired bath with glass-enclosed shower, soaking tub, dual quartz vanities, and a private water closet. A secondary pool bath also features quartz countertops, and a convenient half bath is located in the garage. Outdoor living is exceptional with a custom solar-heated saltwater pool and spa, screened lanai, upgraded decking, covered seating area, and wrought iron fencing designed to showcase the fairway setting. Nearly every main living area and bedroom provides pool access and scenic views. Notable upgrades include Trane HVAC (2021), roof replaced in 2013, impact-resistant windows (2023), Culligan water softener with reverse osmosis system, termite bond, Ring security system, inside laundry with utility sink, and a voluntary HOA of only $50 a year. Located in one of Tampa’s most established golf course communities, Northdale offers sidewalks, golf cart-friendly living, pickleball, and close proximity to medical facilities, USF, shopping, dining, and just 20 minutes to International Plaza and Tampa International Mall, with easy access to the Veterans Expressway. A rare opportunity to own an impeccably maintained golf course pool home in a premier Tampa location.

    Zillow last checked:

    Listing updated:

    Listed by:

    Jim Ward 813-368-7911,

    KELLER WILLIAMS TAMPA PROP. 813-264-7754,

    Nancy Ward 813-264-7754,

    KELLER WILLIAMS TAMPA PROP.

    Bought with:

    Iryna Karavan, 3273116

    BHHS FLORIDA PROPERTIES GROUP

    Source: Stellar MLS,MLS#: TB8462698MLS LogoOriginating MLS: Suncoast Tampa

    Facts & features

    Interior

    Bedrooms & bathrooms
    • Bedrooms: 3
    • Bathrooms: 3
    • Full bathrooms: 2
    • 1/2 bathrooms: 1
    Rooms
    • Room types: Breakfast Room Separate, Family Room, Dining Room, Living Room, Utility Room
    Primary bedroom
    • Features: Ceiling Fan(s), Dual Sinks, En Suite Bathroom, Split Vanities, Stone Counters, Tub with Separate Shower Stall, Water Closet/Priv Toilet, Walk-In Closet(s)
    • Level: First
    • Area: 221 Square Feet
    • Dimensions: 13x17
    Bedroom 2
    • Features: Ceiling Fan(s), Built-in Closet
    • Level: First
    • Area: 121 Square Feet
    • Dimensions: 11x11
    Bedroom 3
    • Features: Ceiling Fan(s), Built-in Closet
    • Level: First
    • Area: 299 Square Feet
    • Dimensions: 23x13
    Balcony porch lanai
    • Features: Ceiling Fan(s)
    • Level: First
    Dinette
    • Level: First
    • Area: 72 Square Feet
    • Dimensions: 9x8
    Dining room
    • Level: First
    • Area: 80 Square Feet
    • Dimensions: 10x8
    Family room
    • Features: Ceiling Fan(s)
    • Level: First
    • Area: 299 Square Feet
    • Dimensions: 13x23
    Kitchen
    • Features: Pantry, Granite Counters, Kitchen Island
    • Level: First
    • Area: 280 Square Feet
    • Dimensions: 14x20
    Laundry
    • Level: First
    • Area: 112 Square Feet
    • Dimensions: 16x7
    Living room
    • Level: First
    • Area: 425 Square Feet
    • Dimensions: 25x17
    Heating
    • Central, Electric
    Cooling
    • Central Air
    Appliances
    • Included: Convection Oven, Dishwasher, Disposal, Dryer, Electric Water Heater, Kitchen Reverse Osmosis System, Microwave, Range, Refrigerator, Washer, Water Softener
    • Laundry: Inside, Laundry Room
    Features
    • Built-in Features, Ceiling Fan(s), Crown Molding, Eating Space In Kitchen, High Ceilings, Kitchen/Family Room Combo, Open Floorplan, Primary Bedroom Main Floor, Solid Wood Cabinets, Split Bedroom, Stone Counters, Thermostat, Tray Ceiling(s), Walk-In Closet(s)
    • Flooring: Carpet, Luxury Vinyl, Tile
    • Doors: French Doors, Sliding Doors
    • Windows: Blinds, Shades, Shutters, Window Treatments, Skylight(s)
    • Has fireplace: Yes
    • Fireplace features: Family Room, Stone, Wood Burning
    Interior area
    • Total structure area: 3,576
    • Total interior livable area: 2,440 sqft

    Property

    Parking
    • Total spaces: 2
    • Parking features: Driveway, Garage Door Opener
    • Attached garage spaces: 2
    • Has uncovered spaces: Yes
    • Details: Garage Dimensions: 26x26
    Features
    • Levels: One
    • Stories: 1
    • Patio & porch: Covered, Enclosed, Patio, Rear Porch, Screened
    • Exterior features: Irrigation System, Private Mailbox, Sidewalk, Sprinkler Metered
    • Has private pool: Yes
    • Pool features: Gunite, Heated, In Ground, Outside Bath Access, Pool Sweep, Salt Water, Screen Enclosure, Solar Heat, Tile
    • Has spa: Yes
    • Spa features: Heated, In Ground
    • Fencing: Other
    • Has view: Yes
    • View description: Golf Course, Trees/Woods, Water, Pond
    • Has water view: Yes
    • Water view: Water,Pond
    • Body of water: POND
    Lot
    • Size: 0.28 Acres
    • Dimensions: 88 x 140
    • Features: Conservation Area, In County, Landscaped, Near Golf Course, On Golf Course, Oversized Lot, Sidewalk
    • Residential vegetation: Mature Landscaping, Trees/Landscaped
    Details
    • Parcel number: U2927180P900000300023.0
    • Zoning: PD
    • Special conditions: None

    Construction

    Type & style
    • Home type: SingleFamily
    • Architectural style: Ranch
    • Property subtype: Single Family Residence
    Materials
    • Block, Stucco
    • Foundation: Slab
    • Roof: Shingle
    Condition
    • Completed
    • New construction: No
    • Year built: 1998

    Utilities & green energy

    • Sewer: Public Sewer
    • Water: Public
    • Utilities for property: BB/HS Internet Available, Electricity Connected, Public, Sewer Connected

    Community & HOA

    Community
    • Features: Deed Restrictions, Golf Carts OK, Golf, Sidewalks
    • Security: Security System
    • Pet fee: $0 monthly
    • Subdivision: NORTHDALE GOLF CLB SEC D UN 3
    HOA
    • Has HOA: No
    Location
    • Region: Tampa

    Financial & listing details

    • Price per square foot: $263/sqft
    • Tax assessed value: $537,528
    • Annual tax amount: $9,509
    • Date on market: 1/15/2026
    • Cumulative days on market: 3 days
    • Listing terms: Cash,Conventional,VA Loan
    • Ownership: Fee Simple
    • Total actual rent: 0
    • Electric utility on property: Yes
    • Road surface type: Paved, Asphalt

    Price history

    DateEventPrice
    3/6/2026Sold$642,500$263/sqft
    Source: Stellar MLS #TB8462698 Report a problem
    1/19/2026Pending sale$642,500$263/sqft
    Source: Stellar MLS #TB8462698 Report a problem
    1/15/2026Listed for sale$642,500+42.8%$263/sqft
    Source: Stellar MLS #TB8462698 Report a problem
    7/12/2024Listing removed$450,000-10%$184/sqft
    Source: Stellar MLS #T3307946 Report a problem
    7/8/2021Sold$500,000+11.1%$205/sqft
    Source: Stellar MLS #T3307946 Report a problem
    5/25/2021Pending sale$450,000$184/sqft
    Source: Stellar MLS #T3307946 Report a problem
    5/20/2021Listed for sale$450,000+900%$184/sqft
    Source: Stellar MLS #T3307946 Report a problem
    10/23/1996Sold$45,000$18/sqft
    Source: Public Record Report a problem

    Public tax history

    YearProperty taxesTax assessment
    2025$9,509 +8.5%$513,723 +2.9%
    2024$8,766 +3.3%$499,245 +3%
    2023$8,487 +3.8%$484,704 +3%
    2022$8,177 +17.5%$470,586 +33.7%
    2021$6,959 +91.6%$351,919 +65.8%
    2020$3,632 +3.1%$212,275 +2.3%
    2019$3,524 $207,502 +1.9%
    2018$3,524 +2.5%$203,633 -23.3%
    2017$3,438 +1.4%$265,566 +35.9%
    2016$3,391 +1.1%$195,343 +0.7%
    2015$3,354 -0.3%$193,985 +0.8%
    2014$3,363 $192,445 +1.5%
    2013$3,363 +1.2%$189,601 +1.7%
    2012$3,324 -6.2%$186,432 -5.3%
    2011$3,544 -0.2%$196,956 -0.9%
    2010$3,549 +2.7%$198,659 +2.7%
    2009$3,457 +0%$193,436 +0.1%
    2008$3,455 -4.4%$193,243 +2.6%
    2007$3,613 -5.2%$188,368 +2.5%
    2006$3,810 +0.1%$183,774 +3%
    2005$3,807 $178,421 +3%
    2004-- $173,224 +1.9%
    2003-- $169,994 +2.4%
    2002-- $166,010 +1.6%
    2001-- $163,396 -1%
    2000$3,540 $165,015
    Find assessor info on the county website

    Neighborhood: 33624

    Nearby schools

    GreatSchools rating
    Schools provided by the listing agent
    • Elementary: Claywell-HB
    • Middle: Hill-HB
    • High: Gaither-HB

    Source: Stellar MLS. This data may not be complete. We recommend contacting the local school district to confirm school assignments for this home.

    Get a cash offer in 3 minutes
    Find out how much your home could sell for in as little as 3 minutes with a no-obligation cash offer.
    Estimated market value
    $635,500
    Get a cash offer in 3 minutes
    Find out how much your home could sell for in as little as 3 minutes with a no-obligation cash offer.
    Estimated market value
    $635,500