Life on One Level! If you live with stairs and you dream of life without them, here is your chance! Welcome to Westfield's open-concept condo originally built by Westport Homes in 2017. This floor plan called "The Legacy" makes perfect sense. For the one looking to live the mainteance free lifestyle this is it! This spacious ranch condo offers the perfect blend of comfort and convenience with an open floor plan designed for effortless living and privacy and view of mature evergreen trees and a private patio. Featuring 2 bedrooms, 2 full baths, and a neutral color palette, this end-unit is in pristine condition and move-in ready. Designed for privacy and functionality, The great room flows seamlessly into the kitchen and dining areas, making it ideal for entertaining or simply enjoying everyday life. A beautifully appointed kitchen with stainless steel appliances, a gas range, crisp white cabinetry, a breakfast bar, and a stylish glass tile backsplash. Natural light fills the space, enhancing its warm and welcoming atmosphere. The primary suite is tucked behind the great room, offering a peaceful retreat. The large bedroom includes an ensuite bath with raised dual sinks, a walk-in shower, and a spacious walk-in closet. The kitchen is beautifully appointed with stainless steel appliances, a gas range, crisp white cabinetry, a breakfast bar, and a stylish glass tile backsplash. Natural light fills the space, enhancing its warm and welcoming atmosphere. Plus laundry room and attached two-car garage. Nestled in a well-maintained community, enjoy amenities such as a private pool, walking trail, pond, gazebo, streetlights, and on-site professional management. Say goodbye to outdoor chores-landscaping and snow removal from your front door to the street are all taken care of and you can still plant flowers in the flower beds if that's your love language. Its prime location offers quick access to grocery stores, shopping, dining, and everything Westfield has to offer!
Sold
$290,000
16311 Sunland Ct, Westfield, IN 46074
2beds
1,270sqft
Residential, Condominium
Built in 2017
-- sqft lot
$297,300 Zestimate®
$228/sqft
$1,989 Estimated rent
Home value
$297,300
$279,000 - $315,000
$1,989/mo
Zestimate® history
Owner options
List your home for rent
$1,989/mo
Rent Zestimate®
Find your next renter with Zillow Rental Manager. Plus, with online applications, you can quickly screen prospective tenants – for free.
$1,989/mo
Rent Zestimate®
Refinance and save
$1,694/mo
Est. payment
Refinancing to a lower rate could help reduce your monthly payments and save thousands over the life of the loan.
$1,694/mo
Est. payment
Explore your selling options
Work with a Zillow partner agent
Leverage their expertise and Zillow's premium Showcase listings to get your home seen by more buyers.
Get startedList with your own agent
Get your home in front of millions of buyers by listing it on Zillow.
Learn how to do itSell it yourself
Take full control of how buyers see your home on Zillow by listing For Sale by Owner (FSBO).
List your homeWhat's special
Peaceful retreatAttached two-car garageCrisp white cabinetryPrimary suiteSpacious ranch condoSpacious walk-in closetPrivate patio
Zillow last checked:
Listing updated:
Listed by:
Niki Fuller-Sholanke 317-766-2581,
United Real Estate Indpls,
Laura Cox
Bought with:
James Miller
Berkshire Hathaway Home
Source: MIBOR as distributed by MLS GRID,MLS#: 22030808
Facts & features
Interior
Bedrooms & bathrooms
- Bedrooms: 2
- Bathrooms: 2
- Full bathrooms: 2
- Main level bathrooms: 2
- Main level bedrooms: 2
Primary bedroom
- Features: Carpet
- Level: Main
- Area: 208 Square Feet
- Dimensions: 16x13
Bedroom 2
- Features: Carpet
- Level: Main
- Area: 120 Square Feet
- Dimensions: 12x10
Great room
- Features: Carpet
- Level: Main
- Area: 240 Square Feet
- Dimensions: 16x15
Kitchen
- Features: Laminate
- Level: Main
- Area: 195 Square Feet
- Dimensions: 15x13
Laundry
- Features: Laminate
- Level: Main
- Area: 36 Square Feet
- Dimensions: 06x06
Heating
- Forced Air, Natural Gas
Appliances
- Included: Dishwasher, Disposal, MicroHood, Gas Oven, Refrigerator
- Laundry: Main Level
Features
- Attic Stairway, Kitchen Island, Ceiling Fan(s), High Speed Internet, Pantry, Walk-In Closet(s)
- Windows: Windows Vinyl, Wood Work Painted
- Has basement: No
- Attic: Permanent Stairs
- Common walls with other units/homes: 1 Common Wall
Interior area
- Total structure area: 1,270
- Total interior livable area: 1,270 sqft
Property
Parking
- Total spaces: 2
- Parking features: Attached
- Attached garage spaces: 2
- Details: Garage Parking Other(Garage Door Opener)
Features
- Levels: One
- Stories: 1
- Entry location: Ground Level
- Patio & porch: Patio
- Exterior features: Sprinkler System
- Has view: Yes
- View description: Trees/Woods
Lot
- Size: 2,613 Square Feet
Details
- Parcel number: 290912004032000015
- Horse amenities: None
Construction
Type & style
- Home type: Condo
- Architectural style: Ranch
- Property subtype: Residential, Condominium
- Attached to another structure: Yes
Materials
- Brick, Cement Siding
- Foundation: Slab
Condition
- New construction: No
- Year built: 2017
Utilities & green energy
- Water: Municipal/City
- Utilities for property: Electricity Connected, Sewer Connected, Water Connected
Community & HOA
Community
- Features: Low Maintenance Lifestyle, Sidewalks, Street Lights
- Security: Security Service, Security Alarm Paid
- Subdivision: Carriage Homes At Oak Trace
HOA
- Has HOA: Yes
- Amenities included: Insurance, Management, Snow Removal
- Services included: Entrance Common, Insurance, Irrigation, Lawncare, Management, Snow Removal
- HOA fee: $250 monthly
- HOA phone: 317-503-2918
Location
- Region: Westfield
Financial & listing details
- Price per square foot: $228/sqft
- Tax assessed value: $229,300
- Annual tax amount: $2,378
- Date on market: 4/4/2025
- Cumulative days on market: 14 days
- Electric utility on property: Yes
Price history
| Date | Event | Price |
|---|---|---|
| 5/30/2025 | Sold | $290,000-3.3%$228/sqft |
Source:  MIBOR as distributed by MLS GRID #22030808 Report a problem MIBOR as distributed by MLS GRID #22030808 Report a problem | ||
| 4/18/2025 | Pending sale | $300,000$236/sqft |
Source: MIBOR as distributed by MLS GRID #22030808 Report a problem | ||
| 4/4/2025 | Listed for sale | $300,000+2809.2%$236/sqft |
Source: MIBOR as distributed by MLS GRID #22030808 Report a problem | ||
| 8/30/2016 | Sold | $10,312$8/sqft |
Source: MIBOR as distributed by MLS GRID #21428672 Report a problem | ||
Public tax history
| Year | Property taxes | Tax assessment |
|---|---|---|
| 2025 | $2,415 +4.4% | $229,300 +5.8% |
| 2024 | $2,314 +12.1% | $216,800 +1.5% |
| 2023 | $2,064 +1.6% | $213,600 +13% |
| 2022 | $2,031 +6.1% | $189,100 +7.9% |
| 2021 | $1,914 +4.8% | $175,200 +6.5% |
| 2020 | $1,827 -1.9% | $164,500 +4.6% |
| 2019 | $1,863 +2766% | $157,200 +1.6% |
| 2018 | $65 +31.3% | $154,800 +25700% |
| 2017 | $50 +189.3% | $600 |
| 2016 | $17 -6.2% | $600 |
| 2014 | $18 +36.5% | $600 |
| 2013 | $13 | $600 |
| 2012 | $13 | $600 |
| 2011 | $13 | $600 |
| 2010 | $13 +11.5% | $600 |
| 2009 | $12 -6% | $600 |
| 2007 | $13 +0.8% | $600 |
| 2006 | $13 | $600 |
Find assessor info on the county website
Neighborhood: 46074
Nearby homes
- $300,7002,125 Square Feet16313 Sunland Ct, Westfield, IN 46074Off Market

- $265,4002,125 Square Feet16315 Sunland Ct, Westfield, IN 46074Off Market
- $268,4002 bd2 ba1.2k sqft16317 Sunland Ct, Westfield, IN 46074Off Market
- $229,3002,550 Square Feet16312 Meadowlands Ct, Westfield, IN 46074Off Market
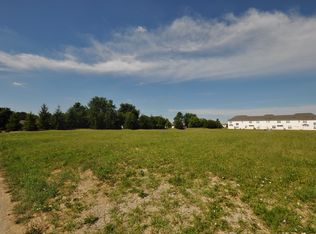
- $228,3002,550 Square Feet16314 Sunland Ct, Westfield, IN 46074Off Market
- $305,9002 bd3 ba1.9k sqft16314 Meadowlands Ct, Westfield, IN 46074Off Market
- $316,3003 bd2 ba1.9k sqft16316 Meadowlands Ct, Westfield, IN 46074Off Market
- $286,7002 bd2 ba1.2k sqft16318 Meadowlands Ct, Westfield, IN 46074Off Market
Nearby schools
GreatSchools rating
- 8/10Oak Trace Elementary SchoolGrades: PK-4Distance: 0.3 mi
- 9/10Westfield Middle SchoolGrades: 7-8Distance: 1.7 mi
- 10/10Westfield High SchoolGrades: 9-12Distance: 2 mi
Schools provided by the listing agent
- Elementary: Oak Trace Elementary School
- Middle: Westfield Middle School
- High: Westfield High School
Source: MIBOR as distributed by MLS GRID. This data may not be complete. We recommend contacting the local school district to confirm school assignments for this home.
Get a cash offer in 3 minutes
Find out how much your home could sell for in as little as 3 minutes with a no-obligation cash offer.
Estimated market value
$297,300
Get a cash offer in 3 minutes
Find out how much your home could sell for in as little as 3 minutes with a no-obligation cash offer.
Estimated market value
$297,300
- Indiana
- Hamilton County
- Westfield
- 46074
- 16311 Sunland Ct
Nearby cities
Nearby zip codes
Other Westfield Topics
