Skip main navigation
Sold
  • $442,000

    16311 Taconite Dr, Noblesville, IN 46060

    3beds
    2,700sqft
    Residential, Single Family Residence
    Built in 2021
    7,840 Square Feet Lot
    $446,800 Zestimate®
    $164/sqft
    $2,864 Estimated rent

    Home value

    $446,800

    $424,000 - $469,000

    $2,864/mo

    Zestimate® history
    Loading
    Loading...

    Owner options

    List your home for rent

    $2,864/mo

    Rent Zestimate®

    Find your next renter with Zillow Rental Manager. Plus, with online applications, you can quickly screen prospective tenants – for free.

    Learn more

    $2,864/mo

    Rent Zestimate®

    Refinance and save

    $3,317/mo

    Est. payment

    Refinancing to a lower rate could help reduce your monthly payments and save thousands over the life of the loan.

    See today's rates

    $3,317/mo

    Est. payment

    Explore your selling options

    Work with a Zillow partner agent

    Leverage their expertise and Zillow's premium Showcase listings to get your home seen by more buyers.

    Get started

    List with your own agent

    Get your home in front of millions of buyers by listing it on Zillow.

    Learn how to do it

    Sell it yourself

    Take full control of how buyers see your home on Zillow by listing For Sale by Owner (FSBO).

    List your home

    What's special

    Quartz countertopsOpen layout main floorEn-suite featuring double vanitiesTons of natural lightLarge soaking tubStainless appliancesWalk in pantry
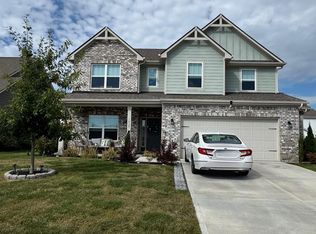
    Welcome Home to low Energy Bills! Like new and move-in ready, located in a golf cart community, this beautiful home is just mintues from Sagamore and Stony Creek golf courses! The open layout main floor features 12' ceilings and tons of natural light. A gourmet kitchen includes stainless appliances, large island, quartz countertops & a walk in pantry. The primary bedroom is a true retreat with an en-suite featuring double vanities, a large soaking tub, separate shower and water closet. Two additional main floor bedrooms also have walk-in closets. Upstairs, you'll find a large family room-perfect for a media space, playroom, your home office and more. This well maintained home has so much to offer: the included solar panels reduce your electric bill to an average of $14/mo! You'll love unwinding on the back patio overlooking the private back yard. The oversized garage includes a bump out, great storage for all of your low-maintenance lawn care needs. Located in a welcoming, family-friendly community, this home also boasts a prime location just minutes from shopping, dining, and everyday conveniences.

    Zillow last checked:

    Listing updated:

    Listed by:

    Drew Schroeder 317-491-5930,

    eXp Realty, LLC

    Bought with:

    Kylie Valence

    Keller Williams Indy Metro NE

    Source: MIBOR as distributed by MLS GRID,MLS#: 22092464MLS Logo

    Facts & features

    Interior

    Bedrooms & bathrooms
    • Bedrooms: 3
    • Bathrooms: 3
    • Full bathrooms: 2
    • 1/2 bathrooms: 1
    • Main level bathrooms: 3
    • Main level bedrooms: 3
    Primary bedroom
    • Level: Main
    • Area: 221 Square Feet
    • Dimensions: 17x13
    Bedroom 2
    • Level: Main
    • Area: 156 Square Feet
    • Dimensions: 13x12
    Bedroom 3
    • Level: Main
    • Area: 168 Square Feet
    • Dimensions: 14x12
    Dining room
    • Level: Main
    • Area: 130 Square Feet
    • Dimensions: 13x10
    Family room
    • Level: Upper
    • Area: 576 Square Feet
    • Dimensions: 24x24
    Great room
    • Level: Main
    • Area: 252 Square Feet
    • Dimensions: 18x14
    Kitchen
    • Level: Main
    • Area: 234 Square Feet
    • Dimensions: 18x13
    Laundry
    • Level: Main
    • Area: 48 Square Feet
    • Dimensions: 8x6
    Heating
    • Electric, Forced Air, Solar
    Cooling
    • Central Air
    Appliances
    • Included: Dishwasher, Disposal, Gas Water Heater, MicroHood, Gas Oven, Refrigerator, Water Softener Owned
    • Laundry: Main Level
    Features
    • Attic Access, Breakfast Bar, High Ceilings, Kitchen Island, High Speed Internet, Pantry, Walk-In Closet(s)
    • Has basement: No
    • Attic: Access Only
    • Number of fireplaces: 1
    • Fireplace features: Gas Starter, Great Room
    Interior area
    • Total structure area: 2,700
    • Total interior livable area: 2,700 sqft

    Property

    Parking
    • Total spaces: 2
    • Parking features: Attached, Concrete, Garage Door Opener, Storage
    • Attached garage spaces: 2
    Accessibility
    • Accessibility features: Accessible Doors, Accessible Entrance
    Features
    • Levels: One and One Half
    • Stories: 1
    • Patio & porch: Covered
    Lot
    • Size: 7,840 Square Feet
    • Features: Sidewalks, Trees-Small (Under 20 Ft)
    Details
    • Parcel number: 291109023008000013
    • Horse amenities: None

    Construction

    Type & style
    • Home type: SingleFamily
    • Architectural style: Ranch
    • Property subtype: Residential, Single Family Residence
    Materials
    • Brick, Cement Siding
    • Foundation: Slab
    Condition
    • New construction: No
    • Year built: 2021

    Utilities & green energy

    • Electric: 200+ Amp Service
    • Water: Public

    Community & HOA

    Community
    • Subdivision: Flagstone Ridge
    HOA
    • Has HOA: Yes
    • Amenities included: Insurance, Maintenance
    • Services included: Entrance Common, Insurance, Maintenance
    • HOA fee: $560 annually
    • HOA phone: 317-698-5047
    Location
    • Region: Noblesville

    Financial & listing details

    • Price per square foot: $164/sqft
    • Tax assessed value: $434,100
    • Annual tax amount: $4,698
    • Date on market: 4/10/2026
    • Cumulative days on market: 638 days

    Price history

    DateEventPrice
    5/26/2026Sold$442,000-0.7%$164/sqft
    Source: MIBOR as distributed by MLS GRID #22092464 Report a problem
    4/29/2026Pending sale$445,000$165/sqft
    Source: MIBOR as distributed by MLS GRID #22092464 Report a problem
    4/20/2026Price change$445,000-1.1%$165/sqft
    Source: MIBOR as distributed by MLS GRID #22092464 Report a problem
    4/10/2026Listed for sale$450,000-1.1%$167/sqft
    Source: MIBOR as distributed by MLS GRID #22092464 Report a problem
    3/23/2026Listing removed$454,900$168/sqft
    Source: MIBOR as distributed by MLS GRID #22063171 Report a problem
    3/5/2026Price change$454,900-1.1%$168/sqft
    Source: MIBOR as distributed by MLS GRID #22063171 Report a problem
    9/22/2025Listed for sale$459,900-1.1%$170/sqft
    Source: MIBOR as distributed by MLS GRID #22063171 Report a problem
    8/30/2025Listing removed$465,000$172/sqft
    Source: MIBOR as distributed by MLS GRID #21991491 Report a problem
    7/22/2025Price change$465,000-0.5%$172/sqft
    Source: MIBOR as distributed by MLS GRID #21991491 Report a problem
    6/25/2025Price change$467,500-0.5%$173/sqft
    Source: MIBOR as distributed by MLS GRID #21991491 Report a problem
    5/29/2025Listed for sale$469,900$174/sqft
    Source: MIBOR as distributed by MLS GRID #21991491 Report a problem
    3/16/2025Listing removed$469,900$174/sqft
    Source: MIBOR as distributed by MLS GRID #21991491 Report a problem
    2/22/2025Pending sale$469,900$174/sqft
    Source: MIBOR as distributed by MLS GRID #21991491 Report a problem
    11/15/2024Listed for sale$469,900$174/sqft
    Source: MIBOR as distributed by MLS GRID #21991491 Report a problem
    10/31/2024Listing removed$469,900$174/sqft
    Source: MIBOR as distributed by MLS GRID #21991491 Report a problem
    10/20/2024Price change$469,900-1%$174/sqft
    Source: MIBOR as distributed by MLS GRID #21991491 Report a problem
    9/4/2024Price change$474,500-0.1%$176/sqft
    Source: MIBOR as distributed by MLS GRID #21991491 Report a problem
    7/30/2024Price change$474,9000%$176/sqft
    Source: MIBOR as distributed by MLS GRID #21991491 Report a problem
    7/19/2024Listed for sale$475,000+6.1%$176/sqft
    Source: MIBOR as distributed by MLS GRID #21991491 Report a problem
    10/5/2022Sold$447,500-2.7%$166/sqft
    Source: MIBOR as distributed by MLS GRID #21864600 Report a problem
    9/11/2022Pending sale$459,900$170/sqft
    Source: MIBOR as distributed by MLS GRID #21864600 Report a problem
    9/6/2022Listed for sale$459,9000%$170/sqft
    Source: MIBOR as distributed by MLS GRID #21864600 Report a problem
    8/21/2022Listing removed--
    Source: MIBOR as distributed by MLS GRID #21864600 Report a problem
    8/10/2022Price change$460,000-1.1%$170/sqft
    Source: MIBOR as distributed by MLS GRID #21864600 Report a problem
    7/29/2022Price change$465,000-3.1%$172/sqft
    Source: MIBOR as distributed by MLS GRID #21864600 Report a problem
    7/12/2022Price change$480,000-3.8%$178/sqft
    Source: MIBOR as distributed by MLS GRID #21864600 Report a problem
    6/28/2022Listed for sale$499,000$185/sqft
    Source: MIBOR as distributed by MLS GRID #21864600 Report a problem

    Public tax history

    YearProperty taxesTax assessment
    2025$4,662 -1.1%$434,100 +15.5%
    2024$4,716 +0.6%$376,000 -0.8%
    2023$4,689 +643.6%$379,000 +4.7%
    2022$631 +3666.8%$362,100 +352.6%
    2021$17 $80,000 +13233.3%
    2020-- $600
    Find assessor info on the county website

    Neighborhood: 46060

    Nearby schools

    GreatSchools rating
    Schools provided by the listing agent
    • Elementary: Promise Road Elementary
    • Middle: Noblesville East Middle School
    • High: Noblesville High School

    Source: MIBOR as distributed by MLS GRID. This data may not be complete. We recommend contacting the local school district to confirm school assignments for this home.

    Get a cash offer in 3 minutes
    Find out how much your home could sell for in as little as 3 minutes with a no-obligation cash offer.
    Estimated market value
    $446,800
    Get a cash offer in 3 minutes
    Find out how much your home could sell for in as little as 3 minutes with a no-obligation cash offer.
    Estimated market value
    $446,800