Noted as the BEST lot in Stonebridge! This true gem is tucked away on a private dead end cul-de-sac and bordered on two sides by wooded trails, this stunning 2-story home offers both tranquility and community living in one of the area's most desirable neighborhoods. Featuring 4 spacious bedrooms, 3 full baths, 2 half baths, and a fully finished basement, this home is built for comfort and entertaining. The large, updated kitchen is a chef’s dream with freshly painted cabinets, marble countertops, gas double oven with air-fryer, stylish backsplash, huge walk-in pantry, and high-end extra durable LVP flooring throughout the main level. New carpet installed upstairs in February 2025, and new HVAC system April 2025. Upstairs, enjoy a spacious primary suite with a spa-like bathroom, including a jetted tub, a walk-in shower with three shower heads, and a large walk-in closet conveniently connected to the bedroom-level laundry room. Secondary bedrooms include one with a private en-suite bath, while the other two share a Jack-and-Jill bathroom with separate vanities. The finished basement is ready for your 2025 Chiefs season parties with plenty of space for a pool table, custom wet bar, and more—making it the ultimate gathering spot. Oversized 3-car garage features 12-foot ceilings, extended 3rd car slot, epoxy flooring, utility sink, and a Gator electric storage lift to keep everything neatly out of the way. Convenient location near Garmin, Heritage Park, multiple golf courses and city parks, shopping and highway access. This rare find is located in a highly social community with access to 4 neighborhood pools, play areas, gym, walking trails, new pickleball courts, sand volleyball, and tons of neighborhood events. Just minutes from award-winning Spring Hill Schools! Owner/Agent
Sold
Price Unknown
16311 W 163rd Ct, Olathe, KS 66062
4beds
3,494sqft
Single Family Residence
Built in 2008
9,605 Square Feet Lot
$680,800 Zestimate®
$--/sqft
$3,756 Estimated rent
Home value
$680,800
$633,000 - $728,000
$3,756/mo
Zestimate® history
Owner options
List your home for rent
$3,756/mo
Rent Zestimate®
Find your next renter with Zillow Rental Manager. Plus, with online applications, you can quickly screen prospective tenants – for free.
$3,756/mo
Rent Zestimate®
Refinance and save
$850/mo
Est. payment
Refinancing to a lower rate could help reduce your monthly payments and save thousands over the life of the loan.
$850/mo
Est. payment
Explore your selling options
Work with a Zillow partner agent
Leverage their expertise and Zillow's premium Showcase listings to get your home seen by more buyers.
Get startedList with your own agent
Get your home in front of millions of buyers by listing it on Zillow.
Learn how to do itSell it yourself
Take full control of how buyers see your home on Zillow by listing For Sale by Owner (FSBO).
List your homeWhat's special
Finished basementFully finished basementPrivate en-suite bathBedroom-level laundry roomUltimate gathering spotStylish backsplashEpoxy flooring
Zillow last checked:
Listing updated:
Listed by:
Jamie Mullens 913-669-8021,
Weichert, Realtors Welch & Com
Bought with:
Stephanie Cox, SP00235784
ReeceNichols - Leawood
Source: Heartland MLS as distributed by MLS GRID,MLS#: 2577736
Facts & features
Interior
Bedrooms & bathrooms
- Bedrooms: 4
- Bathrooms: 5
- Full bathrooms: 3
- 1/2 bathrooms: 2
Primary bedroom
- Features: Carpet, Ceiling Fan(s), Walk-In Closet(s)
- Level: Second
Bedroom 2
- Features: Carpet, Ceiling Fan(s)
- Level: Second
Bedroom 3
- Features: Carpet, Ceiling Fan(s)
- Level: Second
Bedroom 4
- Features: Carpet, Ceiling Fan(s), Walk-In Closet(s)
- Level: Second
Primary bathroom
- Features: Ceramic Tiles, Double Vanity, Separate Shower And Tub
- Level: Second
Bathroom 3
- Features: Ceramic Tiles, Double Vanity, Shower Over Tub
- Level: Second
Breakfast room
- Features: Luxury Vinyl
- Level: First
- Area: 210 Square Feet
- Dimensions: 14 x 15
Dining room
- Features: Luxury Vinyl
- Level: First
- Area: 144 Square Feet
- Dimensions: 12 x 12
Family room
- Features: Built-in Features, Carpet, Fireplace, Wet Bar
- Level: Basement
- Area: 748 Square Feet
- Dimensions: 44 x 17
Half bath
- Features: Vinyl
- Level: First
Kitchen
- Features: Kitchen Island, Luxury Vinyl, Marble, Pantry
- Level: First
- Area: 196 Square Feet
- Dimensions: 14 x 14
Heating
- Natural Gas
Cooling
- Electric
Appliances
- Included: Dishwasher, Disposal, Double Oven, Humidifier, Microwave, Gas Range, Stainless Steel Appliance(s)
- Laundry: Bedroom Level, Electric Dryer Hookup
Features
- Ceiling Fan(s), Kitchen Island, Pantry, Vaulted Ceiling(s), Walk-In Closet(s)
- Flooring: Carpet, Ceramic Tile, Luxury Vinyl, Other, Tile
- Doors: Storm Door(s)
- Windows: Thermal Windows
- Basement: Concrete,Finished,Radon Mitigation System,Sump Pump,Walk-Up Access
- Number of fireplaces: 2
- Fireplace features: Basement, Gas, Great Room
Interior area
- Total structure area: 3,494
- Total interior livable area: 3,494 sqft
- Finished area above ground: 2,432
- Finished area below ground: 1,062
Property
Parking
- Total spaces: 3
- Parking features: Attached, Garage Door Opener
- Attached garage spaces: 3
Features
- Patio & porch: Patio, Porch
- Fencing: Metal
Lot
- Size: 9,605 Square Feet
- Features: Adjoin Greenspace, Cul-De-Sac
Details
- Parcel number: DP31340000 0040
- Special conditions: Standard
- Other equipment: Back Flow Device
Construction
Type & style
- Home type: SingleFamily
- Architectural style: Traditional
- Property subtype: Single Family Residence
Materials
- Board & Batten Siding, Stucco
- Roof: Composition
Condition
- Year built: 2008
Details
- Builder model: Hawthorn
- Builder name: J Engle
Utilities & green energy
- Sewer: Public Sewer
- Water: Public
Green energy
- Energy efficient items: Insulation
Community & HOA
Community
- Security: Fire Alarm
- Subdivision: Stonebridge Trails
HOA
- Has HOA: Yes
- Amenities included: Clubhouse, Exercise Room, Pickleball Court(s), Play Area, Pool, Tennis Court(s), Trail(s)
- Services included: Management
- HOA fee: $850 annually
- HOA name: Stonebridge
Location
- Region: Olathe
Financial & listing details
- Tax assessed value: $602,400
- Annual tax amount: $7,869
- Date on market: 9/26/2025
- Listing terms: Cash,Conventional,FHA,VA Loan
- Ownership: Private
- Road surface type: Paved
Price history
| Date | Event | Price |
|---|---|---|
| 12/22/2025 | Sold | -- |
Source:  Heartland MLS as distributed by MLS GRID #2577736 Report a problem Heartland MLS as distributed by MLS GRID #2577736 Report a problem | ||
| 11/15/2025 | Pending sale | $665,000$190/sqft |
Source: Heartland MLS as distributed by MLS GRID #2577736 Report a problem | ||
| 10/30/2025 | Price change | $665,000-0.7%$190/sqft |
Source: Heartland MLS as distributed by MLS GRID #2577736 Report a problem | ||
| 10/16/2025 | Price change | $669,950-0.7%$192/sqft |
Source: Heartland MLS as distributed by MLS GRID #2577736 Report a problem | ||
| 9/26/2025 | Listed for sale | $675,000$193/sqft |
Source: Heartland MLS as distributed by MLS GRID #2577736 Report a problem | ||
| 9/23/2025 | Listing removed | $675,000$193/sqft |
Source: Heartland MLS as distributed by MLS GRID #2567615 Report a problem | ||
| 9/8/2025 | Price change | $675,000-1.5%$193/sqft |
Source: Heartland MLS as distributed by MLS GRID #2567615 Report a problem | ||
| 8/15/2025 | Price change | $685,000-2.1%$196/sqft |
Source: Heartland MLS as distributed by MLS GRID #2567615 Report a problem | ||
| 8/7/2025 | Listed for sale | $700,000$200/sqft |
Source: Heartland MLS as distributed by MLS GRID #2567615 Report a problem | ||
| 8/6/2025 | Listing removed | $700,000$200/sqft |
Source: Heartland MLS as distributed by MLS GRID #2564051 Report a problem | ||
| 7/24/2025 | Listed for sale | $700,000+0.1%$200/sqft |
Source: Heartland MLS as distributed by MLS GRID #2564051 Report a problem | ||
| 11/6/2024 | Listing removed | $699,000$200/sqft |
Source: Heartland MLS as distributed by MLS GRID #2510475 Report a problem | ||
| 10/25/2024 | Price change | $699,000-3.5%$200/sqft |
Source: Heartland MLS as distributed by MLS GRID #2510475 Report a problem | ||
| 10/4/2024 | Price change | $724,500-2%$207/sqft |
Source: Heartland MLS as distributed by MLS GRID #2510475 Report a problem | ||
| 9/26/2024 | Listed for sale | $739,000+82.5%$212/sqft |
Source: Heartland MLS as distributed by MLS GRID #2510475 Report a problem | ||
| 4/15/2021 | Sold | -- |
Source: Agent Provided Report a problem | ||
| 1/18/2017 | Listing removed | $405,000$116/sqft |
Source: United Real Estate Kansas City #2021693 Report a problem | ||
| 12/29/2016 | Pending sale | $405,000$116/sqft |
Source: United Real Estate Kansas City #2021693 Report a problem | ||
| 12/23/2016 | Price change | $405,000-3.3%$116/sqft |
Source: United Real Estate Kansas City #2021693 Report a problem | ||
| 12/3/2016 | Price change | $419,000-2.1%$120/sqft |
Source: United Real Estate Kansas City #2021693 Report a problem | ||
| 11/19/2016 | Price change | $428,000-2.5%$122/sqft |
Source: Owner Report a problem | ||
| 11/6/2016 | Listed for sale | $439,000$126/sqft |
Source: Owner Report a problem | ||
Public tax history
| Year | Property taxes | Tax assessment |
|---|---|---|
| 2025 | $8,395 +6.7% | $69,276 +6.3% |
| 2024 | $7,869 +6.1% | $65,170 +7.7% |
| 2023 | $7,413 +15.7% | $60,536 +17% |
| 2022 | $6,408 | $51,750 -2.7% |
| 2021 | -- | $53,199 +4.2% |
| 2020 | $6,484 | $51,037 +5.7% |
| 2019 | -- | $48,277 +3% |
| 2018 | -- | $46,851 +9.9% |
| 2017 | $5,639 +11.3% | $42,619 +12.5% |
| 2016 | $5,066 +2.4% | $37,869 +2.6% |
| 2015 | $4,949 +6.2% | $36,903 +7.3% |
| 2013 | $4,659 +5.2% | $34,385 +1.4% |
| 2012 | $4,428 -15.8% | $33,913 -12.3% |
| 2010 | $5,257 +241.2% | $38,663 +205.7% |
| 2009 | $1,541 +115.6% | $12,648 +169.7% |
| 2008 | $715 +33.7% | $4,690 +39.6% |
| 2007 | $535 +17425.6% | $3,360 +13900% |
| 2006 | $3 | $24 |
Find assessor info on the county website
Neighborhood: Stonebridge
Nearby homes
- $597,3004 bd4 ba2.6k sqft16345 W 163rd Ct, Olathe, KS 66062Off Market
- $572,4004 bd3 ba2k sqft16377 W 163rd Ct, Olathe, KS 66062Off Market
- $598,5004 bd5 ba3.1k sqft16310 W 163rd Ct, Olathe, KS 66062Off Market

- $595,5004 bd4 ba3.6k sqft16332 W 163rd Ct, Olathe, KS 66062Off Market
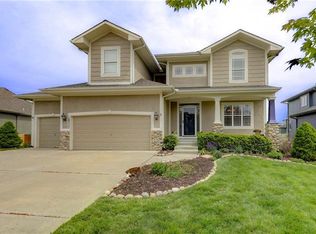
- $573,4004 bd3 ba2.3k sqft16354 W 163rd Ct, Olathe, KS 66062Off Market
- $606,4005 bd4 ba2.7k sqft16376 W 163rd Ct, Olathe, KS 66062Off Market
- $564,0004 bd4 ba-- sqft16376 E 163rd Ct, Olathe, KS 66062Off Market
- $578,4004 bd4 ba-- sqft16382 S Summertree St, Olathe, KS 66062Off Market
Nearby schools
GreatSchools rating
- 8/10Prairie Creek Elementary SchoolGrades: PK-5Distance: 0.5 mi
- 5/10Spring Hill Middle SchoolGrades: 6-8Distance: 6.9 mi
- 8/10Spring Hill High SchoolGrades: 9-12Distance: 4.3 mi
Schools provided by the listing agent
- Elementary: Prairie Creek
- Middle: Woodland Spring
- High: Spring Hill
Source: Heartland MLS as distributed by MLS GRID. This data may not be complete. We recommend contacting the local school district to confirm school assignments for this home.
Get a cash offer in 3 minutes
Find out how much your home could sell for in as little as 3 minutes with a no-obligation cash offer.
Estimated market value
$680,800
Get a cash offer in 3 minutes
Find out how much your home could sell for in as little as 3 minutes with a no-obligation cash offer.
Estimated market value
$680,800
- Kansas
- Johnson County
- Olathe
- 66062
- Stonebridge
- 16311 W 163rd Ct
Nearby cities
Nearby neighborhoods
Nearby zip codes
Other Olathe Topics
