Bring your vision and creativity to this spacious home tucked into an established Independence neighborhood. With solid bones and plenty of room to make it your own, this property offers a fantastic opportunity for buyers looking to build equity through updates and personal touches.
The functional layout provides multiple living spaces and a comfortable flow, while the attached garage and generous lot add to the home's appeal. Whether you're an owner-occupant ready to create your dream space or an investor searching for your next project, this home offers endless potential.
Conveniently located near shopping, dining, parks, and major highways, you'll enjoy easy access to everything Independence and the surrounding Kansas City area have to offer. Being sold as-is, this is your chance to transform a well-loved home into something truly special.
Pending
$210,000
16312 E 28th St S, Independence, MO 64055
3beds
2,487sqft
Single Family Residence
Built in 1977
8,843 Square Feet Lot
$-- Zestimate®
$84/sqft
$-- HOA
What's special
- 21 days |
- 1,031 |
- 86 |
Zillow last checked:
Listing updated:
Listed by:
Austin Freed 816-825-4999,
Keller Williams Platinum Prtnr
Source: Heartland MLS as distributed by MLS GRID,MLS#: 2627595
Facts & features
Interior
Bedrooms & bathrooms
- Bedrooms: 3
- Bathrooms: 3
- Full bathrooms: 2
- 1/2 bathrooms: 1
Dining room
- Description: Formal
Heating
- Natural Gas
Cooling
- Electric
Appliances
- Laundry: Main Level
Features
- Flooring: Carpet, Tile
- Basement: Full
- Number of fireplaces: 2
- Fireplace features: Basement, Living Room
Interior area
- Total structure area: 2,487
- Total interior livable area: 2,487 sqft
- Finished area above ground: 1,487
- Finished area below ground: 1,000
Property
Parking
- Total spaces: 2
- Parking features: Attached
- Attached garage spaces: 2
Features
- Patio & porch: Deck
- Fencing: Metal
Lot
- Size: 8,843 Square Feet
- Features: City Limits
Details
- Parcel number: 26710091000000000
- Special conditions: As Is
Construction
Type & style
- Home type: SingleFamily
- Architectural style: Traditional
- Property subtype: Single Family Residence
Materials
- Brick Trim
- Roof: Composition
Condition
- Year built: 1977
Utilities & green energy
- Sewer: Public Sewer
- Water: Public
Community & HOA
Community
- Subdivision: Glendale Gardens
HOA
- Has HOA: No
Location
- Region: Independence
Financial & listing details
- Price per square foot: $84/sqft
- Tax assessed value: $220,010
- Annual tax amount: $2,987
- Date on market: 7/1/2026
- Listing terms: Cash,Conventional
- Ownership: Private
Estimated market value
Not available
Estimated sales range
Not available
Not available
Price history
| Date | Event | Price |
|---|---|---|
| 7/1/2026 | Pending sale | $210,000$84/sqft |
Source:  Heartland MLS as distributed by MLS GRID #2627595 Report a problem Heartland MLS as distributed by MLS GRID #2627595 Report a problem | ||
| 7/1/2026 | Listed for sale | $210,000$84/sqft |
Source: Heartland MLS as distributed by MLS GRID #2627595 Report a problem | ||
Public tax history
| Year | Property taxes | Tax assessment |
|---|---|---|
| 2025 | $2,987 +18.6% | $41,802 +15% |
| 2024 | $2,519 +2.3% | $36,351 |
| 2023 | $2,461 +4.4% | $36,351 +13.9% |
| 2022 | $2,358 +0% | $31,920 |
| 2021 | $2,357 +11.3% | $31,920 +14.5% |
| 2020 | $2,118 +1.6% | $27,870 |
| 2019 | $2,084 | $27,870 +14.9% |
| 2018 | $2,084 +6.6% | $24,255 |
| 2017 | $1,955 +7.7% | $24,255 +5.6% |
| 2016 | $1,814 +4.9% | $22,975 +3% |
| 2014 | $1,730 +0.6% | $22,306 |
| 2013 | $1,720 +1.3% | $22,306 |
| 2012 | $1,698 -1.1% | $22,306 |
| 2011 | $1,717 +2.5% | $22,306 -2.8% |
| 2010 | $1,675 -2.6% | $22,948 |
| 2009 | $1,720 +0.2% | $22,948 -6% |
| 2008 | $1,716 +2.6% | $24,412 |
| 2007 | $1,673 +0.1% | $24,412 +3% |
| 2006 | $1,672 +7.1% | $23,701 |
| 2005 | $1,561 +0% | $23,701 +10% |
| 2004 | $1,561 +16.1% | $21,547 |
| 2003 | $1,345 +0.3% | $21,547 +14% |
| 2002 | $1,341 +11.2% | $18,901 |
| 2001 | $1,206 | $18,901 |
Find assessor info on the county website
Monthly payment
Est. payment
Payment breakdown
Explore the cost of this home by adjusting the details. Changes won't be saved.Climate risks
Neighborhood: Glendale
Nearby schools
GreatSchools rating
- 5/10Glendale Elementary SchoolGrades: PK-5Distance: 0.2 mi
- 7/10Bridger Middle SchoolGrades: 6Distance: 1.5 mi
- 4/10Truman High SchoolGrades: 9-12Distance: 1.5 mi
Schools provided by the listing agent
- Elementary: Glendale
- Middle: Bridger
- High: Truman
Source: Heartland MLS as distributed by MLS GRID. This data may not be complete. We recommend contacting the local school district to confirm school assignments for this home.
- $331,0003 bd3 ba2.3k sqft16308 E 28th St S, Independence, MO 64055Off Market
- $301,2003 bd3 ba1.8k sqft16309 E 28th St S, Independence, MO 64055Off Market
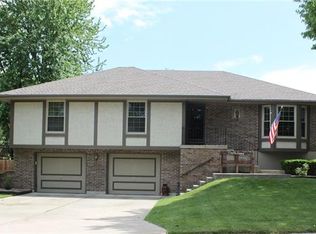
- $270,5003 bd3 ba1.4k sqft16316 E 28th St S, Independence, MO 64055Off Market
- $261,4004 bd2 ba-- sqft16317 E 28th St S, Independence, MO 64055Off Market

- $259,2003 bd2 ba1.4k sqft16304 E 28th St S, Independence, MO 64055Off Market
- $271,0003 bd2 ba1.7k sqft16305 E 28th St S, Independence, MO 64055Off Market
- $266,2003 bd2 ba1.4k sqft16300 E 28th St S, Independence, MO 64055Off Market
- $283,6003 bd2 ba1.5k sqft16301 E 28th St S, Independence, MO 64055Off Market
A local agent can set up tours, give advice and negotiate with sellers.
A local lender can help you make sure your offer is ready when you are.
Similar homes
- $209,0003 bd3 ba2.6k sqft14903 E Kentucky Rd, Independence, MO 64050For Sale
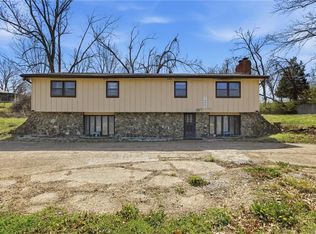 MLS ID #2610097, Maria Tutu, EXP Realty LLC. Heartland MLS as distributed by MLS GRID
 - $220,0003 bd2 ba1.3k sqft20009 E 13th St S, Independence, MO 64057For Sale
 MLS ID #2628555, Debra J Smith, Realty Professionals Heartland. Heartland MLS as distributed by MLS GRID
 - $234,9002 bd2 ba2k sqft212 E Hansen Ct, Independence, MO 64055For Sale
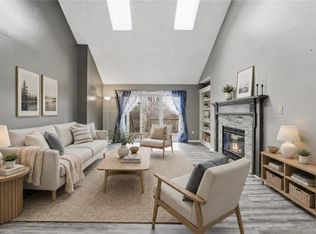 MLS ID #2623835, Kayla Sullins, Real Broker, LLC. Heartland MLS as distributed by MLS GRID
 - $199,0004 bd2 ba1.3k sqft531 E College St, Independence, MO 64050For Sale
 MLS ID #2630755, Sherri Oaks, ReeceNichols - Lees Summit. Heartland MLS as distributed by MLS GRID
 - $234,9003 bd2 ba1.5k sqft820 N Choctaw Ave, Independence, MO 64056For SaleMLS ID #2629311, Robert Salmons, Entera Realty. Heartland MLS as distributed by MLS GRID
- $259,9003 bd2 ba1.2k sqft1211 N Cedar Crest Dr, Independence, MO 64056For SaleMLS ID #2632449, Angela Moyer, RE/MAX Innovations. Heartland MLS as distributed by MLS GRID
- $235,0003 bd2 ba1.5k sqft9604 E 32nd St S, Independence, MO 64052For SaleMLS ID #2626806, Denise Foster, House Brokerage. Heartland MLS as distributed by MLS GRID
- $299,9004 bd3 ba2.3k sqft3908 S Woodbury St, Independence, MO 64055For SaleMLS ID #2613468, Brandi Ashley, RE/MAX Heritage. Heartland MLS as distributed by MLS GRID
- $284,9003 bd3 ba2.1k sqft4908 S Shrank Dr, Independence, MO 64055For SaleMLS ID #2619588, Jeremy Applebaum, Real Broker, LLC. Heartland MLS as distributed by MLS GRID
- $148,9993 bd1 ba2k sqft4300 S Liberty St, Independence, MO 64055For SaleMLS ID #2619765, Yadi Ramon Herrera, Mainstay Brokerage LLC. Heartland MLS as distributed by MLS GRID
- $225,0003 bd3 ba1.4k sqft11016 E 51st St, Kansas City, MO 64133For SaleMLS ID #2627611, Christopher Nehren, Atlas Real Estate LLC. Heartland MLS as distributed by MLS GRID
- $289,0003 bd2 ba1.6k sqft1728 S Berry Rd, Independence, MO 64057For SaleMLS ID #2624280, John Bailey, Show-Me Real Estate. Heartland MLS as distributed by MLS GRID
- $229,0003 bd4 ba2.1k sqft9409 E 69th St, Raytown, MO 64133For SaleMLS ID #2630661, Randy Kanoy, BHG Kansas City Homes. Heartland MLS as distributed by MLS GRID
- $290,0003 bd2 ba1.4k sqft3008 S Cochise Dr, Independence, MO 64057For SaleMLS ID #2627825, Melissa Johnson, Platinum Realty LLC. Heartland MLS as distributed by MLS GRID
- $279,9003 bd2 ba1.6k sqft3008 S Bryn Mawr Dr, Independence, MO 64057For SaleMLS ID #2623942, Heather Thompson, Realty ONE Group Metro Home Pros. Heartland MLS as distributed by MLS GRID
- $235,0003 bd2 ba1.7k sqft5128 N Lister Ave, Kansas City, MO 64119For SaleMLS ID #2632221, Kristin Malfer, Compass Realty Group. Heartland MLS as distributed by MLS GRID
- $289,9003 bd2 ba1.6k sqft18104 E 31st Terrace Dr S, Independence, MO 64057For SaleMLS ID #2628291, James Asher, Asher Real Estate LLC. Heartland MLS as distributed by MLS GRID
- $235,0003 bd3 ba2.1k sqft2005 E 34th St, Kansas City, MO 64109For SaleMLS ID #2628941, Shignya Mitike, Platinum Realty LLC. Heartland MLS as distributed by MLS GRID
- $224,9003 bd2 ba1.6k sqft7601 E 76th St, Kansas City, MO 64138For SaleMLS ID #2625570, Robert Salmons, Entera Realty. Heartland MLS as distributed by MLS GRID
- $234,9003 bd2 ba1.3k sqft1209 SW Eugene St, Blue Springs, MO 64015For SaleMLS ID #2629450, Shane Hodges, Keller Williams Platinum Prtnr. Heartland MLS as distributed by MLS GRID
