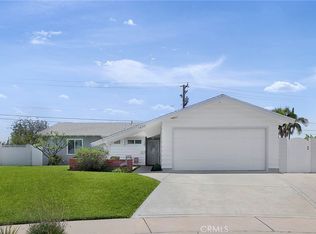
Welcome to 16312 Marlinton Drive, Whittier — a beautifully upgraded pool home nestled at the end of a cul-de-sac on a HUGE 13,000 sq ft lot !This 3-bedroom, 2-bathroom gem features rich hardwood flooring throughout, a living room with a bow window, classic used brick fireplace, and custom built-in cabinetry. The chef-inspired kitchen boasts Cambria quartz countertops, a large center island, 43" long stainless steel "trough" sink, Jenn-Air 5 burner stovetop and dual cooling wine fridge— perfect for entertaining and everyday living. Most of these quality amenities were completed in 2023!
The spacious primary suite offers a retreat of its own with a 2023 remodeled en-suite bathroom. Home enjoys central air conditioning! Step outside to enjoy the fully landscaped backyard oasis, complete with an in-ground pool, lush lawn. This is Southern California living at its finest — space, style, and a location that feels like home.
Sold for $1,050,000
Listed by: Coldwell Banker Assoc Brkr/Red • Janie Crisafi • Contact: 951-285-2221
Bought with: Partner Real Estate
$1,050,000
16312 Marlinton Dr, Whittier, CA 90604
3beds
1,437sqft
Single Family Residence
Built in 1961
0.3 Acres Lot
$1,043,500 Zestimate®
$731/sqft
$4,331 Estimated rent
Home value
$1,043,500
$939,000 - $1.16M
$4,331/mo
Zestimate® history
Owner options
List your home for rent
$4,331/mo
Rent Zestimate®
Find your next renter with Zillow Rental Manager. Plus, with online applications, you can quickly screen prospective tenants – for free.
$4,331/mo
Rent Zestimate®
Refinance and save
$6,650/mo
Est. payment
Refinancing to a lower rate could help reduce your monthly payments and save thousands over the life of the loan.
$6,650/mo
Est. payment
Explore your selling options
Work with a Zillow partner agent
Leverage their expertise and Zillow's premium Showcase listings to get your home seen by more buyers.
Get startedList with your own agent
Get your home in front of millions of buyers by listing it on Zillow.
Learn how to do itSell it yourself
Take full control of how buyers see your home on Zillow by listing For Sale by Owner (FSBO).
List your homeWhat's special
Zillow last checked:
Listing updated:
Listed by:
Janie Crisafi DRE #01067663 909-732-7870,
Coldwell Banker Assoc Brkr/Red
Bought with:
Clinton Sylvestre, DRE #01819640
Partner Real Estate
Source: CRMLS,MLS#: SW25173483 Originating MLS: California Regional MLS
Originating MLS: California Regional MLSFacts & features
Interior
Bedrooms & bathrooms
- Bedrooms: 3
- Bathrooms: 2
- Full bathrooms: 2
- Main level bathrooms: 2
- Main level bedrooms: 3
Rooms
- Room types: Bedroom, Entry/Foyer, Kitchen, Laundry, Living Room, Primary Bathroom, Primary Bedroom, Dining Room
Primary bedroom
- Features: Main Level Primary
Bedroom
- Features: All Bedrooms Down
Bedroom
- Features: Bedroom on Main Level
Bathroom
- Features: Remodeled, Separate Shower, Tub Shower, Upgraded, Walk-In Shower
Kitchen
- Features: Kitchen Island, Kitchen/Family Room Combo, Quartz Counters, Remodeled, Updated Kitchen
Heating
- Central
Cooling
- Central Air
Appliances
- Included: Dishwasher, Gas Cooktop, Disposal, Gas Oven, Gas Water Heater
- Laundry: In Garage
Features
- Separate/Formal Dining Room, Eat-in Kitchen, Quartz Counters, Recessed Lighting, All Bedrooms Down, Bedroom on Main Level, Main Level Primary
- Flooring: Wood
- Doors: Mirrored Closet Door(s), Sliding Doors
- Windows: Blinds
- Has fireplace: Yes
- Fireplace features: Living Room
- Common walls with other units/homes: No Common Walls
Interior area
- Total interior livable area: 1,437 sqft
Property
Parking
- Total spaces: 2
- Parking features: Concrete, Door-Multi, Direct Access, Driveway, Driveway Up Slope From Street, Garage Faces Front, Garage, Garage Door Opener
- Attached garage spaces: 2
Features
- Levels: One
- Stories: 1
- Entry location: Ground Level
- Patio & porch: Concrete, Covered, Patio
- Exterior features: Lighting, Rain Gutters, Brick Driveway
- Has private pool: Yes
- Pool features: Fenced, Gunite, In Ground, Private
- Spa features: None
- Fencing: Block,Wood,Wrought Iron
- Has view: Yes
- View description: None
Lot
- Size: 0.3 Acres
- Features: Back Yard, Front Yard, Sprinklers In Rear, Sprinklers In Front, Irregular Lot, Lawn, Landscaped, Sprinklers Timer, Sprinkler System
Details
- Parcel number: 8036003039
- Zoning: LCRA62
- Special conditions: Standard
Construction
Type & style
- Home type: SingleFamily
- Architectural style: Traditional
- Property subtype: Single Family Residence
Materials
- Stucco
- Foundation: Slab
- Roof: Tile
Condition
- New construction: No
- Year built: 1961
Utilities & green energy
- Electric: Electricity - On Property
- Sewer: Public Sewer
- Water: Public
- Utilities for property: Electricity Connected, Natural Gas Connected, Sewer Connected, Water Connected, Overhead Utilities
Community & HOA
Community
- Features: Curbs, Gutter(s), Street Lights, Suburban, Sidewalks
- Security: Carbon Monoxide Detector(s), Smoke Detector(s)
Location
- Region: Whittier
Financial & listing details
- Price per square foot: $731/sqft
- Tax assessed value: $132,777
- Annual tax amount: $2,235
- Date on market: 8/1/2025
- Cumulative days on market: 12 days
- Listing terms: Cash,Cash to New Loan,Conventional,Submit
- Inclusions: Pool Fence, Shed, roof tiles, concrete blocks
- Exclusions: Yard Art, Fountain
- Road surface type: Paved
Price history
| Date | Event | Price |
|---|---|---|
| 9/12/2025 | Sold | $1,050,000+5.2%$731/sqft |
Source:  CRMLS #SW25173483 Report a problem CRMLS #SW25173483 Report a problem | ||
| 8/14/2025 | Pending sale | $998,000$695/sqft |
Source: CRMLS #SW25173483 Report a problem | ||
| 8/2/2025 | Listed for sale | $998,000$695/sqft |
Source: CRMLS #SW25173483 Report a problem | ||
Public tax history
| Year | Property taxes | Tax assessment |
|---|---|---|
| 2025 | $2,235 +10.9% | $132,777 +2% |
| 2024 | $2,016 +1.9% | $130,175 +2% |
| 2023 | $1,979 +1.2% | $127,624 +2% |
| 2022 | $1,955 +2.3% | $125,122 +2% |
| 2021 | $1,912 +0.4% | $122,669 +1% |
| 2020 | $1,905 | $121,412 +2% |
| 2019 | $1,905 +13.4% | $119,033 +2% |
| 2018 | $1,680 | $116,700 +2% |
| 2017 | $1,680 +1.9% | $114,413 +2% |
| 2016 | $1,648 +3.4% | $112,171 +1.5% |
| 2015 | $1,594 +4.2% | $110,487 +2% |
| 2014 | $1,529 | $108,323 +2.5% |
| 2012 | -- | $105,721 +2% |
| 2011 | -- | $103,649 +0.8% |
| 2010 | -- | $102,875 -0.2% |
| 2009 | -- | $103,121 +2% |
| 2008 | -- | $101,100 +2% |
| 2007 | -- | $99,119 +2% |
| 2006 | -- | $97,176 |
| 2005 | -- | $97,176 +4% |
| 2004 | -- | $93,405 +1.9% |
| 2003 | -- | $91,694 +2% |
| 2002 | -- | $89,897 +4% |
| 2000 | -- | $86,409 |
Find assessor info on the county website
Neighborhood: East La Mirada
Nearby homes
- $919,9004 bd2 ba1.4k sqft16310 Marlinton Dr, Whittier, CA 90604Off Market
- $900,0004 bd2 ba1.4k sqft16313 Marlinton Dr, Whittier, CA 90604Sold
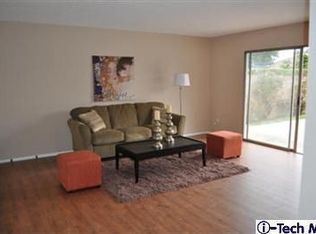
- $812,6003 bd2 ba1.2k sqft16308 Marlinton Dr, Whittier, CA 90604Off Market
- $906,7004 bd2 ba1.4k sqft16311 Marlinton Dr, Whittier, CA 90604Off Market
- $945,9004 bd2 ba1.7k sqft16325 Sugargrove Dr, Whittier, CA 90604Off Market
- $856,4004 bd2 ba1.4k sqft11552 Elmhill Dr, Whittier, CA 90604Off Market
- $981,6004 bd2 ba1.6k sqft11703 Fireside Dr, Whittier, CA 90604Off Market
- $905,7003 bd2 ba1.4k sqft16321 Sugargrove Dr, Whittier, CA 90604Off Market
Nearby schools
GreatSchools rating
- 8/10Meadow Green Elementary SchoolGrades: K-6Distance: 0.5 mi
- 8/10Rancho-Starbuck Intermediate SchoolGrades: 7-8Distance: 0.5 mi
- 8/10La Habra High SchoolGrades: 9-12Distance: 1.6 mi
Schools provided by the listing agent
- Elementary: Meadow Green
- Middle: Rancho Starbuck
- High: La Habra
Source: CRMLS. This data may not be complete. We recommend contacting the local school district to confirm school assignments for this home.
Get a cash offer in 3 minutes
Find out how much your home could sell for in as little as 3 minutes with a no-obligation cash offer.
Estimated market value
$1,043,500
Get a cash offer in 3 minutes
Find out how much your home could sell for in as little as 3 minutes with a no-obligation cash offer.
Estimated market value
$1,043,500
- California
- Los Angeles County
- Whittier
- 90604
- East La Mirada
- 16312 Marlinton Dr
Nearby cities
Nearby neighborhoods
Nearby zip codes
Other Whittier Topics
