Skip main navigation
Sold
  • $485,000

    16312 NE 79th St, Vancouver, WA 98682

    3beds
    1,242sqft
    Residential, Single Family Residence
    Built in 1999
    6,098 Square Feet Lot
    $487,300 Zestimate®
    $390/sqft
    $2,354 Estimated rent

    Home value

    $487,300

    $463,000 - $512,000

    $2,354/mo

    Zestimate® history
    Loading
    Loading...

    Owner options

    List your home for rent

    $2,354/mo

    Rent Zestimate®

    Find your next renter with Zillow Rental Manager. Plus, with online applications, you can quickly screen prospective tenants – for free.

    Learn more

    $2,354/mo

    Rent Zestimate®

    Refinance and save

    $2,965/mo

    Est. payment

    Refinancing to a lower rate could help reduce your monthly payments and save thousands over the life of the loan.

    See today's rates

    $2,965/mo

    Est. payment

    Explore your selling options

    Work with a Zillow partner agent

    Leverage their expertise and Zillow's premium Showcase listings to get your home seen by more buyers.

    Get started

    List with your own agent

    Get your home in front of millions of buyers by listing it on Zillow.

    Learn how to do it

    Sell it yourself

    Take full control of how buyers see your home on Zillow by listing For Sale by Owner (FSBO).

    List your home

    What's special

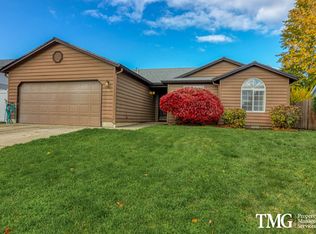
    Welcome to the epitome of comfort and convenience in the highly sought-after Hockinson School District! This immaculate home offers an ideal combination of modern convenience, timeless charm, and the total peace of mind of a NEW HVAC and a newer roof! Boasting 3 bedrooms, 2 bathrooms and a host of desirable features, this residence is sure to impress. Pulling up, you'll immediately notice the convenience of RV parking and the elegance of the white vinyl fence and gates framing the property. Step inside to discover a beautifully updated interior flooded with natural light, creating a welcoming ambiance throughout. The spacious living area is perfect for relaxing or entertaining, while the adjacent dining area provides a seamless flow for gatherings. The heart of the home is the stunning kitchen which has been tastefully renovated with modern finishes and features. Prepare meals with ease taking advantage of ample counter space and convenient storage. Retreat to the serenity of the spacious primary suite. Two additional bedrooms offer flexibility for guests, a home office or a hobby room. Two living areas give you choices for functionality. Outside, the charming yard beckons you to relax on the covered patio or gather around a fire pit for cozy evenings under the stars. With parks, green spaces, trails, and shopping all nearby, you'll never be far from entertainment and amenities. Plus, with fabulous walkability in its proximity to new neighborhoods and top-rated schools, it presents an unparalleled opportunity for finding the perfect place to call home! Don't miss out on this exceptional property in a great neighborhood!

    Zillow last checked:

    Listing updated:

    Listed by:

    Fran Brown 360-901-3726,

    Berkshire Hathaway HomeServices NW Real Estate

    Bought with:

    Diana Ferguson, 23995

    Keller Williams Realty Elite

    Source: RMLS (OR),MLS#: 24050808MLS Logo

    Facts & features

    Interior

    Bedrooms & bathrooms
    • Bedrooms: 3
    • Bathrooms: 2
    • Full bathrooms: 2
    • Main level bathrooms: 2
    Rooms
    • Room types: Bedroom 2, Bedroom 3, Dining Room, Family Room, Kitchen, Living Room, Primary Bedroom
    Primary bedroom
    • Features: Ensuite, Walkin Closet, Wallto Wall Carpet
    • Level: Main
    Bedroom 2
    • Features: Wallto Wall Carpet
    • Level: Main
    Bedroom 3
    • Features: Wallto Wall Carpet
    • Level: Main
    Dining room
    • Features: Nook, Laminate Flooring
    • Level: Main
    Kitchen
    • Features: Dishwasher, Island, Microwave, Updated Remodeled, Free Standing Range, Free Standing Refrigerator, Laminate Flooring
    • Level: Main
    Living room
    • Features: Laminate Flooring, Vaulted Ceiling
    • Level: Main
    Heating
    • Forced Air 95 Plus
    Cooling
    • Central Air
    Appliances
    • Included: Dishwasher, Disposal, Free-Standing Range, Free-Standing Refrigerator, Microwave, Plumbed For Ice Maker, Stainless Steel Appliance(s), Washer/Dryer, Gas Water Heater, Tank Water Heater
    Features
    • Ceiling Fan(s), High Ceilings, High Speed Internet, Vaulted Ceiling(s), Nook, Kitchen Island, Updated Remodeled, Walk-In Closet(s), Tile
    • Flooring: Laminate, Wall to Wall Carpet
    • Windows: Double Pane Windows, Vinyl Frames
    • Basement: Crawl Space
    Interior area
    • Total structure area: 1,242
    • Total interior livable area: 1,242 sqft

    Property

    Parking
    • Total spaces: 2
    • Parking features: Driveway, RV Access/Parking, RV Boat Storage, Garage Door Opener, Attached
    • Attached garage spaces: 2
    • Has uncovered spaces: Yes
    Accessibility
    • Accessibility features: Garage On Main, Ground Level, Main Floor Bedroom Bath, Minimal Steps, Natural Lighting, One Level, Walkin Shower, Accessibility
    Features
    • Levels: One
    • Stories: 1
    • Patio & porch: Covered Patio, Porch
    • Exterior features: Dog Run, Raised Beds, Yard
    • Fencing: Fenced
    Lot
    • Size: 6,098 Square Feet
    • Features: Level, Private, Sprinkler, SqFt 5000 to 6999
    Details
    • Additional structures: Outbuilding, RVParking, RVBoatStorage, ToolShed
    • Parcel number: 104169136

    Construction

    Type & style
    • Home type: SingleFamily
    • Architectural style: Ranch
    • Property subtype: Residential, Single Family Residence
    Materials
    • Lap Siding, T111 Siding, Wood Composite
    • Foundation: Concrete Perimeter
    • Roof: Composition,Shingle
    Condition
    • Resale,Updated/Remodeled
    • New construction: No
    • Year built: 1999

    Utilities & green energy

    • Gas: Gas
    • Sewer: Public Sewer
    • Water: Public
    • Utilities for property: Cable Connected

    Community & HOA

    Community
    • Security: Entry
    • Subdivision: Hockinson School District
    HOA
    • Has HOA: No
    Location
    • Region: Vancouver

    Financial & listing details

    • Price per square foot: $390/sqft
    • Tax assessed value: $384,906
    • Annual tax amount: $3,525
    • Date on market: 5/23/2024
    • Cumulative days on market: 18 days
    • Listing terms: Cash,Conventional,FHA,VA Loan
    • Road surface type: Paved

    Price history

    DateEventPrice
    7/12/2024Sold$485,000+1.1%$390/sqft
    Source: RMLS (OR) #24050808 Report a problem
    6/10/2024Pending sale$479,900$386/sqft
    Source: RMLS (OR) #24050808 Report a problem
    5/23/2024Listed for sale$479,900+5.6%$386/sqft
    Source: Berkshire Hathaway HomeServices NW #24050808 Report a problem
    12/29/2021Sold$454,500+9.5%$366/sqft
    Source: RMLS (OR) #21079667 Report a problem
    12/2/2021Pending sale$415,000$334/sqft
    Source: RMLS (OR) #21079667 Report a problem
    11/29/2021Listed for sale$415,000+72.2%$334/sqft
    Source: RMLS (OR) #21079667 Report a problem
    4/14/2016Sold$241,000+1.5%$194/sqft
    Source: RMLS (OR) #16273975 Report a problem
    3/23/2016Pending sale$237,500$191/sqft
    Source: Equity Northwest Properties #16273975 Report a problem
    3/20/2016Listed for sale$237,500+28.4%$191/sqft
    Source: Equity Northwest Properties #16273975 Report a problem
    6/5/2013Sold$185,000-0.5%$149/sqft
    Source: Public Record Report a problem
    4/11/2013Listed for sale$186,000+4.5%$150/sqft
    Source: Realty Pro Inc. #13475760 Report a problem
    3/29/2005Sold$178,000+15.8%$143/sqft
    Source: Public Record Report a problem
    10/2/2003Sold$153,700+30.3%$124/sqft
    Source: Public Record Report a problem
    7/12/1999Sold$117,989$95/sqft
    Source: Public Record Report a problem

    Public tax history

    YearProperty taxesTax assessment
    2024$3,669 +4.1%$384,906 -1.1%
    2023$3,525 +9.8%$389,011 -1.7%
    2022$3,212 +5.5%$395,858 +23.1%
    2021$3,044 +1.1%$321,594 +12.1%
    2020$3,009 $286,852 +3%
    2019$3,009 +5%$278,599 +3.1%
    2018$2,867 -7.7%$270,178 +18.8%
    2017$3,106 +11.2%$227,477 +5%
    2016$2,794 +3.6%$216,672 +12.7%
    2015$2,696 +4%$192,247 +4.2%
    2014$2,592 $184,420 +23.6%
    2013$2,592 +9.2%$149,222 +14.6%
    2012$2,373 +0.5%$130,241 -11.7%
    2011$2,361 +2%$147,563 -3.5%
    2010$2,315 +2.1%$152,982 -7.7%
    2009$2,268 $165,720 -21.4%
    2008-- $210,900
    2007-- $210,900 +51.7%
    2005-- $139,000
    2004-- $139,000 +16.9%
    2001$1,773 +14.6%$118,900
    2000$1,547 $118,900
    Find assessor info on the county website

    Neighborhood: Mill Plain

    Nearby schools

    GreatSchools rating
    Schools provided by the listing agent
    • Elementary: Hockinson
    • Middle: Hockinson
    • High: Hockinson

    Source: RMLS (OR). This data may not be complete. We recommend contacting the local school district to confirm school assignments for this home.

    Get a cash offer in 3 minutes
    Find out how much your home could sell for in as little as 3 minutes with a no-obligation cash offer.
    Estimated market value
    $487,300
    Get a cash offer in 3 minutes
    Find out how much your home could sell for in as little as 3 minutes with a no-obligation cash offer.
    Estimated market value
    $487,300