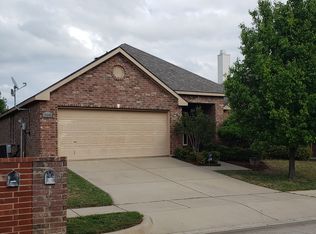
***Offer Deadline - Monday, Dec. 2nd at 6pm.***This gorgeous one-story home offers both comfort and functionality. The kitchen is a showstopper, complete with stainless appliances, sleek countertops, and ample cabinetry—perfect for both everyday living and entertaining. The primary suite offers an oversized walk-in closet, dual sinks, a relaxing garden tub, and a separate shower for a spa-like retreat. The flexible 4th bedroom can easily serve as a home office or study, catering to your unique needs. Enjoy the wonderful community amenities, including a pool and park, all while being conveniently close to major highways, I-35 and 114. Tastefully updated and ready for you to move in, this home is a true gem.
Sold
Price Unknown
16312 Red River Ln, Justin, TX 76247
4beds
2,048sqft
Single Family Residence
Built in 2004
6,054 Square Feet Lot
$306,300 Zestimate®
$--/sqft
$2,382 Estimated rent
Home value
$306,300
$291,000 - $322,000
$2,382/mo
Zestimate® history
Owner options
List your home for rent
$2,382/mo
Rent Zestimate®
Find your next renter with Zillow Rental Manager. Plus, with online applications, you can quickly screen prospective tenants – for free.
$2,382/mo
Rent Zestimate®
Refinance and save
$89/mo
Est. payment
Refinancing to a lower rate could help reduce your monthly payments and save thousands over the life of the loan.
$89/mo
Est. payment
Explore your selling options
Work with a Zillow partner agent
Leverage their expertise and Zillow's premium Showcase listings to get your home seen by more buyers.
Get startedList with your own agent
Get your home in front of millions of buyers by listing it on Zillow.
Learn how to do itSell it yourself
Take full control of how buyers see your home on Zillow by listing For Sale by Owner (FSBO).
List your homeWhat's special
Home officeStainless appliancesSleek countertopsOversized walk-in closetDual sinksPrimary suiteAmple cabinetry
Zillow last checked:
Listing updated:
Listed by:
Carina Smith 0714919 817-726-5688,
Bray Real Estate-Ft Worth 817-900-3564
Bought with:
Fred Villa
RE/MAX DFW Associates
Source: NTREIS,MLS#: 20787329
Facts & features
Interior
Bedrooms & bathrooms
- Bedrooms: 4
- Bathrooms: 2
- Full bathrooms: 2
Primary bedroom
- Level: First
Living room
- Level: First
Heating
- Central, Electric
Cooling
- Central Air, Ceiling Fan(s), Electric
Appliances
- Included: Dishwasher, Disposal, Microwave
Features
- High Speed Internet
- Flooring: Carpet, Ceramic Tile
- Has basement: No
- Number of fireplaces: 1
- Fireplace features: Wood Burning
Interior area
- Total interior livable area: 2,048 sqft
Property
Parking
- Total spaces: 2
- Parking features: Garage Faces Front, Garage
- Attached garage spaces: 2
Features
- Levels: One
- Stories: 1
- Pool features: None
Lot
- Size: 6,054 Square Feet
Details
- Parcel number: R254567
Construction
Type & style
- Home type: SingleFamily
- Architectural style: Detached
- Property subtype: Single Family Residence
Materials
- Brick
- Foundation: Slab
- Roof: Composition
Condition
- Year built: 2004
Utilities & green energy
- Sewer: Public Sewer
- Water: Public
- Utilities for property: Sewer Available, Water Available
Community & HOA
Community
- Subdivision: Harriet Creek Ranch Ph 2
HOA
- Has HOA: Yes
- Services included: Maintenance Structure
- HOA fee: $89 quarterly
- HOA name: Castle Group
- HOA phone: 800-337-5850
Location
- Region: Justin
Financial & listing details
- Tax assessed value: $283,003
- Annual tax amount: $5,231
- Date on market: 11/29/2024
- Cumulative days on market: 3 days
- Listing terms: Cash,Conventional,FHA,VA Loan
- Exclusions: All curtains, all curtain rods, all TVs, and all tv mounts
Price history
| Date | Event | Price |
|---|---|---|
| 1/8/2025 | Sold | -- |
Source: NTREIS #20787329 Report a problem | ||
| 12/7/2024 | Pending sale | $315,000$154/sqft |
Source: NTREIS #20787329 Report a problem | ||
| 12/3/2024 | Contingent | $315,000$154/sqft |
Source: NTREIS #20787329 Report a problem | ||
| 11/29/2024 | Price change | $315,000+16.7%$154/sqft |
Source: NTREIS #20787329 Report a problem | ||
| 4/22/2021 | Pending sale | $270,000$132/sqft |
Source: NTREIS #14551213 Report a problem | ||
| 4/9/2021 | Listed for sale | $270,000+17.9%$132/sqft |
Source: NTREIS #14551213 Report a problem | ||
| 10/25/2019 | Sold | -- |
Source: Agent Provided Report a problem | ||
| 10/22/2019 | Pending sale | $229,000$112/sqft |
Source: Ace Realty, Inc #14176801 Report a problem | ||
| 9/12/2019 | Listed for sale | $229,000$112/sqft |
Source: Ace Realty, Inc #14176801 Report a problem | ||
| 4/24/2012 | Listing removed | $1,275$1/sqft |
Source: kathleen gallagher realty Report a problem | ||
| 2/22/2012 | Listed for rent | $1,275+2%$1/sqft |
Source: kathleen gallagher realty Report a problem | ||
| 2/25/2011 | Listing removed | $1,250$1/sqft |
Source: KATHLEEN GALLAGHER REALTY #11539391 Report a problem | ||
| 2/16/2011 | Listed for rent | $1,250$1/sqft |
Source: KATHLEEN GALLAGHER REALTY #11539391 Report a problem | ||
Public tax history
| Year | Property taxes | Tax assessment |
|---|---|---|
| 2025 | $3,594 +51.5% | $283,003 +5.6% |
| 2024 | $2,372 -9.6% | $268,000 -7.9% |
| 2023 | $2,623 -23.4% | $290,907 +10% |
| 2022 | $3,425 +11.1% | $264,461 +18% |
| 2021 | $3,082 +7.4% | $224,030 +8.8% |
| 2020 | $2,871 -5.7% | $205,993 +11.3% |
| 2019 | $3,044 +0.5% | $185,000 +4.8% |
| 2018 | $3,028 -17.1% | $176,500 +6% |
| 2017 | $3,652 | $166,500 +15.6% |
| 2016 | $3,652 +15.7% | $144,000 +12.7% |
| 2015 | $3,158 | $127,800 +4.4% |
| 2014 | $3,158 | $122,400 +13.2% |
| 2013 | $3,158 | $108,090 -2% |
| 2012 | -- | $110,300 -12.4% |
| 2011 | -- | $125,917 +2.9% |
| 2010 | -- | $122,370 -5.4% |
| 2009 | -- | $129,403 -10.3% |
| 2007 | -- | $144,226 +11.3% |
| 2006 | $2,676 +209.1% | $129,526 +210.4% |
| 2005 | $866 | $41,731 +151.7% |
| 2004 | -- | $16,577 |
Find assessor info on the county website
Neighborhood: Harriet Creek Ranch
Nearby homes
- $286,1003 bd2 ba2.1k sqft16316 Red River Ln, Justin, TX 76247Off Market

- $273,0003 bd2 ba1.8k sqft16308 Red River Ln, Justin, TX 76247Off Market

- $255,6003 bd2 ba1.5k sqft16320 Red River Ln, Justin, TX 76247Off Market

- $279,7003 bd2 ba1.9k sqft16304 Red River Ln, Justin, TX 76247Off Market
- $277,5003 bd2 ba1.8k sqft1965 Creek Crossing Dr, Justin, TX 76247Off Market
- $--5 bd3 ba3.4k sqft1964 Copper Mountain Dr, Justin, TX 76247Sold
- $296,7004 bd2 ba2k sqft1973 Shawnee Trl, Justin, TX 76247Off Market
- $283,2004 bd3 ba2.2k sqft16324 Red River Ln, Justin, TX 76247Off Market
Nearby schools
GreatSchools rating
- 7/10Clara Love Elementary SchoolGrades: PK-5Distance: 0.4 mi
- 7/10Gene Pike Middle SchoolGrades: 6-8Distance: 0.9 mi
- 5/10Northwest High SchoolGrades: 9-12Distance: 0.9 mi
Schools provided by the listing agent
- Elementary: Clara Love
- Middle: Pike
- High: Northwest
- District: Northwest ISD
Source: NTREIS. This data may not be complete. We recommend contacting the local school district to confirm school assignments for this home.
Get a cash offer in 3 minutes
Find out how much your home could sell for in as little as 3 minutes with a no-obligation cash offer.
Estimated market value
$306,300
Get a cash offer in 3 minutes
Find out how much your home could sell for in as little as 3 minutes with a no-obligation cash offer.
Estimated market value
$306,300
- Texas
- Denton County
- Justin
- 76247
- Harriet Creek Ranch
- 16312 Red River Ln
