Over 120k spend on creating a back yard oasis! Welcome home to this immaculately maintained property that checks every box — from its thoughtfully designed interior to its unbeatable location. Step inside to a bright, open living room anchored by a gas fireplace, flowing into a chef's kitchen with a large pantry, abundant cabinetry, and seamless connection to the dining room — ideal for entertaining. Throughout the home, automated blinds and custom shutters offer effortless light control and a polished, cohesive finish in every room. The primary suite is a true retreat with sun-filled windows, a spa-inspired en suite featuring dual sinks, a gorgeous rain shower, and a walk-in closet. Additional bedrooms offer generous space and flexibility, while a dedicated home office keeps work-from-home life comfortable. The fully finished basement expands your living space with a media room complete with a projector and projection screen included, a home gym, bedroom with walk-in closet, and two bathrooms with clean, modern finishes. A cozy sunroom rounds out the interior, offering year-round indoor-outdoor living in every season. Outside, the professionally landscaped lot impresses with lush perimeter greenery and a low-maintenance faux grass backyard — looking pristine 365 days a year with zero upkeep. Unwind or get your workout in with the swim spa and hot tub, included with the home, alongside a handy storage shed for all your tools and gear. A 3-car garage provides ample space for vehicles and additional storage. Solar panels are in place for energy efficiency — buyer assumes the existing solar loan. The location is truly unmatched. Situated near Hwy 7 with easy access to I-25, commuting is a breeze. Top-rated schools, essential grocery stores, and a vibrant mix of dining and entertainment are all just minutes away. This is a home that offers the full package — a beautiful, move-in ready space loaded with extras, in a location that makes everyday life effortless.
Sold for $1,100,000
$1,100,000
16312 Spanish Peak Way, Broomfield, CO 80023
4beds
4,624sqft
Single Family Residence
Built in 2020
8,105 Square Feet Lot
$1,096,300 Zestimate®
$238/sqft
$4,397 Estimated rent
Home value
$1,096,300
$1.03M - $1.16M
$4,397/mo
Zestimate® history
Owner options
List your home for rent
$4,397/mo
Rent Zestimate®
Find your next renter with Zillow Rental Manager. Plus, with online applications, you can quickly screen prospective tenants – for free.
$4,397/mo
Rent Zestimate®
Refinance and save
$7,018/mo
Est. payment
Refinancing to a lower rate could help reduce your monthly payments and save thousands over the life of the loan.
$7,018/mo
Est. payment
Explore your selling options
Work with a Zillow partner agent
Leverage their expertise and Zillow's premium Showcase listings to get your home seen by more buyers.
Get startedList with your own agent
Get your home in front of millions of buyers by listing it on Zillow.
Learn how to do itSell it yourself
Take full control of how buyers see your home on Zillow by listing For Sale by Owner (FSBO).
List your homeWhat's special
Zillow last checked:
Listing updated:
Listed by:
Lina Krylov 720-495-4013 Lina@KrylovGroup.com,
Keller Williams Integrity Real Estate LLC
Bought with:
Sharyn Breslin, 40016893
RE/MAX Alliance-Wadsworth
Source: REcolorado as distributed by MLS GRID,MLS#: 8345301
Facts & features
Interior
Bedrooms & bathrooms
- Bedrooms: 4
- Bathrooms: 3
- Full bathrooms: 1
- 3/4 bathrooms: 2
- Main level bathrooms: 2
- Main level bedrooms: 3
Bedroom
- Description: Bright And Spacious With An Abundance Of Windows That Fill The Room With Natural Light — A True Sanctuary At The End Of The Day.
- Features: Primary Suite
- Level: Main
Bedroom
- Description: Spacious And Bright With A Versatile Layout Ready To Adapt To Your Lifestyle — Perfect As A Guest Room, Nursery, Or Flex Space.
- Level: Main
Bedroom
- Description: Another Well-Sized Room With Flexible Potential, Ideal For Guests, A Hobby Room, Or Whatever Your Needs Call For.
- Level: Main
Bedroom
- Description: Comfortable And Private With A Walk-In Closet — An Ideal Guest Suite Or Additional Living Space.
- Level: Basement
Bathroom
- Description: En Suite Retreat Featuring Dual Sinks, A Stunning Walk-In Rain Shower, And A Generous Walk-In Closet.
- Features: En Suite Bathroom
- Level: Main
Bathroom
- Description: Dual-Sink Vanity With Ample Cabinet Storage — Practical, Polished, And Ready For Everyday Use.
- Level: Main
Bathroom
- Description: Sleek And Modern With Clean Finishes And A Dedicated Vanity Area.
- Level: Basement
Dining room
- Description: Thoughtfully Connected To The Kitchen For A Seamless Flow That Makes Hosting Dinners Or Casual Meals Equally Enjoyable.
- Level: Main
Gym
- Description: Open, Versatile Space That Functions Beautifully As A Home Gym — Move In Your Equipment And Get To Work.
- Level: Basement
Kitchen
- Description: A Chef's Dream Featuring Abundant Cabinetry, A Generous Pantry, And A Bright, Open Layout Designed For Inspired Cooking And Effortless Entertaining.
- Level: Main
Laundry
- Description: Stylishly Finished With Beautiful Tile Flooring. Washer And Dryer Available Upon Request.
- Level: Main
Living room
- Description: Sun-Drenched And Open Concept With A Cozy Gas Fireplace — The Perfect Gathering Place For Any Occasion.
- Level: Main
Media room
- Description: Expansive Open Basement Space Ready To Become Whatever You Envision — A Home Theater, Game Room, Or Entertainment Hub.
- Level: Basement
Office
- Description: A Quiet, Dedicated Work-From-Home Space Designed To Keep You Focused And Productive — Your Own Private Retreat Within The Home.
- Level: Main
Sun room
- Description: A Light-Filled Indoor-Outdoor Retreat Offering Year-Round Comfort — Equally Inviting Whether The Colorado Sun Is Shining Or The Snow Is Falling.
- Level: Main
Heating
- Forced Air
Cooling
- Attic Fan, Central Air
Appliances
- Included: Cooktop, Dishwasher, Disposal, Microwave, Oven, Range Hood, Refrigerator
- Laundry: Laundry Closet
Features
- Ceiling Fan(s), Eat-in Kitchen, High Ceilings, Kitchen Island, Open Floorplan, Pantry, Primary Suite, Quartz Counters, Walk-In Closet(s)
- Flooring: Carpet, Tile, Vinyl
- Basement: Finished,Partial
- Number of fireplaces: 1
- Fireplace features: Gas, Gas Log, Living Room
Interior area
- Total structure area: 4,624
- Total interior livable area: 4,624 sqft
- Finished area above ground: 2,312
- Finished area below ground: 1,271
Property
Parking
- Total spaces: 3
- Parking features: Garage - Attached
- Attached garage spaces: 3
Features
- Levels: One
- Stories: 1
- Patio & porch: Covered, Patio
- Exterior features: Private Yard, Rain Gutters
- Fencing: Full
Lot
- Size: 8,105 Square Feet
- Features: Landscaped, Level
Details
- Parcel number: R8872753
- Zoning: PUD
- Special conditions: Standard
Construction
Type & style
- Home type: SingleFamily
- Architectural style: Contemporary
- Property subtype: Single Family Residence
Materials
- Brick, Frame
- Foundation: Slab
- Roof: Slate
Condition
- Updated/Remodeled
- Year built: 2020
Utilities & green energy
- Sewer: Public Sewer
- Water: Public
- Utilities for property: Electricity Connected, Natural Gas Connected
Community & HOA
Community
- Security: Smoke Detector(s)
- Subdivision: Anthem Highlands
HOA
- Has HOA: Yes
- Amenities included: Clubhouse, Playground, Pool, Tennis Court(s), Trail(s)
- Services included: Reserve Fund, Maintenance Grounds, Recycling, Trash
- HOA fee: $555 quarterly
- HOA name: Anthem Highlands Community
- HOA phone: 303-665-2693
Location
- Region: Broomfield
Financial & listing details
- Price per square foot: $238/sqft
- Tax assessed value: $894,130
- Annual tax amount: $8,080
- Date on market: 5/21/2026
- Listing terms: Cash,Conventional,VA Loan
- Exclusions: White Freezer In Garage, Black Storage Shelves In Unfinished Basement And Garage, Washer And Dryer (Negotiable), Tv's, Living Room Tv Wall Mount, Shoe Closet, All Sonos Speakers And Amplifiers, Home Networking Equipment In Unfinished Space, Networking Rack Attached To The Wall In Unfinished Space, All Exterior And Interior Cameras, Traeger Smoker And Blackstone Outdoor Flattop Grill, Ooni Pizza Oven And Accompanying Cart, Interior Furniture And Personal Items, 2 Pinball Machines, 1 Standup Arcade, 2 Animatronics Next To Pinball Machines, Outside Wheelbarrow And Hoses, Tesla Charger In The Garage.
- Ownership: Individual
- Electric utility on property: Yes
- Road surface type: Paved
Price history
| Date | Event | Price |
|---|---|---|
| 7/29/2026 | Sold | $1,100,000-4.3%$238/sqft |
Source:  REcolorado as distributed by MLS GRID #8345301 Report a problem REcolorado as distributed by MLS GRID #8345301 Report a problem | ||
| 7/7/2026 | Pending sale | $1,150,000$249/sqft |
Source: REcolorado as distributed by MLS GRID #8345301 Report a problem | ||
| 6/9/2026 | Price change | $1,150,000-4.2%$249/sqft |
Source: REcolorado as distributed by MLS GRID #8345301 Report a problem | ||
| 6/3/2026 | Price change | $1,200,000-7.3%$260/sqft |
Source: REcolorado as distributed by MLS GRID #8345301 Report a problem | ||
| 5/21/2026 | Listed for sale | $1,295,000+77.5%$280/sqft |
Source: REcolorado as distributed by MLS GRID #8345301 Report a problem | ||
| 5/4/2020 | Sold | $729,400$158/sqft |
Source: Public Record Report a problem | ||
Public tax history
| Year | Property taxes | Tax assessment |
|---|---|---|
| 2025 | $7,115 +0.8% | $59,910 -0.4% |
| 2024 | $7,060 +3.9% | $60,180 -3.6% |
| 2023 | $6,792 -3.1% | $62,430 +23.5% |
| 2022 | $7,008 +154.5% | $50,550 |
| 2021 | $2,753 -25.6% | $50,550 +157.9% |
| 2020 | $3,702 +45.7% | $19,600 -25.3% |
| 2019 | $2,540 | $26,250 +52.4% |
| 2018 | $2,540 +239.2% | $17,230 +217.3% |
| 2017 | $749 | $5,430 |
Find assessor info on the county website
Neighborhood: 80023
Nearby homes
- $1,143,7005 bd5 ba3.4k sqft16322 Spanish Peak Way, Broomfield, CO 80023Off Market
- $1,154,8006 bd6 ba3.8k sqft16302 Spanish Peak Way, Broomfield, CO 80023Off Market
- $1,062,9005 bd4 ba3.8k sqft16283 Ute Peak Way, Broomfield, CO 80023Off Market
- $1,011,8003 bd4 ba4.6k sqft16293 Ute Peak Way, Broomfield, CO 80023Off Market
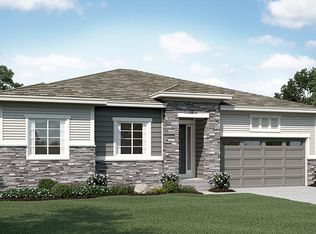
- $1,067,8002 bd4 ba2.8k sqft16292 Spanish Peak Way, Broomfield, CO 80023Off Market
- $1,173,8005 bd5 ba3.8k sqft16332 Spanish Peak Way, Broomfield, CO 80023Off Market
- $1,270,5006 bd6 ba5.5k sqft16313 Ute Peak Way, Broomfield, CO 80023Off Market
- $1,075,0004 bd3 ba4.6k sqft16273 Ute Peak Way, Broomfield, CO 80023Sold
Nearby schools
GreatSchools rating
- 9/10Thunder Vista P-8Grades: PK-8Distance: 0.2 mi
- 10/10Legacy High SchoolGrades: 9-12Distance: 3.4 mi
Schools provided by the listing agent
- Elementary: Thunder Vista
- Middle: Thunder Vista
- High: Legacy
- District: Adams 12 5 Star Schl
Source: REcolorado as distributed by MLS GRID. This data may not be complete. We recommend contacting the local school district to confirm school assignments for this home.
Get a cash offer in 3 minutes
Find out how much your home could sell for in as little as 3 minutes with a no-obligation cash offer.
Estimated market value
$1,096,300
Get a cash offer in 3 minutes
Find out how much your home could sell for in as little as 3 minutes with a no-obligation cash offer.
Estimated market value
$1,096,300
- Colorado
- Broomfield County
- Broomfield
- 80023
- 16312 Spanish Peak Way
Nearby cities
Nearby neighborhoods
Nearby zip codes
Other Broomfield Topics
