Skip main navigation
Closed
  • $516,200

    16312 Spring Creek Ln, Plainfield, IL 60586

    4beds
    2,888sqft
    Single Family Residence
    Built in 2006
    0.37 Acres Lot
    $516,200 Zestimate®
    $179/sqft
    $4,042 Estimated rent

    Home value

    $516,200

    $490,000 - $542,000

    $4,042/mo

    Zestimate® history
    Loading
    Loading...

    Owner options

    List your home for rent

    $4,042/mo

    Rent Zestimate®

    Find your next renter with Zillow Rental Manager. Plus, with online applications, you can quickly screen prospective tenants – for free.

    Learn more

    $4,042/mo

    Rent Zestimate®

    Refinance and save

    $3,827/mo

    Est. payment

    Refinancing to a lower rate could help reduce your monthly payments and save thousands over the life of the loan.

    See today's rates

    $3,827/mo

    Est. payment

    Explore your selling options

    Work with a Zillow partner agent

    Leverage their expertise and Zillow's premium Showcase listings to get your home seen by more buyers.

    Get started

    List with your own agent

    Get your home in front of millions of buyers by listing it on Zillow.

    Learn how to do it

    Sell it yourself

    Take full control of how buyers see your home on Zillow by listing For Sale by Owner (FSBO).

    List your home

    What's special

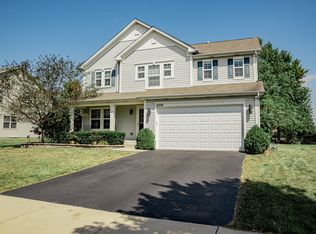
    JUST LISTED your DREAM home in PLAINFIELD! 16312 Spring Creek Ln features 4 spacious bedrooms, 2.5 bathrooms, full basement with bathroom rough-in, formal living & dining room with Brazilian cherry hardwood floors, eat in-kitchen with walk-in pantry that has been recently remodeled with quartz countertops, waterfall island that seats three, black stainless appliances (2019), backsplash & ceramic tile, the kitchen is open to large family room (perfect for entertaining & hosting holidays), powder room on main level has been recently updated. Upstairs you will find your master suite featuring a luxurious bathroom with double vanity, stand up shower, soaker tub, & extra large walk-in closet, 3 additional bedrooms, & a huge loft - perfect for office space, toy/play room or additional entertaining/family space. Other upgrades/features include: roof replaced in 2019, whole house audio system, 30x18 trex deck in backyard, tankless Bosch water heater (2018), laundry on main level with sink, freshly painted in neutral colors, updated light fixtures & ceiling fans throughout. Close to downtown Plainfield, shopping, restaurants, & highway access for easy work commute. Part of accredited Plainfield school district. Schedule your showing today!

    This property is off market, which means it's not currently listed for sale or rent on Zillow. This may be different from what's available on other websites or public sources.
    Zillow last checked:

    Listing updated:

    Listing courtesy of:

    Raquel Goggin, CSC 630-207-9566,

    Goggin Real Estate LLC

    Bought with:

    Francesca Siegert

    Coldwell Banker Real Estate Group

    Source: MRED as distributed by MLS GRID,MLS#: 11176771MLS Logo

    Facts & features

    Interior

    Bedrooms & bathrooms
    • Bedrooms: 4
    • Bathrooms: 3
    • Full bathrooms: 2
    • 1/2 bathrooms: 1
    Primary bedroom
    • Features: Flooring (Carpet), Bathroom (Full, Double Sink, Tub & Separate Shwr)
    • Level: Second
    • Area: 450 Square Feet
    • Dimensions: 25X18
    Bedroom 2
    • Features: Flooring (Carpet)
    • Level: Second
    • Area: 120 Square Feet
    • Dimensions: 12X10
    Bedroom 3
    • Features: Flooring (Carpet)
    • Level: Second
    • Area: 132 Square Feet
    • Dimensions: 11X12
    Bedroom 4
    • Features: Flooring (Carpet)
    • Level: Second
    • Area: 182 Square Feet
    • Dimensions: 13X14
    Dining room
    • Level: Main
    • Dimensions: COMBO
    Family room
    • Features: Flooring (Carpet)
    • Level: Main
    • Area: 266 Square Feet
    • Dimensions: 19X14
    Kitchen
    • Features: Kitchen (Eating Area-Breakfast Bar, Eating Area-Table Space, Island, SolidSurfaceCounter, Updated Kitchen), Flooring (Ceramic Tile)
    • Level: Main
    • Area: 299 Square Feet
    • Dimensions: 23X13
    Laundry
    • Level: Main
    • Area: 30 Square Feet
    • Dimensions: 6X5
    Living room
    • Features: Flooring (Hardwood)
    • Level: Main
    • Area: 336 Square Feet
    • Dimensions: 21X16
    Loft
    • Features: Flooring (Carpet)
    • Level: Second
    • Area: 196 Square Feet
    • Dimensions: 14X14
    Heating
    • Natural Gas
    Cooling
    • Central Air
    Appliances
    • Included: Range, Microwave, Dishwasher, Refrigerator, Washer, Dryer, Stainless Steel Appliance(s)
    • Laundry: Main Level, Gas Dryer Hookup, Sink
    Features
    • Walk-In Closet(s), Open Floorplan, Dining Combo
    • Flooring: Hardwood, Carpet
    • Windows: Screens
    • Basement: Unfinished,Full
    Interior area
    • Total structure area: 0
    • Total interior livable area: 2,888 sqft

    Property

    Parking
    • Total spaces: 6
    • Parking features: Asphalt, Garage Door Opener, On Site, Garage Owned, Attached, Driveway, Owned, Garage
    • Attached garage spaces: 2
    • Has uncovered spaces: Yes
    Accessibility
    • Accessibility features: No Disability Access
    Features
    • Stories: 2
    • Patio & porch: Deck
    Lot
    • Size: 0.37 Acres
    Details
    • Parcel number: 0603214070160000
    • Special conditions: None

    Construction

    Type & style
    • Home type: SingleFamily
    • Architectural style: Traditional
    • Property subtype: Single Family Residence
    Materials
    • Aluminum Siding, Brick
    • Foundation: Concrete Perimeter
    Condition
    • New construction: No
    • Year built: 2006

    Utilities & green energy

    • Sewer: Public Sewer
    • Water: Public

    Community & neighborhood

    Community
    • Community features: Sidewalks, Street Lights
    Location
    • Region: Plainfield
    • Subdivision: Streams Of Plainfield

    HOA & financial

    HOA
    • Has HOA: Yes
    • HOA fee: $118 quarterly
    • Services included: Other

    Other

    Other facts
    • Listing terms: Conventional
    • Ownership: Fee Simple w/ HO Assn.

    Price history

    DateEventPrice
    9/24/2021Sold$389,000+6.6%$135/sqft
    Source: MRED as distributed by MLS GRID #11176771 Report a problem
    8/8/2021Contingent$364,900$126/sqft
    Source: MRED as distributed by MLS GRID #11176771 Report a problem
    8/5/2021Listed for sale$364,900$126/sqft
    Source: MRED as distributed by MLS GRID #11176771 Report a problem

    Public tax history

    Tax history is unavailable.

    Neighborhood: 60586

    Nearby schools

    GreatSchools rating
    Schools provided by the listing agent
    • Elementary: River View Elementary School
    • Middle: Timber Ridge Middle School
    • High: Plainfield Central High School
    • District: 202

    Source: MRED as distributed by MLS GRID. This data may not be complete. We recommend contacting the local school district to confirm school assignments for this home.

    Get a cash offer in 3 minutes
    Find out how much your home could sell for in as little as 3 minutes with a no-obligation cash offer.
    Estimated market value
    $516,200
    Get a cash offer in 3 minutes
    Find out how much your home could sell for in as little as 3 minutes with a no-obligation cash offer.
    Estimated market value
    $516,200