Skip main navigation
Pending
  • $299,900

    16312 Taconic Cir, Dumfries, VA 22025

    2beds
    1,144sqft
    : 
    Loading
    Get pre-qualified
    Townhouse
    Built in 1992
    -- sqft lot
    $298,300 Zestimate®
    $262/sqft
    $327/mo HOA

    What's special

    Updated bathroomOpen and bright homeFreshly paintedNew flooring throughoutTwo incredibly spacious bedroomsNeutral finishesOversized primary bedroom
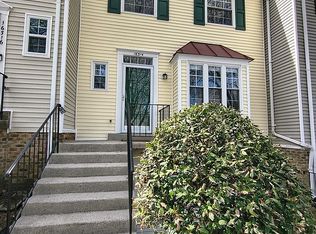
    Why rent when you can own this adorable lower-level condo in the desirable Stockbridge community offering comfort, convenience, and style all in one? Freshly painted with new flooring throughout, this open and bright home features neutral finishes ready for your personal touch. The sun-filled kitchen offers an abundance of natural light, while the cozy family room with fireplace creates the perfect space to relax and unwind. Enjoy a dedicated dining area with room for a full dining table, two incredibly spacious bedrooms, and an updated bathroom. The oversized primary bedroom features two closets, offering plenty of storage space. Step outside to your own fenced rear yard — perfect for entertaining, pets, or simply enjoying a little outdoor space. Ideally located within walking distance to Target, Starbucks, restaurants, and more, this home also offers quick access to I-95 for an easy commute. Conveniently close to schools, shopping, Prince William Forest Park, and everything the area has to offer. Cute, cozy, and move-in ready, this charming condo is the perfect place to call home! The affordable condo fee adds exceptional value, covering water, trash and snow removal, common area maintenance, exterior building maintenance, and access to the community pool allowing you to enjoy a low-maintenance lifestyle while keeping more money in your pocket. What are you waiting for? Schedule your showing today!
    54 days
    |
    713
    |
    26
    |

    Likely to sell faster than

    Zillow last checked:

    Listing updated:

    Listed by:

    Kim Chamberlain 571-221-2042,

    Samson Properties (571) 921-9755

    Source: Bright MLS,MLS#: VAPW2121026MLS Logo

      Facts & features

      Interior

      Bedrooms & bathrooms
      • Bedrooms: 2
      • Bathrooms: 1
      • Full bathrooms: 1
      • Main level bathrooms: 1
      • Main level bedrooms: 2
      Rooms
      • Room types: Living Room, Kitchen, Laundry
      Kitchen
      • Level: Main
      Laundry
      • Level: Main
      Living room
      • Level: Main
      Heating
      • Heat Pump, Electric
      Cooling
      • Central Air, Electric
      Appliances
      • Included: Stainless Steel Appliance(s), Microwave, Dishwasher, Disposal, Dryer, Oven/Range - Electric, Refrigerator, Washer, Electric Water Heater
      • Laundry: Has Laundry, Main Level, Dryer In Unit, Washer In Unit, Laundry Room
      Features
      • Dry Wall
      • Flooring: Carpet, Luxury Vinyl
      • Doors: Sliding Glass
      • Has basement: No
      • Number of fireplaces: 1
      • Fireplace features: Mantel(s), Wood Burning
      Interior area
      • Total structure area: 1,144
      • Total interior livable area: 1,144 sqft
      • Finished area above ground: 1,144
      Video & virtual tour

      Property

      Parking
      • Parking features: Assigned, Parking Lot
      • Details: Assigned Parking, Assigned Space #: 140
      Accessibility
      • Accessibility features: None
      Features
      • Levels: One
      • Stories: 1
      • Pool features: Community
      • Fencing: Full,Wood
      • Has view: Yes
      • View description: Trees/Woods
      Details
      • Additional structures: Above Grade
      • Parcel number: 8190534831.01
      • Zoning: R16
      • Special conditions: Standard

      Construction

      Type & style
      • Home type: Townhouse
      • Architectural style: Contemporary
      • Property subtype: Townhouse
      Materials
      • Vinyl Siding
      • Foundation: Slab
      Condition
      • Very Good
      • New construction: No
      • Year built: 1992

      Utilities & green energy

      • Sewer: Public Sewer
      • Water: Public

      Community & HOA

      Community
      • Condo and coop fee: $327 monthly
      • Subdivision: Stockbridge
      HOA
      • Has HOA: No
      • Amenities included: Tot Lots/Playground, Pool, Reserved/Assigned Parking
      • Services included: Common Area Maintenance, Maintenance Structure, Snow Removal, Trash, Water
      • HOA name: Stockbridge Condominium Association
      Location
      • Region: Dumfries

      Financial & listing details

      • Price per square foot: $262/sqft
      • Tax assessed value: $279,700
      • Annual tax amount: $2,727
      • Date on market: 5/28/2026
      • Listing agreement: Exclusive Right To Sell
      • Listing terms: Cash,Conventional,FHA
      • Ownership: Condominium

        Estimated market value

        $298,300

        $283,000 - $313,000

        $1,988/mo

        Price history

        DateEventPrice
        7/9/2026Pending sale$299,900$262/sqft
        Source: Bright MLS #VAPW2121026 Report a problem
        5/28/2026Listed for sale$299,900+5.2%$262/sqft
        Source: Bright MLS #VAPW2121026 Report a problem
        12/15/2023Sold$285,000-3.4%$249/sqft
        Source: Bright MLS #VAPW2061238 Report a problem
        11/23/2023Pending sale$294,900$258/sqft
        Source: Bright MLS #VAPW2061238 Report a problem
        11/9/2023Listed for sale$294,900+47.4%$258/sqft
        Source: Bright MLS #VAPW2061238 Report a problem
        9/22/2023Sold$200,000+11.1%$175/sqft
        Source: Public Record Report a problem
        3/16/2018Sold$180,000-9.5%$157/sqft
        Source: Public Record Report a problem
        3/10/2018Pending sale$199,000$174/sqft
        Source: Weichert Realtors #1000143552 Report a problem
        2/14/2018Price change$199,000-0.5%$174/sqft
        Source: Weichert Realtors #1000143552 Report a problem
        2/12/2018Listed for sale$200,000+43%$175/sqft
        Source: Weichert, Realtors #1000143552 Report a problem
        12/12/2013Sold$139,900$122/sqft
        Source: Public Record Report a problem
        10/5/2013Pending sale$139,900$122/sqft
        Source: Better Homes Realty, Inc. #PW8193915 Report a problem
        10/2/2013Listed for sale$139,900-19.4%$122/sqft
        Source: Better Homes Realty, Inc. #PW8193915 Report a problem
        12/14/2004Sold$173,500$152/sqft
        Source: Public Record Report a problem

        Public tax history

        YearProperty taxesTax assessment
        2025$2,531 +3.1%$258,100 +4.5%
        2024$2,455 -4.1%$246,900 +0.3%
        2023$2,561 -0.5%$246,100 +9.3%
        2022$2,574 +3.9%$225,200 +12.3%
        2021$2,479 +5.9%$200,600 +7%
        2020$2,341 +127.5%$187,500 +10%
        2019$1,029 -44%$170,400 +12%
        2018$1,837 -1.2%$152,100 +2.5%
        2017$1,859 $148,400 -0.5%
        2016$1,859 +11.2%$149,200 +8.4%
        2015$1,672 $137,700 +5.4%
        2014$1,672 $130,700 +19.8%
        2013-- $109,100 +10.4%
        2012-- $98,800 +26.7%
        2010-- $78,000 -35.2%
        2009-- $120,400 -32.6%
        2008-- $178,600 -14.7%
        2007-- $209,500 +11.3%
        2006-- $188,200 +27.9%
        2005-- $147,100 +32.3%
        2004-- $111,200 +21.7%
        2003-- $91,400 +8.8%
        2002-- $84,000 +17.3%
        2001-- $71,600
        Find assessor info on the county website

        Monthly payment

        Est. payment

        Payment breakdown

        Explore the cost of this home by adjusting the details. Changes won't be saved.
        All calculations are estimates and provided by Zillow, Inc. for informational purposes only. Actual amounts may vary.
        HOA fees may include property taxes on listings classified as Co-Ops. Contact the listing agent and/or owner for fee details.
        Mortgage interest rates are dependent on a number of factors, including credit score, down payment, and repayment length. Interest rate data provided by Zillow Group Marketplace, Inc. as of 1/1/1970 from various mortgage lenders with which we have lead or other similar arrangements; the Estimated Payment is an average of those rates.
        See how much you could borrow to make a competitive offer.

        Climate risks

        Neighborhood: 22025

        Getting around

        48 / 100
        Car-Dependent
        37 / 100
        Somewhat Bikeable

        Nearby schools

        GreatSchools rating
        Schools provided by the listing agent
        • Elementary: Pattie
        • Middle: Potomac Shores
        • High: Forest Park
        • District: Prince William County Public Schools

        Source: Bright MLS. This data may not be complete. We recommend contacting the local school district to confirm school assignments for this home.

        A local agent can set up tours, give advice and negotiate with sellers.

        Browse local experts

        Similar homes