Welcome to this lovely single-story, 2730 square-foot home, featuring 4 bedrooms PLUS OFFICE, 3 bathrooms, and a 3-car garage. Making this home extra special is that it has a WATER VIEW with a fountain, and that it is in the GATED neighborhood of Timber Isle, located inside of the highly sought-after community of Avalon Park in East Orlando. The home features the traditional 4-bedroom, 3-bathroom split floor plan, with the secluded primary bedroom suite on one side of the home, a separate wing for a bedroom with a private ensuite bathroom, and a third wing for two bedrooms and their shared bathroom. The home makes entertaining easy, with a kitchen that is large and inviting, open to the great room so guests can mingle and move about both rooms. The kitchen highlights include the elegant 42” cabinets with crown molding and tumbled marble backsplash, a built-in desk, a large stainless-steel, single sink, and granite countertops. The great room is oversized, and both rooms have a magnificent view of the large pond with fountain—enjoy the sunsets as you spend time on your covered, screened, lanai! Isn’t it wonderful that you won’t have to use a bedroom as your office? A dedicated office, at the front of the home, can be your oasis away from the demands of the household, separating work and family life. At the end of the day, when you retire to your primary suite, the expansiveness of the room is welcoming, with it’s own private entrance onto the back patio, and a luxurious bathroom. Relax into your garden tub, enjoy your separate vanities, and take advantage of the space provided by the separate his-and-her closets. The timeless features of this home are found in the crown molding throughout the home, the high ceilings, the beautiful finishes, the natural light throughout, and the amazing location within a beautiful neighborhood. Combine all that this home has to offer with a NEW HYBRID HOT WATER HEATER in 2023, NEW HVAC in 2020, NEW ROOF in 2019, and you may have found the perfect home! Call today for your private showing! Bedroom Closet Type: Walk-in Closet (Primary Bedroom).
Sold for $625,000
$625,000
16313 BIRCHWOOD WAY, ORLANDO, FL 32828
4beds
2,730sqft
Single Family Residence
Built in 2005
9,210 Square Feet Lot
$622,800 Zestimate®
$229/sqft
$2,755 Estimated rent
Home value
$622,800
$592,000 - $654,000
$2,755/mo
Zestimate® history
Owner options
List your home for rent
$2,755/mo
Rent Zestimate®
Find your next renter with Zillow Rental Manager. Plus, with online applications, you can quickly screen prospective tenants – for free.
$2,755/mo
Rent Zestimate®
Refinance and save
$4,554/mo
Est. payment
Refinancing to a lower rate could help reduce your monthly payments and save thousands over the life of the loan.
$4,554/mo
Est. payment
Explore your selling options
Work with a Zillow partner agent
Leverage their expertise and Zillow's premium Showcase listings to get your home seen by more buyers.
Get startedList with your own agent
Get your home in front of millions of buyers by listing it on Zillow.
Learn how to do itSell it yourself
Take full control of how buyers see your home on Zillow by listing For Sale by Owner (FSBO).
List your homeWhat's special
Zillow last checked:
Listing updated:
Listed by:
Jenn Carlisle 407-617-5597,
LPT REALTY, LLC 877-366-2213
Bought with:
Samantha Lee, 3337139
KELLER WILLIAMS ADVANTAGE 2 REALTY
Source: Stellar MLS,MLS#: O6177159 Originating MLS: Lake and Sumter
Originating MLS: Lake and Sumter
Facts & features
Interior
Bedrooms & bathrooms
- Bedrooms: 4
- Bathrooms: 3
- Full bathrooms: 3
Rooms
- Room types: Den/Library/Office, Dining Room, Great Room, Utility Room
Primary bedroom
- Features: Ceiling Fan(s), Dual Sinks, En Suite Bathroom, Exhaust Fan, Garden Bath, Makeup/Vanity Space, Split Vanities, Tall Countertops, Tub with Separate Shower Stall, Water Closet/Priv Toilet, Window/Skylight in Bath, Walk-In Closet(s)
- Level: First
- Dimensions: 22x16
Bedroom 2
- Features: Ceiling Fan(s), Built-in Closet
- Level: First
- Dimensions: 12x10
Bedroom 3
- Features: Ceiling Fan(s), Built-in Closet
- Level: First
- Dimensions: 12x11
Bedroom 4
- Features: Ceiling Fan(s), En Suite Bathroom, Single Vanity, Tub With Shower, Built-in Closet
- Level: First
- Dimensions: 13x12
Balcony porch lanai
- Features: Ceiling Fan(s)
- Level: First
- Dimensions: 21x9
Dinette
- Level: First
- Dimensions: 11x10
Dining room
- Level: First
- Dimensions: 15x12
Kitchen
- Features: Bar, Breakfast Bar, Built-in Features, Granite Counters, Kitchen Island, Pantry
- Level: First
- Dimensions: 15x14
Living room
- Features: Ceiling Fan(s)
- Level: First
- Dimensions: 23x17
Office
- Level: First
- Dimensions: 16x13
Heating
- Central, Electric
Cooling
- Central Air
Appliances
- Included: Convection Oven, Dishwasher, Disposal, Electric Water Heater, Microwave, Range, Refrigerator
- Laundry: Inside, Laundry Room
Features
- Ceiling Fan(s), Crown Molding, High Ceilings, Kitchen/Family Room Combo, Open Floorplan, Primary Bedroom Main Floor, Split Bedroom, Stone Counters, Tray Ceiling(s), Walk-In Closet(s)
- Flooring: Carpet, Ceramic Tile
- Doors: Sliding Doors
- Windows: Blinds, Drapes, Window Treatments
- Has fireplace: No
Interior area
- Total structure area: 3,619
- Total interior livable area: 2,730 sqft
Property
Parking
- Total spaces: 3
- Parking features: Driveway, Garage Door Opener, Oversized
- Attached garage spaces: 3
- Has uncovered spaces: Yes
- Details: Garage Dimensions: 27x21
Features
- Levels: One
- Stories: 1
- Patio & porch: Covered, Rear Porch, Screened
- Exterior features: Lighting, Rain Gutters, Sidewalk
- Has view: Yes
- View description: Water, Pond
- Has water view: Yes
- Water view: Water,Pond
Lot
- Size: 9,210 Square Feet
- Dimensions: 75 x 124
- Features: Landscaped, Level, Private, Sidewalk
- Residential vegetation: Mature Landscaping
Details
- Parcel number: 322232795000860
- Zoning: P-D
- Special conditions: None
Construction
Type & style
- Home type: SingleFamily
- Property subtype: Single Family Residence
Materials
- Block, Stucco
- Foundation: Slab
- Roof: Shingle
Condition
- Completed
- New construction: No
- Year built: 2005
Utilities & green energy
- Sewer: Public Sewer
- Water: Public
- Utilities for property: BB/HS Internet Available, Electricity Connected, Public, Sewer Connected, Street Lights, Underground Utilities, Water Connected
Community & HOA
Community
- Features: Deed Restrictions, Gated Community - No Guard, Sidewalks
- Security: Smoke Detector(s)
- Pet fee: $0 monthly
- Subdivision: TIMBER ISLE
HOA
- Has HOA: Yes
- Amenities included: Basketball Court, Fence Restrictions, Gated, Park, Playground, Tennis Court(s)
- Services included: Common Area Taxes, Private Road
- HOA fee: $99 monthly
- HOA name: Leland Management/Greg Ashworth
- HOA phone: 407-447-9955
- Second HOA name: Timber Springs
Location
- Region: Orlando
Financial & listing details
- Price per square foot: $229/sqft
- Tax assessed value: $508,262
- Annual tax amount: $3,033
- Date on market: 2/8/2024
- Cumulative days on market: 125 days
- Listing terms: Cash,Conventional,FHA,VA Loan
- Ownership: Fee Simple
- Total actual rent: 0
- Electric utility on property: Yes
- Road surface type: Paved, Asphalt
Price history
| Date | Event | Price |
|---|---|---|
| 7/1/2025 | Listing removed | $3,200$1/sqft |
Source: Stellar MLS #O6321142 Report a problem | ||
| 6/24/2025 | Listed for rent | $3,200$1/sqft |
Source: Stellar MLS #O6321142 Report a problem | ||
| 5/14/2025 | Price change | $650,000-2.3%$238/sqft |
Source:  Stellar MLS #O6304452 Report a problem Stellar MLS #O6304452 Report a problem | ||
| 4/30/2025 | Listed for sale | $665,000+6.4%$244/sqft |
Source: Stellar MLS #O6304452 Report a problem | ||
| 3/29/2024 | Sold | $625,000$229/sqft |
Source: Stellar MLS #O6177159 Report a problem | ||
| 2/24/2024 | Pending sale | $625,000$229/sqft |
Source: Stellar MLS #O6177159 Report a problem | ||
| 2/8/2024 | Listed for sale | $625,000-3.8%$229/sqft |
Source: Stellar MLS #O6177159 Report a problem | ||
| 2/6/2024 | Listing removed | -- |
Source: Stellar MLS #S5093548 Report a problem | ||
| 11/20/2023 | Price change | $649,900-1.5%$238/sqft |
Source: Stellar MLS #S5093548 Report a problem | ||
| 11/3/2023 | Price change | $660,000-0.8%$242/sqft |
Source: Stellar MLS #S5093548 Report a problem | ||
| 10/20/2023 | Listed for sale | $665,000+141.8%$244/sqft |
Source: Stellar MLS #S5093548 Report a problem | ||
| 11/11/2008 | Sold | $275,000$101/sqft |
Source: Public Record Report a problem | ||
| 9/5/2008 | Sold | $275,000-8.3%$101/sqft |
Source: Stellar MLS #O4847258 Report a problem | ||
| 6/4/2008 | Listing removed | $299,900$110/sqft |
Source: Point2 #O4847258 Report a problem | ||
| 5/14/2008 | Listed for sale | $299,900-33.9%$110/sqft |
Source: Point2 #O4847258 Report a problem | ||
| 2/7/2006 | Sold | $454,000$166/sqft |
Source: Public Record Report a problem | ||
Public tax history
| Year | Property taxes | Tax assessment |
|---|---|---|
| 2024 | $3,396 +7.5% | $229,641 +3% |
| 2023 | $3,159 +4.1% | $222,952 +3% |
| 2022 | $3,034 +1.5% | $216,458 +3% |
| 2021 | $2,988 +0.9% | $210,153 +1.4% |
| 2020 | $2,962 +1.5% | $207,251 +2.3% |
| 2019 | $2,920 +0.9% | $202,591 +1.9% |
| 2018 | $2,894 | $198,814 -29.3% |
| 2017 | $2,894 +1.8% | $281,071 +3% |
| 2016 | $2,843 +1% | $272,987 +4.5% |
| 2015 | $2,816 -3.3% | $261,164 +17.6% |
| 2014 | $2,912 +2.2% | $222,166 +8.1% |
| 2013 | $2,850 +1.1% | $205,583 +12.9% |
| 2012 | $2,819 -2.2% | $182,020 -1.7% |
| 2011 | $2,883 -6.7% | $185,119 -8.7% |
| 2010 | $3,089 | $202,758 -14.4% |
| 2009 | -- | $236,963 -27.1% |
| 2008 | $4,960 -11.4% | $325,214 -8% |
| 2007 | $5,597 +8.2% | $353,496 +28% |
| 2006 | $5,175 +1296.4% | $276,252 +1281.3% |
| 2005 | $371 | $20,000 |
Find assessor info on the county website
Neighborhood: Alafaya
Nearby homes
- $629,3004 bd3 ba3.2k sqft16307 Birchwood Way, Orlando, FL 32828Off Market
- $673,4005 bd3 ba3.5k sqft16319 Birchwood Way, Orlando, FL 32828Off Market
- $707,5005 bd3 ba3.8k sqft16269 Birchwood Way, Orlando, FL 32828Off Market

- $592,2004 bd3 ba2.7k sqft16325 Birchwood Way, Orlando, FL 32828Off Market
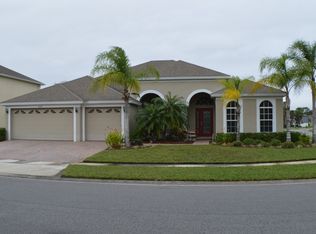
- $676,5005 bd3 ba3.3k sqft1042 Maple View Way, Orlando, FL 32828Off Market
- $650,0004 bd3 ba2.7k sqft16312 Birchwood Way, Orlando, FL 32828Sold
- $655,0005 bd4 ba3.5k sqft16306 Birchwood Way, Orlando, FL 32828Off Market
- $625,9005 bd3 ba3.3k sqft16318 Birchwood Way, Orlando, FL 32828Off Market
Nearby schools
GreatSchools rating
- 9/10Timber Lakes Elementary SchoolGrades: K-5Distance: 0.8 mi
- 8/10Timber Springs MiddleGrades: 6-8Distance: 0.4 mi
- 7/10Timber Creek High SchoolGrades: 9-12Distance: 0.5 mi
Schools provided by the listing agent
- Elementary: Timber Lakes Elementary
- Middle: Timber Springs Middle
- High: Timber Creek High
Source: Stellar MLS. This data may not be complete. We recommend contacting the local school district to confirm school assignments for this home.
Get a cash offer in 3 minutes
Find out how much your home could sell for in as little as 3 minutes with a no-obligation cash offer.
Estimated market value
$622,800
Get a cash offer in 3 minutes
Find out how much your home could sell for in as little as 3 minutes with a no-obligation cash offer.
Estimated market value
$622,800
- Florida
- Orange County
- Orlando
- 32828
- Alafaya
- 16313 BIRCHWOOD WAY
Nearby cities
Nearby neighborhoods
Nearby zip codes
Other Orlando Topics
