**Back on market** This home had a successful appraisal and 4-point inspection! Welcome to Deerfield Lakes - Your Pasco County Gem! Located just minutes from major conveniences—8 minutes to Veterans Expressway, 15 minutes to the local YMCA, and 20 minutes to the natural beauty of Weeki Wachee—this beautifully maintained home blends comfort, style, and practicality in one exceptional package. Recent Upgrades & Peace of Mind - Over the past year, the MOTIVATED owners have invested in key upgrades: • New Roof installed in June 2024 • Water Heater, Garbage Disposal, & HVAC all replaced in early 2025 • HVAC System includes a 10-year transferable parts warranty and a 1-year labor warranty Spacious & Inviting Interior - Step inside to discover a generous floor plan designed for both entertaining and relaxation. Soaring ceilings and large windows fill the home with natural light, creating a bright and airy atmosphere. Multiple living spaces provide flexibility and flow, making it easy to host guests or unwind in peace. Private Master Retreat - The downstairs master bedroom is a cozy sanctuary, featuring a walk-in closet and an en-suite bathroom complete with dual vanities, a soaking tub, and separate shower. Outdoor Bliss - Enjoy charming curb appeal with manicured front landscaping, plus a fully fenced backyard with a covered patio - perfect for outdoor gatherings or quiet evenings. Community Perks - Nestled in the friendly neighborhood of Deerfield Lakes, known for its welcoming vibe and well-kept properties. Love food? Treat yourself at the weekly Wednesday food truck rally, a local favorite! This home combines practical updates, thoughtful design, and community spirit—offering a unique chance to own a slice of Florida paradise. Come see this property and you'll fall in love!
Sold for $400,000
$400,000
16313 Dinsdale Dr, Spring Hill, FL 34610
5beds
2,910sqft
Single Family Residence
Built in 2007
6,380 Square Feet Lot
$398,200 Zestimate®
$137/sqft
$2,837 Estimated rent
Home value
$398,200
$362,000 - $438,000
$2,837/mo
Zestimate® history
Owner options
List your home for rent
$2,837/mo
Rent Zestimate®
Find your next renter with Zillow Rental Manager. Plus, with online applications, you can quickly screen prospective tenants – for free.
$2,837/mo
Rent Zestimate®
Refinance and save
$2,785/mo
Est. payment
Refinancing to a lower rate could help reduce your monthly payments and save thousands over the life of the loan.
$2,785/mo
Est. payment
Explore your selling options
Work with a Zillow partner agent
Leverage their expertise and Zillow's premium Showcase listings to get your home seen by more buyers.
Get startedList with your own agent
Get your home in front of millions of buyers by listing it on Zillow.
Learn how to do itSell it yourself
Take full control of how buyers see your home on Zillow by listing For Sale by Owner (FSBO).
List your homeWhat's special
New roofEn-suite bathroomLarge windowsGenerous floor planPrivate master retreatSoaring ceilingsSoaking tub
Zillow last checked:
Listing updated:
Listed by:
Jen Leeper 813-431-1992,
KELLER WILLIAMS TAMPA CENTRAL 813-865-0700
Bought with:
Raquel Zapata, 3185135
1 STEP AHEAD REALTY GROUP LLC
Source: Stellar MLS,MLS#: TB8358075 Originating MLS: Suncoast Tampa
Originating MLS: Suncoast Tampa
Facts & features
Interior
Bedrooms & bathrooms
- Bedrooms: 5
- Bathrooms: 3
- Full bathrooms: 3
Rooms
- Room types: Utility Room
Primary bedroom
- Features: Ceiling Fan(s), Walk-In Closet(s)
- Level: First
- Area: 260 Square Feet
- Dimensions: 13x20
Bedroom 1
- Features: Ceiling Fan(s), Built-in Closet
- Level: First
- Area: 110 Square Feet
- Dimensions: 10x11
Bedroom 2
- Features: Built-in Closet
- Level: First
- Area: 182 Square Feet
- Dimensions: 13x14
Bedroom 3
- Features: Built-in Closet
- Level: First
- Area: 156 Square Feet
- Dimensions: 12x13
Bedroom 4
- Features: Ceiling Fan(s), Built-in Closet
- Level: Second
- Area: 132 Square Feet
- Dimensions: 11x12
Bedroom 5
- Features: Ceiling Fan(s), Built-in Closet
- Level: Second
- Area: 204 Square Feet
- Dimensions: 12x17
Primary bathroom
- Features: Dual Sinks, En Suite Bathroom, Garden Bath, Makeup/Vanity Space, Tub with Separate Shower Stall, Water Closet/Priv Toilet, Linen Closet
- Level: First
- Area: 135 Square Feet
- Dimensions: 9x15
Bathroom 1
- Features: Tub With Shower, No Closet
- Level: First
- Area: 55 Square Feet
- Dimensions: 5x11
Bathroom 2
- Features: Shower No Tub, Linen Closet
- Level: Second
- Area: 35 Square Feet
- Dimensions: 5x7
Dining room
- Features: Other
- Level: First
- Area: 252 Square Feet
- Dimensions: 14x18
Kitchen
- Features: Breakfast Bar
- Level: First
- Area: 210 Square Feet
- Dimensions: 14x15
Living room
- Features: Built-In Shelving, Ceiling Fan(s)
- Level: First
- Area: 270 Square Feet
- Dimensions: 15x18
Heating
- Central
Cooling
- Central Air
Appliances
- Included: Dishwasher, Disposal, Microwave, Range, Refrigerator, Water Filtration System, Water Softener
- Laundry: Inside, Laundry Room
Features
- Ceiling Fan(s), High Ceilings, Kitchen/Family Room Combo, Living Room/Dining Room Combo, Open Floorplan, Primary Bedroom Main Floor, Walk-In Closet(s)
- Flooring: Carpet, Ceramic Tile, Laminate
- Doors: Sliding Doors
- Has fireplace: No
Interior area
- Total structure area: 3,330
- Total interior livable area: 2,910 sqft
Property
Parking
- Total spaces: 2
- Parking features: Driveway
- Attached garage spaces: 2
- Has uncovered spaces: Yes
Features
- Levels: Two
- Stories: 2
- Patio & porch: Patio, Screened
- Exterior features: Irrigation System, Lighting, Sidewalk
Lot
- Size: 6,380 Square Feet
- Features: Landscaped, Sidewalk
Details
- Parcel number: 1825060060000001540
- Zoning: MPUD
- Special conditions: None
Construction
Type & style
- Home type: SingleFamily
- Property subtype: Single Family Residence
Materials
- Block, Stucco
- Foundation: Slab
- Roof: Shingle
Condition
- New construction: No
- Year built: 2007
Utilities & green energy
- Sewer: None
- Water: None
- Utilities for property: BB/HS Internet Available, Cable Connected, Electricity Connected, Fiber Optics, Public, Sewer Connected, Street Lights, Underground Utilities, Water Connected
Community & HOA
Community
- Features: Deed Restrictions, Irrigation-Reclaimed Water, Park, Playground, Sidewalks
- Pet fee: $0 monthly
- Subdivision: DEERFIELD LAKES
HOA
- Has HOA: Yes
- HOA fee: $52 monthly
- HOA name: Contact Office Directly
- HOA phone: 727-799-8982
Location
- Region: Spring Hill
Financial & listing details
- Price per square foot: $137/sqft
- Tax assessed value: $387,133
- Annual tax amount: $4,614
- Date on market: 3/5/2025
- Cumulative days on market: 267 days
- Listing terms: Cash,Conventional,FHA,USDA Loan,VA Loan
- Ownership: Fee Simple
- Total actual rent: 0
- Electric utility on property: Yes
- Road surface type: Paved
Price history
| Date | Event | Price |
|---|---|---|
| 4/6/2026 | Sold | $400,000-0.8%$137/sqft |
Source:  Stellar MLS #TB8358075 Report a problem Stellar MLS #TB8358075 Report a problem | ||
| 3/12/2026 | Pending sale | $403,300$139/sqft |
Source: Stellar MLS #TB8358075 Report a problem | ||
| 2/16/2026 | Price change | $403,300+1.1%$139/sqft |
Source: Stellar MLS #TB8358075 Report a problem | ||
| 1/20/2026 | Pending sale | $399,000$137/sqft |
Source: Stellar MLS #TB8358075 Report a problem | ||
| 1/11/2026 | Price change | $399,000-3.9%$137/sqft |
Source: Stellar MLS #TB8358075 Report a problem | ||
| 11/12/2025 | Price change | $415,000-1.2%$143/sqft |
Source: Stellar MLS #TB8358075 Report a problem | ||
| 10/20/2025 | Price change | $420,000-2.1%$144/sqft |
Source: Stellar MLS #TB8358075 Report a problem | ||
| 10/6/2025 | Listed for sale | $429,000$147/sqft |
Source: Stellar MLS #TB8358075 Report a problem | ||
| 9/25/2025 | Listing removed | $429,000$147/sqft |
Source: Stellar MLS #TB8358075 Report a problem | ||
| 7/24/2025 | Pending sale | $429,000$147/sqft |
Source: Stellar MLS #TB8358075 Report a problem | ||
| 6/2/2025 | Price change | $429,000-2.3%$147/sqft |
Source: Stellar MLS #TB8358075 Report a problem | ||
| 4/22/2025 | Price change | $439,000-0.5%$151/sqft |
Source: Stellar MLS #TB8358075 Report a problem | ||
| 3/5/2025 | Listed for sale | $441,000-0.9%$152/sqft |
Source: Stellar MLS #TB8358075 Report a problem | ||
| 11/8/2024 | Listing removed | $444,900-1.1%$153/sqft |
Source: Stellar MLS #T3536348 Report a problem | ||
| 10/24/2024 | Listed for sale | $449,900$155/sqft |
Source: Stellar MLS #T3536348 Report a problem | ||
| 9/27/2024 | Listing removed | $449,900$155/sqft |
Source: Stellar MLS #T3536348 Report a problem | ||
| 9/13/2024 | Price change | $449,900-1.1%$155/sqft |
Source: Stellar MLS #T3536348 Report a problem | ||
| 8/9/2024 | Price change | $454,900-1.1%$156/sqft |
Source: Stellar MLS #T3536348 Report a problem | ||
| 7/25/2024 | Price change | $459,900-2.1%$158/sqft |
Source: Stellar MLS #T3536348 Report a problem | ||
| 7/15/2024 | Price change | $469,900-1.1%$161/sqft |
Source: Stellar MLS #T3536348 Report a problem | ||
| 6/23/2024 | Listed for sale | $474,900+53.2%$163/sqft |
Source: Stellar MLS #T3536348 Report a problem | ||
| 4/21/2021 | Sold | $309,900+3.3%$106/sqft |
Source: Public Record Report a problem | ||
| 3/16/2021 | Pending sale | $299,900+98.1%$103/sqft |
Source: Stellar MLS #T3295181 Report a problem | ||
| 3/18/2017 | Listing removed | $1,600$1/sqft |
Source: PLATINUM KEY REAL ESTATE SVCS #T2860434 Report a problem | ||
| 3/2/2017 | Price change | $1,600-3%$1/sqft |
Source: PLATINUM KEY REAL ESTATE SVCS #T2860434 Report a problem | ||
| 1/20/2017 | Listed for rent | $1,650$1/sqft |
Source: PLATINUM KEY REAL ESTATE SVCS #T2860434 Report a problem | ||
| 4/26/2011 | Sold | $151,400+119.4%$52/sqft |
Source: Public Record Report a problem | ||
| 7/25/2006 | Sold | $69,000$24/sqft |
Source: Public Record Report a problem | ||
Public tax history
| Year | Property taxes | Tax assessment |
|---|---|---|
| 2024 | $4,615 +3.8% | $296,260 |
| 2023 | $4,448 +4.3% | $296,260 +16.7% |
| 2022 | $4,265 +72.2% | $253,912 +41.2% |
| 2021 | $2,477 +1.7% | $179,810 +1.4% |
| 2020 | $2,436 -21% | $177,331 +0.8% |
| 2019 | $3,085 | $175,851 +3.6% |
| 2018 | $3,085 +3.2% | $169,697 +0.8% |
| 2017 | $2,989 -1% | $168,334 +11% |
| 2016 | $3,020 +43.8% | $151,678 +0.7% |
| 2015 | $2,100 +2.8% | $150,624 -1.9% |
| 2014 | $2,042 | $153,505 +3.4% |
| 2013 | -- | $148,478 +2.6% |
| 2012 | -- | $144,760 -6.4% |
| 2011 | -- | $154,696 -8.6% |
| 2010 | -- | $169,279 -17.5% |
| 2009 | -- | $205,084 -25.8% |
| 2008 | -- | $276,293 -9.4% |
| 2007 | -- | $304,807 +1059.4% |
| 2006 | -- | $26,290 |
Find assessor info on the county website
Neighborhood: 34610
Nearby homes
- $315,700-- bd2 ba2k sqft16307 Dinsdale Dr, Spring Hill, FL 34610Off Market
- $326,7004 bd2 ba2.2k sqft16319 Dinsdale Dr, Spring Hill, FL 34610Off Market
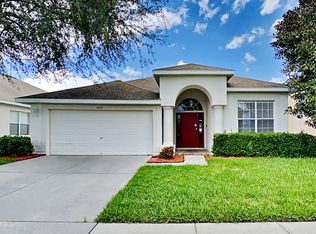
- $350,9004 bd3 ba2.2k sqft16322 Laurel Garden Ct, Spring Hill, FL 34610Off Market
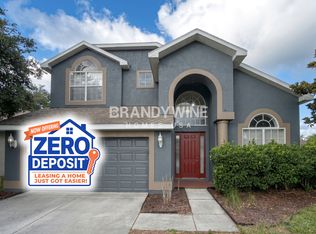
- $317,4003 bd2 ba2.2k sqft16325 Dinsdale Dr, Spring Hill, FL 34610Off Market
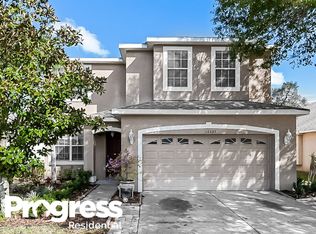
- $321,9003 bd2 ba2k sqft16326 Laurel Garden Ct, Spring Hill, FL 34610Off Market
- $324,8003 bd2 ba2k sqft16332 Laurel Garden Ct, Spring Hill, FL 34610Off Market
- $308,6003 bd2 ba1.8k sqft16312 Dinsdale Dr, Spring Hill, FL 34610Off Market
- $401,8005 bd3 ba2.9k sqft16331 Dinsdale Dr, Spring Hill, FL 34610Off Market
Nearby schools
GreatSchools rating
- 3/10Dr. Mary Giella Elementary SchoolGrades: PK-5Distance: 2.3 mi
- 4/10Crews Lake K-8 SchoolGrades: 6-8Distance: 2.5 mi
- 4/10Hudson High SchoolGrades: 6,9-12Distance: 6.1 mi
Schools provided by the listing agent
- Elementary: Mary Giella Elementary-PO
- Middle: Crews Lake Middle-PO
- High: Hudson High-PO
Source: Stellar MLS. This data may not be complete. We recommend contacting the local school district to confirm school assignments for this home.
Get a cash offer in 3 minutes
Find out how much your home could sell for in as little as 3 minutes with a no-obligation cash offer.
Estimated market value
$398,200
Get a cash offer in 3 minutes
Find out how much your home could sell for in as little as 3 minutes with a no-obligation cash offer.
Estimated market value
$398,200
- Florida
- Pasco County
- Spring Hill
- 34610
- 16313 Dinsdale Dr
Nearby cities
Nearby neighborhoods
Nearby zip codes
Other Spring Hill Topics
