Welcome to 16313 Egret Hill Street, a stunning 5-bedroom, 4-bathroom home in the popular Orange Tree community, known for its generous lot sizes and one of the lowest HOA fees in the area. This exceptional single-story residence sits on an impressive 75' x 116' WATERVIEW LOT, offering breathtaking, wide-open water views that stretch across the entire back of the property and create a truly picturesque setting to enjoy from your private deck area. A NEW ROOF (2023) crowns this spacious 3,176 sq ft (2,324 heated) home, which includes THREE ENSUITE BEDROOMS. Custom stained-glass windows lend distinctive charm as you approach the deep covered porch and glass entry door. The moment you step inside, you’re greeted by an immediate view of the sparkling pool and tranquil lake beyond, a quintessential Florida “welcome home.” Warm-toned luxury vinyl plank flooring flows gracefully through the open-plan living and dining spaces and continues into the primary suite, where upgraded French doors with built-in blinds lead directly to the pool deck. The ensuite bath features an arched entry, dual vanity, garden tub, separate shower, private water closet, and beautiful natural light through a decorative custom window. The kitchen, truly the heart of the home, is equipped with a Samsung refrigerator (2021), Samsung microwave (2023), Bosch dishwasher, and electric range. It conveniently serves both the formal dining room and a breakfast nook, which also opens to the lanai through another set of French doors. The adjoining family room, with yet another set of doors leading outside, provides a bright, inviting space for family gatherings or entertaining guests. Heading down the hallway, you’ll find two additional ensuite bedrooms, one with its own lake view and pool access door, offering guests a private retreat, as well as two twin bedrooms that share a full bathroom. The dedicated laundry room includes a washer and dryer replaced in 2025, with access to the two-car garage, currently set up as a games room but easily convertible back. Inside the garage, you’ll find the NEW A/C UNIT (2023) and GAS WATER HEATER (2021). Step outside and experience a truly exceptional outdoor living space. The FRESHLY PAINTED (Nov 2025) extended deck and double lanai with ceiling fans create the perfect setting to relax, dine, or entertain. The GAS POOL HEATER (Dec 2024) and POOL PUMP (2024) ensure year-round enjoyment in warm, sparkling water, while the RESURFACED POOL AND SPA (2022) with elegant mosaic step accents adds a refined touch of luxury. With breathtaking LAKE VIEWS, this outdoor oasis offers an unmatched sense of peace and privacy, the kind of space that makes every moment feel like a vacation. The home’s freshly PAINTED EXTERIOR (Nov 2025) truly shines with pride of ownership. This home also includes a 5-year termite treatment warranty and a 1-year home warranty, providing added peace of mind. Whether you’re seeking a high-performing vacation retreat that captivates guests or a serene Florida sanctuary to call your own, 16313 Egret Hill Street is a rare gem that truly offers it all — from enchanting views of the Disney fireworks lighting up the evening sky to the spectacular rocket launches from Cape Canaveral, all visible from the comfort of your private deck
Sold for $530,000
$530,000
16313 EGRET HILL STREET, CLERMONT, FL 34714
5beds
2,324sqft
Single Family Residence
Built in 2005
8,813 Square Feet Lot
$529,600 Zestimate®
$228/sqft
$2,903 Estimated rent
Home value
$529,600
$493,000 - $572,000
$2,903/mo
Zestimate® history
Owner options
List your home for rent
$2,903/mo
Rent Zestimate®
Find your next renter with Zillow Rental Manager. Plus, with online applications, you can quickly screen prospective tenants – for free.
$2,903/mo
Rent Zestimate®
Refinance and save
$3,632/mo
Est. payment
Refinancing to a lower rate could help reduce your monthly payments and save thousands over the life of the loan.
$3,632/mo
Est. payment
Explore your selling options
Work with a Zillow partner agent
Leverage their expertise and Zillow's premium Showcase listings to get your home seen by more buyers.
Get startedList with your own agent
Get your home in front of millions of buyers by listing it on Zillow.
Learn how to do itSell it yourself
Take full control of how buyers see your home on Zillow by listing For Sale by Owner (FSBO).
List your homeWhat's special
Waterview lotLake viewLake viewsDouble lanaiTwo-car garagePrivate deck areaCustom stained-glass windows
Zillow last checked:
Listing updated:
Listed by:
Kylie Palazzo 407-716-9234,
HOMES OF AMERICA REALTY GROUP, 407-865-4199,
Howard Thorne 407-719-9501,
HOMES OF AMERICA REALTY GROUP,
Bought with:
Lori Joy, 3240923
REDFIN CORPORATION
Source: Stellar MLS,MLS#: S5138015 Originating MLS: Osceola
Originating MLS: Osceola
Facts & features
Interior
Bedrooms & bathrooms
- Bedrooms: 5
- Bathrooms: 4
- Full bathrooms: 4
Rooms
- Room types: Family Room, Great Room, Utility Room, Storage Rooms
Primary bedroom
- Features: Ceiling Fan(s), En Suite Bathroom, Walk-In Closet(s)
- Level: First
- Area: 192 Square Feet
- Dimensions: 12x16
Bedroom 2
- Features: Ceiling Fan(s), En Suite Bathroom, Shower No Tub, Window/Skylight in Bath, Built-in Closet
- Level: First
- Area: 121 Square Feet
- Dimensions: 11x11
Bedroom 3
- Features: Ceiling Fan(s), En Suite Bathroom, Shower No Tub, Window/Skylight in Bath, Built-in Closet
- Level: First
- Area: 150 Square Feet
- Dimensions: 15x10
Bedroom 4
- Features: Ceiling Fan(s), Built-in Closet
- Level: First
- Area: 110 Square Feet
- Dimensions: 11x10
Bedroom 5
- Features: Ceiling Fan(s), Built-in Closet
- Level: First
- Area: 100 Square Feet
- Dimensions: 10x10
Primary bathroom
- Features: Dual Sinks, En Suite Bathroom, Exhaust Fan, Garden Bath, Split Vanities, Tub with Separate Shower Stall, Water Closet/Priv Toilet, Window/Skylight in Bath
- Level: First
Dining room
- Level: First
- Area: 120 Square Feet
- Dimensions: 10x12
Family room
- Features: Ceiling Fan(s)
- Level: First
- Area: 308 Square Feet
- Dimensions: 14x22
Kitchen
- Features: Breakfast Bar, Pantry, Exhaust Fan
- Level: First
- Area: 132 Square Feet
- Dimensions: 11x12
Living room
- Level: First
- Area: 192 Square Feet
- Dimensions: 12x16
Heating
- Central
Cooling
- Central Air
Appliances
- Included: Dishwasher, Disposal, Dryer, Freezer, Gas Water Heater, Microwave, Range, Refrigerator, Washer
- Laundry: Laundry Room
Features
- Ceiling Fan(s), Eating Space In Kitchen, High Ceilings, Kitchen/Family Room Combo, Living Room/Dining Room Combo, Open Floorplan, Primary Bedroom Main Floor, Solid Wood Cabinets, Thermostat, Walk-In Closet(s)
- Flooring: Luxury Vinyl, Tile
- Doors: French Doors
- Windows: Blinds, Window Treatments
- Has fireplace: No
Interior area
- Total structure area: 3,176
- Total interior livable area: 2,324 sqft
Property
Parking
- Total spaces: 2
- Parking features: Driveway
- Attached garage spaces: 2
- Has uncovered spaces: Yes
Features
- Levels: One
- Stories: 1
- Patio & porch: Covered, Deck, Front Porch, Patio, Porch
- Exterior features: Garden, Irrigation System, Lighting, Sidewalk
- Has private pool: Yes
- Pool features: Child Safety Fence, Deck, Gunite, Heated, In Ground, Lighting, Outside Bath Access, Screen Enclosure, Tile
- Has spa: Yes
- Spa features: Heated, In Ground
- Has view: Yes
- View description: Garden, Pool, Trees/Woods, Water, Lake
- Has water view: Yes
- Water view: Water,Lake
Lot
- Size: 8,813 Square Feet
- Features: Landscaped, Sidewalk
- Residential vegetation: Mature Landscaping, Oak Trees, Trees/Landscaped
Details
- Parcel number: 222426150700047400
- Zoning: PUD
- Special conditions: None
Construction
Type & style
- Home type: SingleFamily
- Architectural style: Florida,Traditional
- Property subtype: Single Family Residence
Materials
- Stucco
- Foundation: Block
- Roof: Shingle
Condition
- Completed
- New construction: No
- Year built: 2005
Details
- Builder model: Gulf Breese 2
- Builder name: Greater America Homes
Utilities & green energy
- Sewer: Public Sewer
- Water: Public
- Utilities for property: BB/HS Internet Available, Cable Available, Electricity Connected, Natural Gas Connected, Phone Available, Sewer Connected, Street Lights, Underground Utilities, Water Connected
Community & HOA
Community
- Security: Smoke Detector(s)
- Pet fee: $0 monthly
- Subdivision: ORANGE TREE PH 04 LT 401 BEING IN 15-24-2
HOA
- Has HOA: Yes
- HOA fee: $51 monthly
- HOA name: Pierre Rene
- HOA phone: 866-473-2573
Location
- Region: Clermont
Financial & listing details
- Price per square foot: $228/sqft
- Tax assessed value: $418,129
- Annual tax amount: $5,981
- Date on market: 11/6/2025
- Cumulative days on market: 36 days
- Listing terms: Cash,Conventional
- Ownership: Fee Simple
- Total actual rent: 0
- Electric utility on property: Yes
- Road surface type: Paved, Asphalt
Price history
| Date | Event | Price |
|---|---|---|
| 1/6/2026 | Sold | $530,000-3.6%$228/sqft |
Source:  Stellar MLS #S5138015 Report a problem Stellar MLS #S5138015 Report a problem | ||
| 12/13/2025 | Pending sale | $549,999$237/sqft |
Source: Stellar MLS #S5138015 Report a problem | ||
| 11/7/2025 | Listed for sale | $549,999+89.7%$237/sqft |
Source: Stellar MLS #S5138015 Report a problem | ||
| 12/27/2016 | Sold | $290,000-3.3%$125/sqft |
Source: Public Record Report a problem | ||
| 5/19/2016 | Listed for sale | $299,950-9.5%$129/sqft |
Source: TEAM DONOVAN #S4831130 Report a problem | ||
| 2/9/2005 | Sold | $331,600$143/sqft |
Source: Public Record Report a problem | ||
Public tax history
| Year | Property taxes | Tax assessment |
|---|---|---|
| 2025 | $6,227 +4.1% | $399,870 +10% |
| 2024 | $5,981 +7.8% | $363,520 +10% |
| 2023 | $5,547 +16.6% | $330,480 +10% |
| 2022 | $4,755 +13% | $300,440 +10% |
| 2021 | $4,208 +6.4% | $273,133 +8.2% |
| 2020 | $3,955 -0.7% | $252,318 +5% |
| 2019 | $3,984 +6.7% | $240,247 +6% |
| 2018 | $3,733 | $226,730 +10% |
| 2017 | $3,733 +9.9% | $206,118 -0.1% |
| 2016 | $3,397 -2.1% | $206,349 -2.3% |
| 2015 | $3,471 -2.6% | $211,124 +1.6% |
| 2014 | $3,564 +34.9% | $207,870 +15.4% |
| 2013 | $2,642 +0.4% | $180,060 +1.5% |
| 2012 | $2,631 -4.3% | $177,337 -4.4% |
| 2011 | $2,748 -12.4% | $185,531 -10.8% |
| 2010 | $3,139 -7.5% | $207,966 -7.6% |
| 2009 | $3,393 -18.1% | $225,073 -18.2% |
| 2008 | $4,145 -10.4% | $275,252 -10.2% |
| 2007 | $4,626 -0.4% | $306,398 +8.4% |
| 2006 | $4,645 +774.2% | $282,572 +783% |
| 2005 | $531 | $32,000 |
| 2004 | -- | -- |
Find assessor info on the county website
Neighborhood: 34714
Nearby homes
- $473,8004 bd3 ba2k sqft16309 Egret Hill St, Clermont, FL 34714Off Market
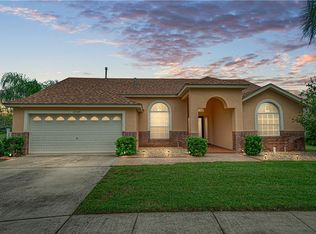
- $470,3004 bd3 ba2.2k sqft16317 Egret Hill St, Clermont, FL 34714Off Market
- $497,6005 bd4 ba2.1k sqft16321 Egret Hill St, Clermont, FL 34714Off Market

- $457,6006 bd3 ba2k sqft16314 Egret Hill St, Clermont, FL 34714Off Market
- $465,6005 bd4 ba2.1k sqft16308 Egret Hill St, Clermont, FL 34714Off Market
- $521,0006 bd3 ba2.2k sqft16305 Egret Hill St, Clermont, FL 34714Off Market
- $434,5004 bd3 ba1.7k sqft16318 Egret Hill St, Clermont, FL 34714Off Market
- $470,9004 bd3 ba2k sqft16325 Egret Hill St, Clermont, FL 34714Off Market
Nearby schools
GreatSchools rating
- 3/10Sawgrass Bay Elementary SchoolGrades: PK-5Distance: 0.6 mi
- 6/10Windy Hill Middle SchoolGrades: 6-8Distance: 8.2 mi
- 5/10East Ridge High SchoolGrades: 9-12Distance: 10 mi
Schools provided by the listing agent
- Elementary: Sawgrass bay Elementary
- Middle: Windy Hill Middle
- High: East Ridge High
Source: Stellar MLS. This data may not be complete. We recommend contacting the local school district to confirm school assignments for this home.
Get a cash offer in 3 minutes
Find out how much your home could sell for in as little as 3 minutes with a no-obligation cash offer.
Estimated market value
$529,600
Get a cash offer in 3 minutes
Find out how much your home could sell for in as little as 3 minutes with a no-obligation cash offer.
Estimated market value
$529,600
- Florida
- Lake County
- Clermont
- 34714
- 16313 EGRET HILL STREET
Nearby cities
Nearby zip codes
Other Clermont Topics
