Welcome home to this beautifully updated 3 bedroom, 1.5 bath colonial offering modern finishes and comfortable living spaces. The updated kitchen features stainless steel appliances, granite countertops, backsplash and dry bar. Creating a perfect blend of function and design. The main floor also offers a spacious layout with a cozy family room, inviting living room, 1/2 bath, updated laundry room and a dedicated dining room ideal for gatherings and everyday meals. Upstairs, you’ll find three comfortable bedrooms and a well-appointed full bath. The fully finished basement provides additional living space perfect for a recreation room, home office, gym, or entertainment area. Step outside to enjoy the peaceful patio, offering a quiet retreat for relaxing. Association covers grass maintenance, sprinklers, snow removal and trash. A/C unit 2024, hot water heater 2025, kitchen fridge 2025. (freezer in basement excluded in the sale)
Pending
$375,000
16313 Greenland Dr, Macomb, MI 48044
3beds
2,400sqft
Single Family Residence
Built in 1978
-- sqft lot
$372,400 Zestimate®
$156/sqft
$119/mo HOA
What's special
- 28 days |
- 3,620 |
- 339 |
Zillow last checked:
Listing updated:
Listed by:
Joseph D Morris 586-557-3800,
RE/MAX Eclipse 586-262-2000
Source: MiRealSource,MLS#: 50212532 Originating MLS: MiRealSource
Originating MLS: MiRealSourceFacts & features
Interior
Bedrooms & bathrooms
- Bedrooms: 3
- Bathrooms: 2
- Full bathrooms: 1
- 1/2 bathrooms: 1
Bedroom 1
- Features: Carpet
- Level: Second
- Area: 195
- Dimensions: 15 x 13
Bedroom 2
- Features: Carpet
- Level: Second
- Area: 144
- Dimensions: 12 x 12
Bedroom 3
- Features: Carpet
- Level: Second
- Area: 143
- Dimensions: 13 x 11
Bathroom 1
- Features: Ceramic
- Level: Second
- Area: 70
- Dimensions: 10 x 7
Dining room
- Level: Entry
- Area: 108
- Dimensions: 12 x 9
Family room
- Features: Carpet
- Level: Entry
- Area: 216
- Dimensions: 18 x 12
Kitchen
- Features: Ceramic
- Level: Entry
- Area: 204
- Dimensions: 17 x 12
Living room
- Features: Luxury Vinyl
- Level: Entry
- Area: 221
- Dimensions: 17 x 13
Heating
- Forced Air, Natural Gas
Cooling
- Central Air
Appliances
- Included: Dishwasher, Dryer, Range/Oven, Refrigerator, Washer, Gas Water Heater
- Laundry: Entry
Features
- Flooring: Ceramic Tile, Carpet
- Basement: Concrete
- Number of fireplaces: 1
- Fireplace features: Living Room
Interior area
- Total structure area: 2,500
- Total interior livable area: 2,400 sqft
- Finished area above ground: 1,700
- Finished area below ground: 700
Property
Parking
- Total spaces: 2
- Parking features: Garage, Attached
- Attached garage spaces: 2
Features
- Levels: Two
- Stories: 2
- Patio & porch: Patio
- Frontage type: Road
- Frontage length: 0
Details
- Parcel number: 200831402017
- Zoning description: Residential
- Special conditions: Private
Construction
Type & style
- Home type: SingleFamily
- Architectural style: Colonial
- Property subtype: Single Family Residence
Materials
- Brick, Vinyl Siding
- Foundation: Basement, Concrete Perimeter
Condition
- New construction: No
- Year built: 1978
Utilities & green energy
- Sewer: Public Sanitary
- Water: Public
- Utilities for property: Cable/Internet Avail.
Community & HOA
Community
- Subdivision: Lakeside Villas
HOA
- Has HOA: Yes
- Services included: Maintenance Grounds, Snow Removal
- HOA fee: $119 monthly
- HOA name: Metropolitan Property Management
- HOA phone: 586-566-8100
Location
- Region: Macomb
Financial & listing details
- Price per square foot: $156/sqft
- Tax assessed value: $307,800
- Annual tax amount: $3,622
- Date on market: 6/24/2026
- Cumulative days on market: 29 days
- Listing agreement: Exclusive Right To Sell
- Listing terms: Cash,Conventional,FHA,VA Loan
- Road surface type: Paved
Estimated market value
$372,400
$354,000 - $391,000
$2,231/mo
Price history
| Date | Event | Price |
|---|---|---|
| 7/8/2026 | Pending sale | $375,000$156/sqft |
Source:  MiRealSource #50212532 Report a problem MiRealSource #50212532 Report a problem | ||
| 6/26/2026 | Listed for sale | $375,000+24.6%$156/sqft |
Source: MiRealSource #50212532 Report a problem | ||
| 5/27/2022 | Sold | $301,000+12.5%$125/sqft |
Source:  Realcomp II #2220023178 Report a problem Realcomp II #2220023178 Report a problem | ||
| 5/21/2022 | Pending sale | $267,500$111/sqft |
Source: Realcomp II #2220023178 Report a problem | ||
| 4/23/2022 | Listed for sale | $267,500+33.8%$111/sqft |
Source: Realcomp II #2220023178 Report a problem | ||
| 9/21/2018 | Sold | $200,000-4.7%$83/sqft |
Source: MiRealSource #31356261 Report a problem | ||
| 9/2/2018 | Pending sale | $209,900$87/sqft |
Source: RE/MAX Suburban #31357600 Report a problem | ||
| 8/21/2018 | Price change | $209,900-2.3%$87/sqft |
Source: RE/MAX Suburban #31357600 Report a problem | ||
| 8/7/2018 | Listed for sale | $214,900$90/sqft |
Source: RE/MAX Suburban, Inc. #31356261 Report a problem | ||
Public tax history
| Year | Property taxes | Tax assessment |
|---|---|---|
| 2025 | $3,443 +2.5% | $153,900 +11.6% |
| 2024 | $3,360 +8.5% | $137,900 +37.1% |
| 2023 | $3,097 +2.8% | $100,600 +5.2% |
| 2022 | $3,013 +0.2% | $95,600 +1.1% |
| 2021 | $3,009 | $94,600 +2.4% |
| 2020 | $3,009 +7.9% | $92,400 +3.8% |
| 2019 | $2,787 +43.4% | $89,000 +11.3% |
| 2018 | $1,943 +6.8% | $80,000 +5.7% |
| 2017 | $1,819 | $75,700 +0% |
| 2016 | $1,819 | $75,670 +2.1% |
| 2015 | $1,819 +426.8% | $74,120 +22.9% |
| 2014 | $345 | $60,330 +4.7% |
| 2011 | $345 | $57,610 -23.2% |
| 2009 | -- | $75,040 +26.4% |
| 2001 | $1,593 +3.4% | $59,350 +3.2% |
| 2000 | $1,540 | $57,510 |
Find assessor info on the county website
Monthly payment
Est. payment
Payment breakdown
Explore the cost of this home by adjusting the details. Changes won't be saved.Climate risks
Neighborhood: 48044
Nearby schools
GreatSchools rating
- 5/10Fox Elementary SchoolGrades: PK-5Distance: 0.7 mi
- 8/10Iroquois Middle SchoolGrades: 6-8Distance: 1.7 mi
- 6/10Chippewa Valley High SchoolGrades: 9-12Distance: 1.9 mi
Schools provided by the listing agent
- District: Chippewa Valley Schools
Source: MiRealSource. This data may not be complete. We recommend contacting the local school district to confirm school assignments for this home.
- $293,3002 bd3 ba1.6k sqft16306 E Hill Dr, Macomb, MI 48044Off Market
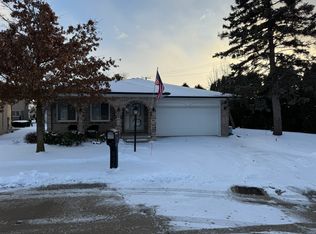
- $375,0004 bd2 ba1.7k sqft16346 E Hill Dr, Macomb, MI 48044Sold
- $235,0002 bd2 ba1.1k sqft16323 Greenland Dr, Macomb, MI 48044Sold

- $309,0003 bd2 ba1.6k sqft16314 Greenland Dr, Macomb, MI 48044Sold

- $247,8002 bd2 ba1.3k sqft16205 Oakwood Dr, Macomb, MI 48044Off Market
- $266,4002 bd2 ba1.2k sqft16250 E View Dr, Macomb, MI 48044Off Market
- $287,8003 bd2 ba1.6k sqft46636 E Oakwood Dr, Macomb, MI 48044Off Market
- $269,8003 bd2 ba1.6k sqft16332 Canterbury Ct, Macomb, MI 48044Off Market
A local agent can set up tours, give advice and negotiate with sellers.
Similar homes
- $369,9003 bd2 ba1.4k sqft47121 Barbara Rd, Macomb, MI 48044For Sale
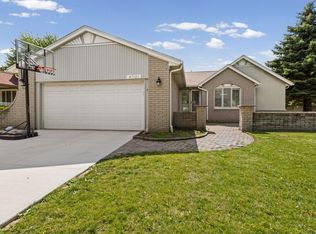
 MLS ID #50212704, Heather Harris, Berkshire Hathaway HomeServices Kee Realty. MiRealSource
 - $418,9003 bd3 ba2.5k sqft46027 Tally Ho Dr, Macomb, MI 48044For Sale
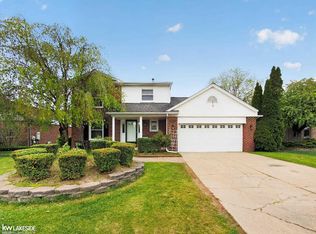 MLS ID #50210417, Benny Offer, Keller Williams Realty Lakeside. MiRealSource
 - $385,0003 bd2 ba2.2k sqft18224 Millar Rd, Clinton Township, MI 48036For Sale
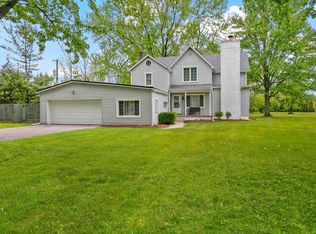 MLS ID #50207555, Laurie Davis, Century 21 Professionals. MiRealSource
 - $434,9003 bd4 ba3.3k sqft45622 Lone Pine Ln, Macomb, MI 48044New Construction
 MLS ID #50212660, Francine Kanalos, Epique Inc.. MiRealSource
 - $499,5003 bd3 ba2.2k sqft20351 Bannister Dr, Macomb, MI 48044For SaleMLS ID #50209367, Cheryl Restivo, KW Platinum. MiRealSource
- $389,0004 bd3 ba1.8k sqft3919 Orchard View Ave, Rochester Hills, MI 48307For Sale
 MLS ID #81026034452, Daniel DeCapua, RE/MAX Platinum. Realcomp II
 - $379,0004 bd3 ba3k sqft32036 Claeys Dr, Warren, MI 48093For SaleMLS ID #50214189, Victoria Miller, Keller Williams Realty Lakeside. MiRealSource
- $349,2504 bd2 ba2k sqft8607 Leslie Dr, Sterling Heights, MI 48314For SaleMLS ID #50209871, Laurie Davis, Century 21 Professionals. MiRealSource
- $359,9003 bd3 ba2k sqft42682 Park Crescent Dr, Sterling Heights, MI 48313For Sale By Owner
- $379,9003 bd2 ba1.7k sqft125 W Gates St, Romeo, MI 48065For SaleMLS ID #50213151, Ed Martin, RE/MAX First. MiRealSource
- $510,0004 bd3 ba2.7k sqft12402 Watkins Dr, Shelby Township, MI 48315For Sale
 MLS ID #26035998, Karen Greenwood, Coldwell Banker Professionals. MichRIC
 - $324,9004 bd2 ba2.3k sqft273 Sb Gratiot Ave, Mount Clemens, MI 48043For SaleMLS ID #50205648, James Fennell, Berkshire Hathaway HomeServices Kee Realty NB. MiRealSource
- $400,0004 bd3 ba1.9k sqft58748 Ruth Jean St, Washington, MI 48094For SaleMLS ID #50213924, Jessica Kuhn, Epique Inc.. MiRealSource
- $535,0004 bd3 ba3.5k sqft22326 Homestead Dr, Macomb, MI 48044For SaleMLS ID #50211483, Adam Blake, Realteam Real Estate. MiRealSource
- $389,9004 bd2 ba1.7k sqft27080 S River Rd, Harrison Township, MI 48045For SaleMLS ID #50206750, Anthony J Tranchida, Keller Williams Realty Lakeside. MiRealSource
- $390,0003 bd3 ba2.6k sqft31197 Jaguar Dr, New Baltimore, MI 48047For SaleMLS ID #20261032778, Robert Neely, Keller Williams Legacy. Realcomp II
- $399,9004 bd2 ba1.9k sqft4667 Bloomfield Dr, Sterling Heights, MI 48310For SaleMLS ID #20261021367, Sana Brikho, St Jude Realty. Realcomp II
- $374,9004 bd3 ba2.2k sqft22823 Visnaw St, Saint Clair Shores, MI 48081For SaleMLS ID #50212525, Fred Brown, Realteam Real Estate. MiRealSource
- $339,0004 bd2 ba1.8k sqft53990 Chesterfield Rd, Chesterfield, MI 48051For SaleMLS ID #50207682, Debra Nicholas, KW Platinum. MiRealSource
- $415,0005 bd2 ba2.1k sqft1025 Beaconsfield Ave, Grosse Pointe Park, MI 48230For SaleMLS ID #50215767, Dean J. Sine, Sine & Monaghan LLC. MiRealSource
